The sellers respectfully request that all offers be submitted by Wednesday, November 11th, at 6:00 PM. Welcome to 15 Vones Lane! This beautifully updated 3-bedroom ranch offers the ease and convenience of one-level living in desirable Bridgewater Township. The updated kitchen features a brand-new dishwasher, newer induction range, convection oven, smart refrigerator with built-in touchscreen, wine refrigerator, and reverse osmosis water filtration system. Hardwood floors lie beneath the existing flooring throughout most of the home, excluding the kitchen, laundry room, and primary bedroom. Brand-new carpeting enhances the living room, hallway, and primary bedroom. Additional highlights include a renovated bathroom, spacious primary bedroom with oversized walk-in closet, and a conveniently located laundry room off the kitchen offering potential for a half bath, subject to township approvals. The garage features a freestanding freezer and air compressor. Step outside to a fenced backyard featuring a newer paver patio and a hot tub less than one year old, perfect for entertaining or relaxing. Major improvements include a recently rebuilt furnace, new central air conditioning system, new water heater, new sewer line, updated 200-amp electrical service, and updated driveway and walkway. Ideally located near shopping, dining, parks, and major commuter routes. Move-in ready with extensive updates and the comfort and convenience of single-level living!
Active
$524,999
15 Vones Ln, Bridgewater Twp., NJ 08807
3beds
--sqft
Single Family Residence
Built in 1948
0.4 Acres Lot
$519,000 Zestimate®
$--/sqft
$-- HOA
What's special
Updated kitchenBrand-new dishwasherRenovated bathroomConvection ovenNewer induction rangeNewer paver patioFenced backyard
- 8 days
- 1,931
- 201
Likely to sell faster than
Zillow last checked:
Listing updated:
Listed by:
Alicia Fidelman 908-346-1783,
Weichert Realtors
Source: GSMLS,MLS#: 4062402
Facts & features
Interior
Bedrooms & bathrooms
- Bedrooms: 3
- Bathrooms: 1
- Full bathrooms: 1
Primary bedroom
- Description: 1st Floor, Walk-In Closet
Bedroom 1
- Level: Ground
- Area: 165
- Dimensions: 15 x 11
Bedroom 2
- Level: Ground
- Area: 132
- Dimensions: 12 x 11
Bedroom 3
- Level: Ground
- Area: 100
- Dimensions: 10 x 10
Dining room
- Features: Living/Dining Combo
- Level: Ground
Kitchen
- Features: Not Eat-In Kitchen, Separate Dining Area
- Level: Ground
- Area: 120
- Dimensions: 12 x 10
Living room
- Level: Ground
- Area: 360
- Dimensions: 30 x 12
Heating
- Baseboard - Cast Iron, Oil Tank Above Ground - Outside
Cooling
- Central Air
Appliances
- Included: Carbon Monoxide Detector, Dishwasher, Disposal, Dryer, Free-Standing Freezer, Kitchen Exhaust Fan, Microwave, Range/Oven-Electric, Refrigerator, Washer, Water Filter, Water Softener Owned, Wine Refrigerator, Electric Water Heater
- Laundry: Laundry Room
Features
- Utility Room
- Flooring: Carpet, Laminate, Wood
- Windows: Blinds, Shades
- Basement: None
- Has fireplace: No
Property
Parking
- Total spaces: 2
- Parking features: Asphalt, Attached Garage
- Attached garage spaces: 1
- Uncovered spaces: 2
Features
- Patio & porch: Patio
- Exterior features: Barbecue
- Has spa: Yes
- Spa features: Heated, Hot Tub
- Fencing: Privacy
Lot
- Size: 0.4 Acres
- Dimensions: 102 x 170
- Features: Level
Details
- Additional structures: Storage Shed
- Parcel number: 2706001640003000150000
Construction
Type & style
- Home type: SingleFamily
- Architectural style: Ranch
- Property subtype: Single Family Residence
Materials
- Vinyl Siding
- Roof: Asphalt Shingle
Condition
- Year built: 1948
- Major remodel year: 2025
Utilities & green energy
- Sewer: Public Sewer
- Water: Well
- Utilities for property: Electricity Connected, Cable Available
Community & HOA
Community
- Security: Carbon Monoxide Detector
Location
- Region: Bridgewater
Financial & listing details
- Tax assessed value: $341,600
- Annual tax amount: $5,777
- Date on market: 11/2/2026
- Ownership type: Fee Simple
- Electric utility on property: Yes
Estimated market value
$519,000
$493,000 - $545,000
$3,121/mo
Price history
| Date | Event | Price |
|---|---|---|
| 11/2/2026 | Listed for sale | $524,999+152.4% |
Source:  GSMLS #4062402 Report a problem | ||
| 8/7/2001 | Sold | $208,000+60% |
Source: Public Record Report a problem | ||
| 8/5/1997 | Sold | $130,000 |
Source: Public Record Report a problem | ||
Public tax history
| Year | Property taxes | Tax assessment |
|---|---|---|
| 2026 | $5,777 +0.3% | $341,600 +14.1% |
| 2025 | $5,762 +1.6% | $299,500 +1.6% |
| 2024 | $5,670 +8% | $294,700 +11.4% |
| 2023 | $5,252 +12.1% | $264,600 +13.7% |
| 2022 | $4,685 | $232,800 +4.3% |
| 2021 | -- | $223,300 +0.5% |
| 2020 | $4,664 +1% | $222,200 +0.8% |
| 2019 | $4,617 +4.6% | $220,500 +0.8% |
| 2018 | $4,414 +3.7% | $218,800 +4.7% |
| 2017 | $4,256 +0.6% | $209,000 +2.2% |
| 2016 | $4,229 +2% | $204,500 +0.6% |
| 2015 | $4,146 +1.6% | $203,300 +3.6% |
| 2014 | $4,080 -4% | $196,300 -0.4% |
| 2013 | $4,250 +0.8% | $197,100 -9.1% |
| 2012 | $4,215 +2.9% | $216,800 |
| 2011 | $4,096 +0.9% | $216,800 -1.5% |
| 2010 | $4,059 -3.3% | $220,000 -2.8% |
| 2009 | $4,199 | $226,400 -4.7% |
| 2008 | -- | $237,600 -1.8% |
| 2007 | -- | $242,000 +20.7% |
| 2006 | -- | $200,500 +7.9% |
| 2005 | -- | $185,900 +39.3% |
| 2004 | $2,573 | $133,500 |
| 2003 | -- | $133,500 |
| 2002 | -- | $133,500 |
| 2001 | -- | $133,500 |
Find assessor info on the county website
Monthly payment
Est. payment
Payment breakdown
Explore the cost of this home by adjusting the details. Changes won't be saved.Climate risks
Neighborhood: 08807
Nearby schools
Schools provided by the listing agent
- Middle: Bridg-rar
- High: Bridg-rar
Source: GSMLS. This data may not be complete. We recommend contacting the local school district to confirm school assignments for this home.
Similar homes
- $699,0003 bd2 ba-- sqft4 Copper Hill Rd, Bridgewater Twp., NJ 08807For Sale
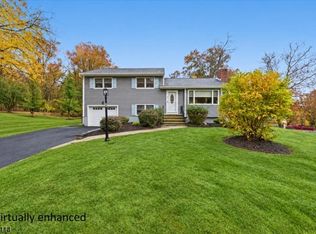 MLS ID #4063396, Benny Yento, Coldwell Banker Realty. GSMLS
- $600,0003 bd1 ba1.2k sqft304 Lilac Ct, Bridgewater Twp., NJ 08807For Sale
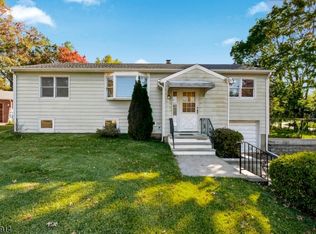 MLS ID #4061001, Gianluke Defranco, Coldwell Banker Realty. GSMLS
- $549,0002 bd3 ba-- sqft881 Park Ave, Bridgewater Twp., NJ 08805For Sale
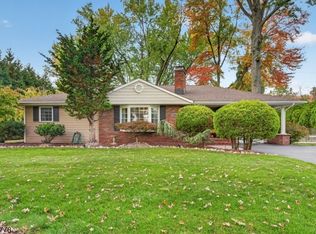 MLS ID #4062036, Susan Depalma, Coldwell Banker Realty. GSMLS
- $479,0002 bd3 ba-- sqft3505 Pinhorn Drive, Bridgewater Twp., NJ 08807For Sale
 MLS ID #4060310, Sandra D O Keefe, Re/Max Preferred Professionals. GSMLS
