Discover effortless living in the sought-after Overlook townhome community. This immaculate 3-bedroom, 2.5-bath Gramercy model features a finished walkout basement. The open-concept main level boasts hardwood floors, a bright living room with a gas fireplace, a dining area, and a newly renovated kitchen with a breakfast bar. Upstairs, find a primary suite with a walk-in closet and private bath, two additional bedrooms, a full guest bath, and convenient laundry. The finished basement offers versatile entertainment space with patio access. Enjoy the convenience of an attached garage and low-maintenance living, community pool access and a pet-friendly environment in this sought-after community. Ideally located close to shopping, dining, parks, and major highways. This move-in-ready townhouse truly has it all.
Active
$390,000
1274 Fairview Cir, Lopatcong Twp., NJ 08886
3beds
--sqft
:
Get pre-qualified$3,306/mo
Townhouse
Built in 2002
-- sqft lot
$397,300 Zestimate®
$--/sqft
$415/mo HOA
What's special
- 66 days |
- 471 |
- 19 |
Zillow last checked:
Listing updated:
Listed by:
Tracey Lutsky 908-619-4175,
Re/Max Supreme
Source: GSMLS,MLS#: 4031500
Facts & features
Interior
Bedrooms & bathrooms
- Bedrooms: 3
- Bathrooms: 3
- Full bathrooms: 2
- 1/2 bathrooms: 1
Primary bedroom
- Description: Full Bath, Walk-In Closet
Bedroom 1
- Level: Second
- Area: 252
- Dimensions: 21 x 12
Bedroom 2
- Level: Second
- Area: 132
- Dimensions: 12 x 11
Bedroom 3
- Level: Second
- Area: 120
- Dimensions: 12 x 10
Primary bathroom
- Features: Stall Shower And Tub
Dining room
- Features: Formal Dining Room
- Level: First
- Area: 117
- Dimensions: 13 x 9
Kitchen
- Features: Breakfast Bar, Eat-in Kitchen
- Level: First
- Area: 121
- Dimensions: 11 x 11
Living room
- Level: First
- Area: 156
- Dimensions: 13 x 12
Basement
- Features: Family Room, Walkout
Heating
- 1 Unit, Forced Air, Natural Gas
Cooling
- 1 Unit, Central Air
Appliances
- Included: Carbon Monoxide Detector, Dishwasher, Kitchen Exhaust Fan, Microwave, Range/Oven-Gas, Refrigerator, Washer/Dryer Stacked, Gas Water Heater
- Laundry: Level 2
Features
- Flooring: Wood
- Doors: Storm Door(s)
- Windows: Blinds, Drapes
- Basement: Yes,Finished,Full,Walk-Out Access
- Number of fireplaces: 1
- Fireplace features: Gas, Living Room
- Common walls with other units/homes: 2+ Common Walls
Property
Parking
- Total spaces: 1
- Parking features: 1 Car Width, Asphalt
- Attached garage spaces: 1
- Uncovered spaces: 1
Features
- Levels: Multi Floor Unit
- Patio & porch: Deck, Open Porch(es), Patio
- Has private pool: Yes
- Pool features: Outdoor Pool, Association
Lot
- Features: Level
Details
- Parcel number: 3015000990000002880000C1274
Construction
Type & style
- Home type: Townhouse
- Property subtype: Townhouse
- Attached to another structure: Yes
Materials
- Vinyl Siding
- Roof: Asphalt Shingle
Condition
- Year built: 2002
Utilities & green energy
- Sewer: Public Available
- Water: Public, Water Charge Extra
- Utilities for property: Underground Utilities, Cable Available, Garbage Included
Community & HOA
Community
- Features: Clubhouse
- Security: Carbon Monoxide Detector
- Subdivision: Overlook
HOA
- Has HOA: Yes
- Services included: Maintenance-Common Area, Snow Removal, Trash
- HOA fee: $415 monthly
Location
- Region: Stewartsville
Financial & listing details
- Tax assessed value: $195,800
- Annual tax amount: $5,956
- Date on market: 6/2/2026
- Ownership type: Condominium
Estimated market value
$397,300
$377,000 - $417,000
$2,925/mo
Price history
| Date | Event | Price |
|---|---|---|
| 6/2/2026 | Listed for sale | $390,000+59.2% |
Source:  GSMLS #4031500 Report a problem GSMLS #4031500 Report a problem | ||
| 12/4/2003 | Sold | $245,000+30.7% |
Source: Public Record Report a problem | ||
| 7/23/2002 | Sold | $187,397 |
Source: Public Record Report a problem | ||
Public tax history
| Year | Property taxes | Tax assessment |
|---|---|---|
| 2025 | $5,849 | $195,800 |
| 2024 | $5,849 +4.5% | $195,800 |
| 2023 | $5,598 -3.6% | $195,800 |
| 2022 | $5,809 +0.4% | $195,800 |
| 2021 | $5,786 -0.2% | $195,800 |
| 2020 | $5,800 +0.5% | $195,800 |
| 2019 | $5,770 -0.2% | $195,800 |
| 2018 | $5,780 +2.4% | $195,800 |
| 2017 | $5,645 +4% | $195,800 |
| 2016 | $5,426 +0.4% | $195,800 |
| 2015 | $5,404 +2.8% | $195,800 |
| 2014 | $5,259 +5.5% | $195,800 |
| 2013 | $4,985 -10.9% | $195,800 |
| 2012 | $5,598 +0.5% | $195,800 -28.3% |
| 2011 | $5,571 +2.1% | $273,200 |
| 2010 | $5,456 +0.6% | $273,200 |
| 2009 | $5,423 +1.8% | $273,200 |
| 2008 | $5,327 +3.7% | $273,200 |
| 2007 | $5,136 -1.9% | $273,200 |
| 2006 | $5,234 +19% | $273,200 +72.7% |
| 2005 | $4,398 -13.2% | $158,200 |
| 2004 | $5,065 | $158,200 |
| 2003 | -- | $158,200 +691% |
| 2002 | -- | $20,000 |
| 2001 | -- | $20,000 |
Find assessor info on the county website
Monthly payment
Est. payment
Payment breakdown
Explore the cost of this home by adjusting the details. Changes won't be saved.Climate risks
Neighborhood: Lopatcong Overlook
Nearby schools
GreatSchools rating
- 4/10Lopatcong Elementary SchoolGrades: PK-4Distance: 0.8 mi
- 8/10Lopatcong Twp Middle SchoolGrades: 5-8Distance: 1.8 mi
Schools provided by the listing agent
- Elementary: Lopatcong
- Middle: Lopatcong
- High: Philipsbrg
Source: GSMLS. This data may not be complete. We recommend contacting the local school district to confirm school assignments for this home.
- $382,8003 bd2 ba-- sqft1270 Fairview Cir, Stewartsville, NJ 08886Sold
- $360,0003 bd2 ba-- sqft1272 Fairview Cir, Stewartsville, NJ 08886Sold
- $334,6002 bd2 ba1.3k sqft1220 Fairview Cir, Stewartsville, NJ 08886Off Market
- $326,1002 bd2 ba1.1k sqft1218 Fairview Cir, Stewartsville, NJ 08886Off Market

- $336,000-- bd-- ba1.3k sqft1266 Fairview Cir, Stewartsville, NJ 08886Off Market
- $352,0003 bd3 ba-- sqft1210 Fairview Cir, Stewartsville, NJ 08886Sold
- $355,600-- bd-- ba1.4k sqft1216 Fairview Cir, Stewartsville, NJ 08886Off Market
- $370,0003 bd2 ba-- sqft1236 Fairview Cir, Stewartsville, NJ 08886Sold
A local agent can set up tours, give advice and negotiate with sellers.
Similar homes
- $304,9002 bd2 ba-- sqft424 Homestead Ct, Lopatcong Twp., NJ 08886For Sale
 MLS ID #4044033, Lori Bonnett, Keller Williams Real Estate. GSMLS
 - $575,0004 bd3 ba2.6k sqft461 Uniontown Rd, Greenwich Twp., NJ 08886For Sale
 MLS ID #4044239, Kathryn Weber, Corcoran Sawyer Smith. GSMLS
 - $375,0003 bd1 ba-- sqft602 Pennsylvania Ave, Pohatcong Twp., NJ 08865For Sale
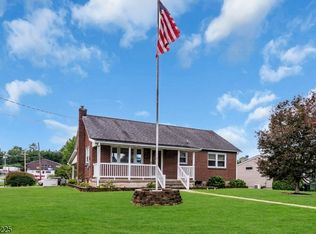 MLS ID #4044797, Vincent J Costa Iii, Weichert Realtors. GSMLS
 - $349,9003 bd2 ba-- sqft703 Rugby Rd, Lopatcong Twp., NJ 08865For Sale
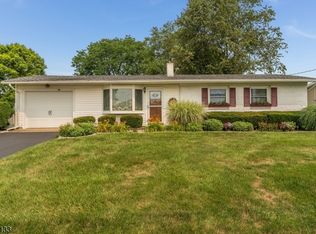 MLS ID #4044537, Karen Raab, Weichert Realtors. GSMLS
 - $349,9003 bd3 ba1.4k sqft2705 Tamlynn Ln, Easton, PA 18045For SaleMLS ID #782142, Nicholas Simone, Wilkins & Associates RE Inc. GLVR
- $389,0003 bd2 ba-- sqft199 Prospect Ave, Phillipsburg Town, NJ 08865For SaleMLS ID #4043849, Franca Carbone, Keller Williams Real Estate. GSMLS
- $535,0004 bd3 ba2.5k sqft814 Mary Circle, Greenwich Twp., NJ 08886For SaleMLS ID #4031477, Jessica Wormeck, Weichert Realtors. GSMLS
- $419,9003 bd2 ba-- sqft309 March Blvd, Pohatcong Twp., NJ 08865For SaleMLS ID #4043127, Karen Raab, Weichert Realtors. GSMLS
- $499,0003 bd2 ba1.4k sqft29 Stewartsville Rd, Franklin Twp., NJ 08886For SaleMLS ID #4036239, Cindy Czaskos, Weichert Realtors. GSMLS
- $398,0003 bd2 ba-- sqft205 Pennsylvania Ave, Pohatcong Twp., NJ 08865For SaleMLS ID #4037727, Gina Poslusny, Weichert Realtors. GSMLS
- $545,0003 bd4 ba1.9k sqft40 Thatcher Avenue, Franklin Twp., NJ 08886For SaleMLS ID #4040257, Lisa Ellis, Coldwell Banker Realty. GSMLS
- $415,0003 bd3 ba-- sqft19 Columbus Cir, Mansfield Twp., NJ 07865For SaleMLS ID #4033522, Linda Okupski, Keller Williams Real Estate. GSMLS
- $415,0002 bd2 ba-- sqft441 Maple Ave, Pohatcong Twp., NJ 08865For SaleMLS ID #4033110, Ryan Romeo, Morganelli Properties Llc. GSMLS
- $419,9003 bd2 ba1.6k sqft311 Hunt Ave, Phillipsburg, NJ 08865For SaleMLS ID #775318, Cindy Lapp, Real of Pennsylvania. GLVR
- $360,0003 bd2 ba-- sqft7 Mount Pisgah Ave, Oxford Twp., NJ 07863For SaleMLS ID #4045436, Karol Dobaczewski, Keller Williams Integrity. GSMLS
- $469,9002 bd3 ba2.2k sqft21 Sylvia St, Lopatcong Twp., NJ 08865For SaleMLS ID #4031163, Marci Lombardi, Bhhs Fox & Roach. GSMLS
- $474,9993 bd2 ba-- sqft1247 Harmony Station Rd, Harmony Twp., NJ 08865For SaleMLS ID #4043642, Julieann Fourre, Keller Williams Metropolitan. GSMLS
- $579,9004 bd3 ba-- sqft601 Route 173, Greenwich Twp., NJ 08804For SaleMLS ID #4045066, Freeman Smith, Coldwell Banker Realty. GSMLS
- $415,0003 bd2 ba-- sqft209 Spring Garden Rd, Holland Twp., NJ 08848For SaleMLS ID #4040079, Karen Ettere, Keller Williams Towne Square Real. GSMLS
- $479,0004 bd2 ba-- sqft355 Kent St, Phillipsburg Town, NJ 08865For SaleMLS ID #4044888, Adriana Cueva, Weichert Realtors. GSMLS
