Enjoy low maintenance, carefree living in this meticulously maintained first floor Endicott unit located in the sought after Overlook at Lopatcong community. The open concept living & dining area features a cozy fireplace, natural light & elegant plantation shutters creating a warm & inviting space for everyday living/entertaining. The spacious kitchen offers hardwood floors, SS appliances & direct access to a private patio perfect for outdoor dining, relaxing or enjoying your morning coffee. A convenient laundry room with direct entry to the attached one car garage add to the homes everyday functionality. The first floor primary suite features a walk in closet and a private ensuite bath with a stall shower. A generously sized second bedroom and a full hall bath with a tub/shower combination provide accommodations for guests, home office and more. Residents enjoy exceptional community amenities, including a swimming pool, clubhouse, tree lined streets and a pet friendly neighborhood. Ideally located near schools, shopping, dining and major highways, this home offers both comfort & convenience with an easy commute to nearby destinations.
Active
$304,900
424 Homestead Ct, Lopatcong Twp., NJ 08886
2beds
--sqft
:
Get pre-qualified$2,654/mo
Townhouse
Built in 2000
-- sqft lot
$-- Zestimate®
$--/sqft
$413/mo HOA
What's special
Cozy fireplaceSpacious kitchenWalk in closetConvenient laundry roomHardwood floorsElegant plantation shuttersGenerously sized second bedroom
- 5 days |
- 393 |
- 21 |
Likely to sell faster than
Zillow last checked:
Listing updated:
Listed by:
Lori Bonnett 908-310-2726,
Keller Williams Real Estate
Source: GSMLS,MLS#: 4044033
Facts & features
Interior
Bedrooms & bathrooms
- Bedrooms: 2
- Bathrooms: 2
- Full bathrooms: 2
Primary bedroom
- Description: 1st Floor, Full Bath, Walk-In Closet
Bedroom 1
- Level: First
- Area: 180
- Dimensions: 12 x 15
Bedroom 2
- Level: First
- Area: 100
- Dimensions: 10 x 10
Primary bathroom
- Features: Stall Shower
Dining room
- Features: Living/Dining Combo
- Level: First
Kitchen
- Features: Eat-in Kitchen, Separate Dining Area
- Level: First
- Area: 169
- Dimensions: 13 x 13
Living room
- Level: First
Heating
- 1 Unit, Forced Air, Natural Gas
Cooling
- 1 Unit, Central Air
Appliances
- Included: Carbon Monoxide Detector, Dishwasher, Dryer, Range/Oven-Gas, Refrigerator, Washer, Gas Water Heater
- Laundry: Laundry Room
Features
- Bathroom, Living/Dining Room
- Flooring: Carpet, Tile, Vinyl-Linoleum, Wood
- Doors: Storm Door(s)
- Windows: Blinds, Shades
- Basement: None
- Number of fireplaces: 1
- Fireplace features: Gas, Living Room
- Common walls with other units/homes: 2+ Common Walls,Townhouse-Interior
Property
Parking
- Total spaces: 1
- Parking features: 1 Car Width, Additional Parking, Asphalt, Driveway-Exclusive
- Garage spaces: 1
- Uncovered spaces: 1
Accessibility
- Accessibility features: Handicap Modified
Features
- Levels: One
- Stories: 1
- Entry location: First Floor Unit
- Patio & porch: Patio
- Exterior features: Curbs, Sidewalk, Underground Lawn Sprinkler
- Has private pool: Yes
- Pool features: Outdoor Pool, Association
Lot
- Features: Cul-De-Sac, Level, Open Lot
Details
- Parcel number: 3015000990000000760000C0424
- Zoning description: Res
Construction
Type & style
- Home type: Townhouse
- Property subtype: Townhouse
- Attached to another structure: Yes
Materials
- Vinyl Siding
- Roof: Asphalt Shingle
Condition
- Year built: 2000
Utilities & green energy
- Gas: Gas In Street, Gas-Natural
- Sewer: Public Sewer
- Water: Public
- Utilities for property: Electricity Connected, Gas In Street, Natural Gas Connected, Cable Available, Garbage Included
Community & HOA
Community
- Features: Clubhouse, Kitchen Facilities
- Security: Carbon Monoxide Detector
- Application fee: $600
- Subdivision: Overlook At Lopatcong
HOA
- Has HOA: Yes
- Services included: Maintenance-Common Area, Maintenance Structure, Snow Removal, Trash
- HOA fee: $413 monthly
Location
- Region: Stewartsville
Financial & listing details
- Tax assessed value: $163,000
- Annual tax amount: $4,958
- Date on market: 7/31/2026
- Exclusions: Kitchen Microwave
- Ownership type: Condominium
- Electric utility on property: Yes
Estimated market value
Not available
Estimated sales range
Not available
Not available
Price history
| Date | Event | Price |
|---|---|---|
| 7/31/2026 | Listed for sale | $304,900+82% |
Source:  GSMLS #4044033 Report a problem GSMLS #4044033 Report a problem | ||
| 7/8/2014 | Listing removed | $167,500 |
Source: Weichert Realtors #3139485 Report a problem | ||
| 5/8/2014 | Listed for sale | $167,500-23.9% |
Source: Weichert Realtors #3139485 Report a problem | ||
| 9/18/2008 | Sold | $220,000+10.8% |
Source: Public Record Report a problem | ||
| 11/3/2003 | Sold | $198,500+40.8% |
Source: Public Record Report a problem | ||
| 11/14/2000 | Sold | $140,984 |
Source: Public Record Report a problem | ||
Public tax history
| Year | Property taxes | Tax assessment |
|---|---|---|
| 2025 | $4,869 | $163,000 |
| 2024 | $4,869 +4.5% | $163,000 |
| 2023 | $4,660 -3.6% | $163,000 |
| 2022 | $4,836 +0.4% | $163,000 |
| 2021 | $4,817 -0.2% | $163,000 |
| 2020 | $4,828 +0.5% | $163,000 |
| 2019 | $4,804 -0.2% | $163,000 |
| 2018 | $4,812 +2.4% | $163,000 |
| 2017 | $4,699 +4% | $163,000 |
| 2016 | $4,517 +0.4% | $163,000 |
| 2015 | $4,499 +2.8% | $163,000 |
| 2014 | $4,378 +5.5% | $163,000 |
| 2013 | $4,150 -5.3% | $163,000 |
| 2012 | $4,383 +0.5% | $163,000 -23.8% |
| 2011 | $4,361 +2.1% | $213,900 |
| 2010 | $4,272 +0.6% | $213,900 |
| 2009 | $4,246 +1.8% | $213,900 |
| 2008 | $4,171 +3.7% | $213,900 |
| 2007 | $4,021 +3.1% | $213,900 |
| 2006 | $3,900 +11.2% | $213,900 +69.5% |
| 2005 | $3,508 -7% | $126,200 |
| 2004 | $3,773 | $126,200 |
| 2003 | -- | $126,200 |
| 2002 | -- | $126,200 +531% |
| 2001 | -- | $20,000 |
Find assessor info on the county website
Monthly payment
Est. payment
Payment breakdown
Explore the cost of this home by adjusting the details. Changes won't be saved.Climate risks
Neighborhood: Lopatcong Overlook
Nearby schools
GreatSchools rating
- 4/10Lopatcong Elementary SchoolGrades: PK-4Distance: 0.8 mi
- 8/10Lopatcong Twp Middle SchoolGrades: 5-8Distance: 1.8 mi
Schools provided by the listing agent
- Elementary: Lopatcong
- Middle: Lopatcong
- High: Philipsbrg
Source: GSMLS. This data may not be complete. We recommend contacting the local school district to confirm school assignments for this home.
- $364,0002 bd2 ba-- sqft418 Homestead Ct, Stewartsville, NJ 08886Sold

- $315,0002 bd2 ba1.3k sqft422 Homestead Ct, Stewartsville, NJ 08886Off Market
- $338,0002 bd2 ba1.3k sqft420 Homestead Ct, Stewartsville, NJ 08886Off Market

- $323,400-- bd-- ba1.4k sqft426 Homestead Ct, Stewartsville, NJ 08886Off Market
- $369,4003 bd2 ba1.4k sqft416 Homestead Ct, Stewartsville, NJ 08886Off Market
- $349,0003 bd2 ba-- sqft438 Homestead Ct, Stewartsville, NJ 08886Sold
- $326,500-- bd-- ba1.3k sqft412 Homestead Ct, Stewartsville, NJ 08886Off Market
- $363,6003 bd3 ba1.4k sqft410 Homestead Ct, Stewartsville, NJ 08886Off Market
A local agent can set up tours, give advice and negotiate with sellers.
Similar homes
- $390,0003 bd3 ba-- sqft1274 Fairview Cir, Lopatcong Twp., NJ 08886For Sale
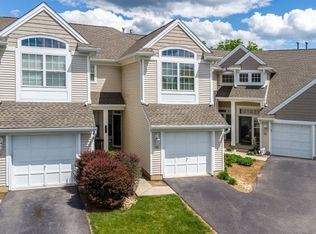 MLS ID #4031500, Tracey Lutsky, Re/Max Supreme. GSMLS
 - $298,0002 bd3 ba-- sqft428 Lenape Ln, Lopatcong Twp., NJ 08865For Sale
 MLS ID #4044107, Brando Culajay-delgado, Keller Williams Village Square. GSMLS
 - $308,9002 bd3 ba1.6k sqft62 Limerick Ln, Lopatcong Twp., NJ 08865For Sale
 MLS ID #4038837, Nicole Yard, Coldwell Banker Realty. GSMLS
 - $375,0003 bd1 ba-- sqft602 Pennsylvania Ave, Pohatcong Twp., NJ 08865For Sale
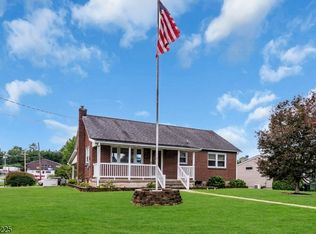 MLS ID #4044797, Vincent J Costa Iii, Weichert Realtors. GSMLS
 - $285,0003 bd1 ba-- sqft547 Arlington Ave, Phillipsburg Town, NJ 08865For SaleMLS ID #4043483, Kathryn Weber, Corcoran Sawyer Smith. GSMLS
- $325,0003 bd2 ba-- sqft389 Grant St, Phillipsburg Town, NJ 08865For SaleMLS ID #4043324, Marla Witter, Weichert Realtors. GSMLS
- $389,0003 bd2 ba-- sqft199 Prospect Ave, Phillipsburg Town, NJ 08865For SaleMLS ID #4043849, Franca Carbone, Keller Williams Real Estate. GSMLS
- $274,9003 bd2 ba1.3k sqft621 Broad St, Tatamy, PA 18085For SaleMLS ID #782134, Randyl M. Walters, Keller Williams Real Estate. GLVR
- $175,0003 bd1 ba-- sqft7 Davis St, Phillipsburg Town, NJ 08865For SaleMLS ID #4044993, Kathryn Masters, Keller Williams Metropolitan. GSMLS
- $284,9993 bd1 ba-- sqft69 Harris St, Phillipsburg Town, NJ 08865For SaleMLS ID #4041799, Ana Caetano, Serhant New Jersey Llc. GSMLS
- $279,0002 bd2 ba-- sqft1216 Spruce Hills Dr BLDG 12 #1216, Glen Gardner Boro, NJ 08826For SaleMLS ID #4042428, Anthony Desapio Iii, Corcoran Sawyer Smith. GSMLS
- $300,0003 bd1 ba-- sqft62 Lewis St, Phillipsburg Town, NJ 08865For SaleMLS ID #4040858, Adriana Cueva, Weichert Realtors. GSMLS
- $419,9003 bd2 ba-- sqft309 March Blvd, Pohatcong Twp., NJ 08865For SaleMLS ID #4043127, Karen Raab, Weichert Realtors. GSMLS
- $309,0002 bd2 ba-- sqft5011 Brookfield Glen Dr, White Twp., NJ 07823For SaleMLS ID #4035681, Rita V. Sosnovik, Re/Max Town & Valley. GSMLS
- $325,0003 bd2 ba-- sqft362 Firth St, Phillipsburg Town, NJ 08865For SaleMLS ID #4038261, Sherry Vivona, Weichert Realtors. GSMLS
- $347,9002 bd3 ba-- sqft95 Pinehurst Dr, Washington Twp., NJ 07882For SaleMLS ID #4043514, Christopher Wyglendowski, Exp Realty, Llc. GSMLS
- $279,9002 bd2 ba1.2k sqft870 Biltmore Ave, Easton, PA 18040For SaleMLS ID #780198, Marci L. Lombardi, BHHS Fox & Roach Bethlehem. GLVR
- $274,9002 bd1 ba-- sqft330 Chambers St, Phillipsburg Town, NJ 08865For SaleMLS ID #4019987, Sherry Vivona, Weichert Realtors. GSMLS
- $325,0003 bd2 ba-- sqft159 Riva Dr #7, Mansfield Twp., NJ 07840For SaleMLS ID #4044093, Kimberlee Mcclellan, Ai Brokers Llc. GSMLS
- $300,0002 bd2 ba-- sqft79 W Johnston St, Washington Boro, NJ 07882For SaleMLS ID #4042625, Nicole Levine, Weichert Realtors. GSMLS
