Beautiful 2 bedroom condo in rural Belvidere. Featuring a garage with elevator access. A heated pool! This corner unit has sparkling hardwood floors, plus, a functional, large walk-in closet in the primary bedroom. Comfort and convenience all in one. Each building has a library or exercise room or craft room. The club house has a gym and a spacious party room, perfect for fun gatherings and events.Nearby shopping approximately 20 minute drive. Near to Hospital and rtes. 22 and 78.
Under contract
$309,000
5011 Brookfield Glen Dr, White Twp., NJ 07823
2beds
--sqft
Townhouse
Built in 2005
-- sqft lot
$-- Zestimate®
$--/sqft
$450/mo HOA
What's special
Heated poolSparkling hardwood floorsCorner unitGarage with elevator access
- 70 days
- 218
- 2
Zillow last checked:
Listing updated:
Listed by:
Rita V. Sosnovik 908-507-6466,
Re/Max Town & Valley
Source: GSMLS,MLS#: 4035681
Facts & features
Interior
Bedrooms & bathrooms
- Bedrooms: 2
- Bathrooms: 2
- Full bathrooms: 2
Primary bedroom
- Description: 1st Floor, Full Bath, Walk-In Closet
Bedroom 1
- Level: First
- Area: 168
- Dimensions: 14 x 12
Bedroom 2
- Level: First
- Area: 143
- Dimensions: 13 x 11
Dining room
- Features: Formal Dining Room
- Level: First
- Area: 117
- Dimensions: 13 x 9
Kitchen
- Features: Breakfast Bar, Kitchen Island, Eat-in Kitchen, Pantry, Separate Dining Area
- Level: First
- Area: 190
- Dimensions: 19 x 10
Living room
- Level: First
- Area: 156
- Dimensions: 13 x 12
Basement
- Features: GarEnter, Storage
Heating
- 1 Unit, Forced Air, Natural Gas
Cooling
- 1 Unit, Central Air
Appliances
- Included: Carbon Monoxide Detector, Range/Oven-Electric, Refrigerator, Electric Water Heater
- Laundry: Laundry Room
Features
- Flooring: Laminate, Tile
- Windows: Storm Window(s)
- Basement: None
- Has fireplace: No
- Common walls with other units/homes: End Unit,Townhouse-End Unit
Property
Parking
- Total spaces: 2
- Parking features: Additional Parking, Asphalt, Common, Lighted, Parking Lot-Shared, Garage Door Opener, Garage, Underground
- Attached garage spaces: 2
Features
- Levels: One
- Stories: 1
- Exterior features: Curbs, Dog Run
- Has private pool: Yes
- Pool features: Outdoor Pool, Association
Lot
- Features: Open Lot
Details
- Parcel number: 3023000300000000100000C5011
Construction
Type & style
- Home type: Townhouse
- Property subtype: Townhouse
- Attached to another structure: Yes
Materials
- Vinyl Siding
- Roof: Asphalt Shingle
Condition
- Year built: 2005
Utilities & green energy
- Gas: Gas-Natural
- Sewer: Public Sewer
- Water: Public
- Utilities for property: Electricity Connected, Natural Gas Connected, Cable Available, Garbage Included
Community & HOA
Community
- Features: Clubhouse, Elevator, Fitness Center, Storage
- Security: Carbon Monoxide Detector
- Application fee: $1,800
- Senior community: Yes
- Subdivision: Brookfield Glen
HOA
- Has HOA: Yes
- HOA fee: $450 monthly
Location
- Region: Belvidere
Financial & listing details
- Tax assessed value: $150,000
- Annual tax amount: $3,930
- Date on market: 6/19/2026
- Ownership type: Condominium
- Electric utility on property: Yes
Estimated market value
Not available
Estimated sales range
Not available
Not available
Price history
| Date | Event | Price |
|---|---|---|
| 8/9/2026 | Pending sale | $309,000 |
Source:  GSMLS #4035681 Report a problem GSMLS #4035681 Report a problem | ||
| 6/19/2026 | Listed for sale | $309,000+10.8% |
Source: GSMLS #4035681 Report a problem | ||
| 6/20/2023 | Sold | $279,000+6.9% |
Source: Public Record Report a problem | ||
| 2/8/2007 | Sold | $260,940 |
Source: Public Record Report a problem | ||
Public tax history
| Year | Property taxes | Tax assessment |
|---|---|---|
| 2024 | $3,750 +4.1% | $150,000 |
| 2023 | $3,602 +5% | $150,000 |
| 2022 | $3,431 +4.8% | $150,000 |
| 2021 | $3,273 +1.7% | $150,000 |
| 2020 | $3,219 +4.1% | $150,000 |
| 2019 | $3,092 -3.6% | $150,000 |
| 2018 | $3,209 -1.9% | $150,000 |
| 2017 | $3,272 +4.2% | $150,000 |
| 2016 | $3,141 -36.9% | $150,000 |
| 2015 | $4,976 +7.4% | $150,000 -37.4% |
| 2014 | $4,634 -3.2% | $239,600 |
| 2013 | $4,787 +2.5% | $239,600 |
| 2012 | $4,670 -3.1% | $239,600 |
| 2011 | $4,821 -1.3% | $239,600 |
| 2010 | $4,883 +2.8% | $239,600 |
| 2009 | $4,749 +11% | $239,600 -6% |
| 2008 | $4,281 | $254,800 +292% |
| 2007 | -- | $65,000 |
Find assessor info on the county website
Monthly payment
Est. payment
Payment breakdown
Explore the cost of this home by adjusting the details. Changes won't be saved.Climate risks
Neighborhood: Brookfield
- $307,5002 bd2 ba-- sqft6019 Brookfield Glen Dr #19, Belvidere, NJ 07823Sold
- $245,0002 bd2 ba-- sqft6015 Brookfield Glen Dr UNIT 15, Belvidere, NJ 07823Sold
- $274,9002 bd2 ba-- sqft6013 Brookfield Glen Dr #13, Belvidere, NJ 07823Sold
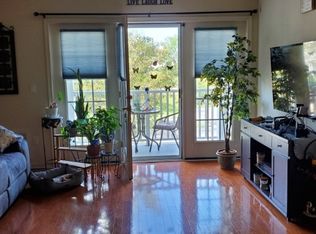
- $318,0002 bd2 ba-- sqft5005 Brookfield Glen Dr #5, Belvidere, NJ 07823Sold

Similar homes
- $299,9002 bd1 ba-- sqft74 Lakeside Dr North, Liberty Twp., NJ 07823For Sale
 MLS ID #4043865, Rita V. Sosnovik, Re/Max Town & Valley. GSMLS
 - $275,0002 bd1 ba-- sqft15 Fisk St, Belvidere Twp., NJ 07823For Sale
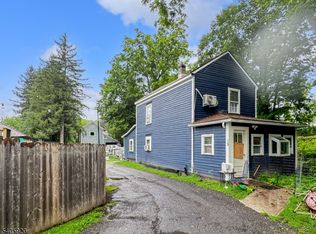 MLS ID #4005888, Jessica Van Horn, Freeby Lai Real Estate. GSMLS
 - $--4 bd3 ba2.2k sqft1118 Heritage Blvd, Stroudsburg, PA 18360AuctionAuction.com 2
- $415,0003 bd3 ba2.1k sqft53 Colby Ct, White Twp., NJ 07823For Sale
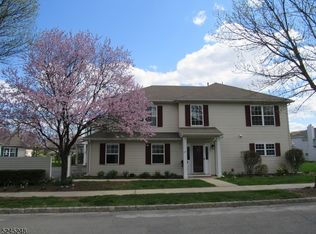 MLS ID #4020699, Tracey Lutsky, Re/Max Supreme. GSMLS
 - $305,0003 bd1 ba1.4k sqft141 N 4th St, Bangor, PA 18013For Sale
 MLS ID #PANH2010370, Evan Manning, Iron Valley Real Estate of Berks. Bright MLS
