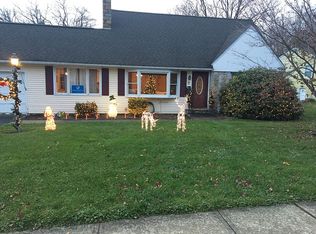
This charming 2-bedroom, 2-bathroom ranch-style home offers the perfect blend of move-in readiness and opportunity for personalization. While the property needs some cosmetic TLC, the major heavy lifting has already been completed with updated bathrooms and a modernized kitchen. The interior boasts expansive, light-filled living spaces anchored by two cozy fireplaces that serve as focal points. Outside, the standout feature is a detached 2-car garage equipped with a full staircase leading to a versatile loft space. This home packs incredible potential into a classic single-level layout.
Active
Price cut: $16K (9/17)
$399,000
7 Essex Rd, Washington Twp., NJ 07882
2beds
--sqft
Single Family Residence
Built in 1954
0.42 Acres Lot
$399,500 Zestimate®
$--/sqft
$-- HOA
What's special
- 50 days
- 937
- 67
Zillow last checked:
Listing updated:
Listed by:
Kristina Acevedo 201-317-0676,
Weichert Realtors
Source: GSMLS,MLS#: 4049325
Facts & features
Interior
Bedrooms & bathrooms
- Bedrooms: 2
- Bathrooms: 2
- Full bathrooms: 2
Primary bedroom
- Description: 1st Floor
Bedroom 1
- Level: First
- Area: 224
- Dimensions: 14 x 16
Bedroom 2
- Level: First
- Area: 132
- Dimensions: 12 x 11
Primary bathroom
- Features: Stall Shower
Dining room
- Features: Living/Dining Combo
- Level: First
- Area: 210
- Dimensions: 14 x 15
Family room
- Level: First
- Area: 240
- Dimensions: 16 x 15
Kitchen
- Features: Breakfast Bar, Pantry
- Level: First
- Area: 150
- Dimensions: 15 x 10
Living room
- Level: First
- Area: 294
- Dimensions: 21 x 14
Heating
- 1 Unit, Forced Air, Natural Gas
Cooling
- 1 Unit, Ceiling Fan(s), Central Air
Appliances
- Included: Dishwasher, Dryer, Range/Oven-Electric, Refrigerator, Washer, Gas Water Heater
- Laundry: Laundry Room
Features
- Storage
- Flooring: Carpet, Tile, Wood
- Basement: Yes
- Number of fireplaces: 2
- Fireplace features: Family Room, Living Room
Property
Parking
- Total spaces: 2
- Parking features: Additional Parking, Asphalt, Detached Garage, Garage Door Opener, Loft Storage
- Garage spaces: 2
Features
- Patio & porch: Enclosed Porch(es)
Lot
- Size: 0.42 Acres
- Dimensions: 118 FF IRR .42 AC
Details
- Additional structures: Storage Shed
- Parcel number: 3022000400005000050000
- Other equipment: Generator-Hookup
Construction
Type & style
- Home type: SingleFamily
- Architectural style: Ranch
- Property subtype: Single Family Residence
Materials
- Foundation: Slab
- Roof: Asphalt Shingle
Condition
- Year built: 1954
Utilities & green energy
- Gas: Gas-Natural
- Sewer: Septic Tank
- Water: Public
- Utilities for property: Electricity Connected, Natural Gas Connected
Community & HOA
Location
- Region: Washington
Financial & listing details
- Tax assessed value: $187,200
- Annual tax amount: $7,864
- Date on market: 8/29/2026
- Ownership type: Fee Simple
- Electric utility on property: Yes
Estimated market value
$399,500
$380,000 - $419,000
$2,592/mo
Price history
| Date | Event | Price |
|---|---|---|
| 9/17/2026 | Price change | $399,000-3.9% |
Source:  GSMLS #4049325 Report a problem GSMLS #4049325 Report a problem | ||
| 8/29/2026 | Listed for sale | $415,000+115.6% |
Source: GSMLS #4049325 Report a problem | ||
| 11/9/2010 | Sold | $192,500-3.7% |
Source: Public Record Report a problem | ||
| 8/8/2010 | Price change | $199,900-8.9% |
Source: Sig Kuhne Realty #2775395 Report a problem | ||
| 7/3/2010 | Listed for sale | $219,500 |
Source: Sig Kuhne Realty #2775395 Report a problem | ||
Public tax history
| Year | Property taxes | Tax assessment |
|---|---|---|
| 2026 | $7,864 +4.7% | $187,200 |
| 2025 | $7,509 | $187,200 |
| 2024 | $7,509 -0.6% | $187,200 |
| 2023 | $7,552 +7.1% | $187,200 |
| 2022 | $7,052 +1.6% | $187,200 |
| 2021 | $6,943 +0.8% | $187,200 |
| 2020 | $6,889 +2.5% | $187,200 |
| 2019 | $6,720 +0.7% | $187,200 |
| 2018 | $6,674 -0.6% | $187,200 |
| 2017 | $6,711 +1.4% | $187,200 |
| 2016 | $6,618 +1.4% | $187,200 |
| 2015 | $6,524 +7.1% | $187,200 |
| 2014 | $6,093 -2.5% | $187,200 |
| 2013 | $6,249 +3.9% | $187,200 |
| 2012 | $6,013 +2.1% | $187,200 |
| 2011 | $5,887 +3% | $187,200 |
| 2010 | $5,715 +3% | $187,200 |
| 2009 | $5,549 -0.5% | $187,200 |
| 2008 | $5,575 +5.4% | $187,200 |
| 2007 | $5,290 +6% | $187,200 |
| 2006 | $4,989 +2.1% | $187,200 |
| 2005 | $4,886 +0.9% | $187,200 |
| 2004 | $4,841 | $187,200 |
| 2003 | -- | $187,200 +31.6% |
| 2002 | -- | $142,200 |
| 2001 | -- | $142,200 |
Find assessor info on the county website
Monthly payment
Est. payment
Payment breakdown
Explore the cost of this home by adjusting the details. Changes won't be saved.Climate risks
Neighborhood: 07882
Nearby schools
Schools provided by the listing agent
- Elementary: Brass Cstl
- Middle: Warrnhills
- High: Warrnhills
Source: GSMLS. This data may not be complete. We recommend contacting the local school district to confirm school assignments for this home.
Similar homes
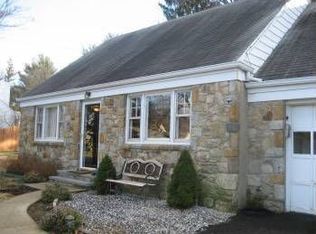
- $399,9003 bd1 ba-- sqft175 Van Buren St, Washington Boro, NJ 07882For Sale
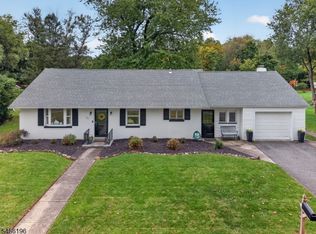 MLS ID #4057581, Kirby Mcguire Kernan, Coldwell Banker Realty. GSMLS
 - $419,9003 bd2 ba1.7k sqft33 State St, Washington Boro, NJ 07882For Sale
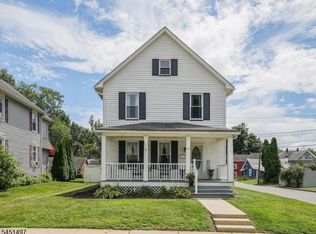 MLS ID #4046806, Michelle L. Massotto, Keller Williams Premier. GSMLS
 - $455,0003 bd2 ba-- sqft28 Dogwood Ln, Washington Twp., NJ 07882For Sale
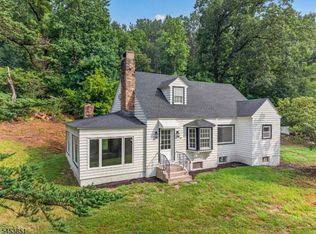 MLS ID #4046922, Freeman Smith, Coldwell Banker Realty. GSMLS
 - $442,0003 bd2 ba-- sqft145 MillBrook Rd, Franklin Twp., NJ 07882For Sale
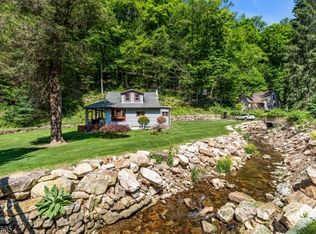 MLS ID #4030918, Michele Blinn-barreiro, Coldwell Banker Realty. GSMLS
