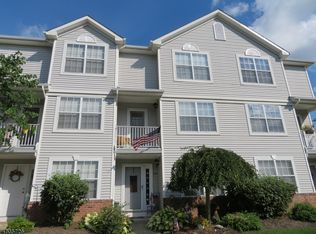
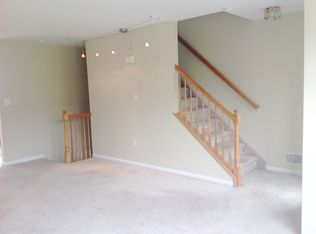
Welcome Home, a move-in-ready townhome with a ONE-YEAR Real Estate Home Warranty. This inviting home features 2 bedrooms, 1.5 baths, and a built-in one-car garage that opens directly to the ground level. The GROUND LEVEL features a versatile family room that can serve as an additional bedroom, convenient access to the built-in garage, and a spacious utility/storage room. The FIRST LEVEL offers a generous 18' x 11' eat-in kitchen, a powder room, and a spacious living room. This level also features two inviting outdoor spaces: a balcony off the living room, perfect for relaxing and enjoying the fresh air, and a walkout to the back deck accessed directly from the kitchen, ideal for outdoor dining, entertaining, or morning coffee. The SECOND LEVEL features the primary bedroom, an additional bedroom, a full bath, and a dedicated enclosed laundry area with an included washer and dryer. Additional highlights include natural gas heat, central air conditioning, generous closet storage, and garage shelving. All appliances, window treatments, and draperies are included. Conveniently located in Warren County near historic Hackettstown, less than one mile from Hackettstown Medical Center and approximately a half mile from the Hackettstown Train Station. Enjoy convenient access to bus transportation, State Parks, and major commuter routes, including Routes 46, 80, 31, and 57. The home is located near schools, restaurants, breweries, shopping, recreation, and everyday conveniences.
Active
Price cut: $21K (9/17)
$358,900
203 Hudson Ct, Independence Twp., NJ 07840
2beds
1,275sqft
Townhouse
Built in 1998
-- sqft lot
$-- Zestimate®
$281/sqft
$420/mo HOA
What's special
- 27 days
- 790
- 21
Zillow last checked:
Listing updated:
Listed by:
Joseph Pannia 908-642-0625,
Re/Max Town & Valley
Source: GSMLS,MLS#: 4049805
Facts & features
Interior
Bedrooms & bathrooms
- Bedrooms: 2
- Bathrooms: 2
- Full bathrooms: 1
- 1/2 bathrooms: 1
Bedroom 1
- Level: Second
- Area: 165
- Dimensions: 15 x 11
Bedroom 2
- Level: Second
- Area: 154
- Dimensions: 14 x 11
Family room
- Level: Ground
- Area: 121
- Dimensions: 11 x 11
Kitchen
- Features: Pantry
- Level: First
- Area: 198
- Dimensions: 18 x 11
Living room
- Level: First
- Area: 238
- Dimensions: 17 x 14
Heating
- 1 Unit, Forced Air, Natural Gas
Cooling
- 1 Unit, Central Air
Appliances
- Included: Carbon Monoxide Detector, Dishwasher, Dryer, Kitchen Exhaust Fan, Microwave, Range/Oven-Gas, Refrigerator, Gas Water Heater
Features
- Foyer
- Flooring: Carpet, Tile, Wood
- Windows: Thermal Windows/Doors, Blinds, Drapes
- Basement: None
- Has fireplace: No
- Common walls with other units/homes: 2+ Common Walls
Interior area
- Total structure area: 1,275
- Total interior livable area: 1,275 sqft
Property
Parking
- Total spaces: 2
- Parking features: 2 Car Width, Additional Parking, See Remarks, Built-In Garage
- Attached garage spaces: 1
- Uncovered spaces: 2
Features
- Levels: Multi Floor Unit
- Patio & porch: Deck, Open Porch(es)
- Exterior features: Curbs, Sidewalk, Underground Lawn Sprinkler
Lot
- Features: Open Lot
Details
- Parcel number: 3012000060001007210000C0203
- Zoning description: Residential
Construction
Type & style
- Home type: Townhouse
- Property subtype: Townhouse
- Attached to another structure: Yes
Materials
- Vinyl Siding
- Foundation: Slab
- Roof: Asphalt Shingle
Condition
- Year built: 1998
Utilities & green energy
- Sewer: Public Sewer
- Water: Public
- Utilities for property: Underground Utilities, Cable Available, Garbage Included
Community & HOA
Community
- Security: Carbon Monoxide Detector
- Subdivision: Oak Hill
HOA
- Has HOA: Yes
- Services included: Maintenance-Common Area, Maintenance Structure, Snow Removal
- HOA fee: $420 monthly
Location
- Region: Hackettstown
Financial & listing details
- Price per square foot: $281/sqft
- Tax assessed value: $139,500
- Annual tax amount: $5,294
- Date on market: 9/11/2026
- Ownership type: Condominium
Estimated market value
Not available
Estimated sales range
Not available
Not available
Price history
| Date | Event | Price |
|---|---|---|
| 9/17/2026 | Price change | $358,900-5.5%$281/sqft |
Source:  GSMLS #4049805 Report a problem GSMLS #4049805 Report a problem | ||
| 9/11/2026 | Listed for sale | $379,900+239.5%$298/sqft |
Source: GSMLS #4049805 Report a problem | ||
| 8/26/1998 | Sold | $111,900$88/sqft |
Source: Public Record Report a problem | ||
Public tax history
| Year | Property taxes | Tax assessment |
|---|---|---|
| 2024 | $5,125 +4.8% | $139,500 |
| 2023 | $4,889 +1.1% | $139,500 |
| 2022 | $4,835 +2.8% | $139,500 |
| 2021 | $4,704 +0.4% | $139,500 |
| 2020 | $4,687 +1.4% | $139,500 |
| 2019 | $4,624 | $139,500 |
| 2018 | $4,624 +3.1% | $139,500 |
| 2017 | $4,485 +1.5% | $139,500 |
| 2016 | $4,419 +4.7% | $139,500 |
| 2015 | $4,223 -17.5% | $139,500 |
| 2014 | $5,121 +3.3% | $139,500 -41% |
| 2013 | $4,955 +3.7% | $236,300 |
| 2012 | $4,778 +1.8% | $236,300 |
| 2011 | $4,695 +0.6% | $236,300 |
| 2010 | $4,667 -0.2% | $236,300 |
| 2009 | $4,674 +2% | $236,300 |
| 2008 | $4,584 +4.9% | $236,300 |
| 2007 | $4,372 +6.9% | $236,300 |
| 2006 | $4,088 +20.7% | $236,300 +118.4% |
| 2005 | $3,387 -4.6% | $108,200 |
| 2004 | $3,549 | $108,200 |
| 2003 | -- | $108,200 |
| 2002 | -- | $108,200 |
| 2001 | -- | $108,200 |
Find assessor info on the county website
Monthly payment
Est. payment
Payment breakdown
Explore the cost of this home by adjusting the details. Changes won't be saved.Climate risks
Neighborhood: 07840
Nearby schools
Schools provided by the listing agent
- Elementary: Grt Meadow
- Middle: Hackttstwn
- High: Hackttstwn
Source: GSMLS. This data may not be complete. We recommend contacting the local school district to confirm school assignments for this home.

Similar homes
- $365,0002 bd2 ba1.4k sqft102 Overlook Dr, Independence Twp., NJ 07840For Sale
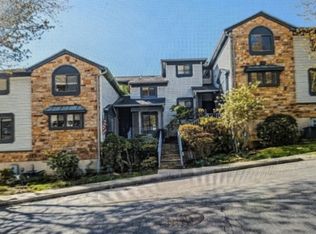 MLS ID #4051851, Patrick Ferrante, Coldwell Banker Realty. GSMLS
 - $439,9003 bd1 ba1.2k sqft101 Hurley Dr, Hackettstown Town, NJ 07840For Sale
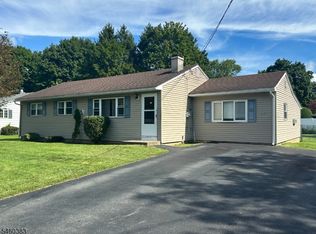 MLS ID #4052451, Daniel L Fiedler, Fiedler Real Estate. GSMLS
 - $349,0002 bd2 ba1.2k sqft584 Dell Pl BLDG 5 #84, Stanhope Boro, NJ 07874For Sale
 MLS ID #4051996, Tamblyn Abrusci, Re/Max Heritage Properties. GSMLS
 - $439,0003 bd2 ba1.1k sqft435 Us Highway 46, Mount Olive Twp., NJ 07840For Sale
 MLS ID #4039403, Magaly S Lopez, Addison Real Estate. GSMLS
