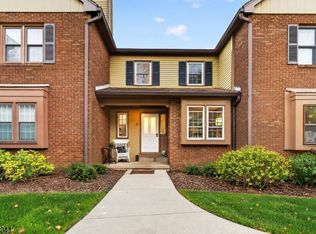
This charming two-bedroom, one- and one-half bathrooms home offers warm character, thoughtful updates, and inviting spaces throughout. Beautiful hardwood floors flow across the main level, where the light-filled living room features recessed lighting and a bright, airy feel. Built-in bookshelves add personality, while the dining room is enhanced by crown and chair-rail molding for a classic touch. The remodeled kitchen showcases oak cabinetry, stainless steel appliances, and an efficient layout ideal for everyday cooking. The spacious bedroom includes two double closets, and the updated bathroom offers fresh finishes. A convenient updated powder room with wainscoting adds style and function. Huge storage area on lower level. Laundry on lower level for this unit only and potential to be relocated to main floor. Outdoor living is equally appealing with a large deck perfect for morning coffee and a yard framed by mature plantings for privacy. Located in Panther Valley, residents enjoy exceptional amenities including three pools, volleyball, basketball, tennis, pickleball courts, and playgrounds an unbeatable lifestyle setting. A short drive to Hackettstown's shopping, restaurants, and entertainment, and only one mile to Route 80, this home offers comfort, convenience, and community.
Under contract
$325,000
47 Marsh Hawk, Allamuchy Twp., NJ 07840
2beds
--sqft
Townhouse
Built in 1970
43 Square Feet Lot
$322,300 Zestimate®
$--/sqft
$395/mo HOA
What's special
Remodeled kitchenRecessed lightingBeautiful hardwood floorsOak cabinetryBuilt-in bookshelvesStainless steel appliances
- 41 days
- 819
- 58
Likely to sell faster than
Zillow last checked:
Listing updated:
Listed by:
Erica Tattersall 908-914-7944,
Weichert Realtors
Source: GSMLS,MLS#: 4052688
Facts & features
Interior
Bedrooms & bathrooms
- Bedrooms: 2
- Bathrooms: 2
- Full bathrooms: 1
- 1/2 bathrooms: 1
Bedroom 1
- Level: First
- Area: 270
- Dimensions: 15 x 18
Bedroom 2
- Level: First
- Area: 130
- Dimensions: 10 x 13
Dining room
- Features: Formal Dining Room
- Level: First
- Area: 110
- Dimensions: 11 x 10
Kitchen
- Features: Not Eat-In Kitchen
- Level: First
- Area: 70
- Dimensions: 10 x 7
Living room
- Level: First
- Area: 294
- Dimensions: 14 x 21
Basement
- Features: SeeRem, Storage, Utility, Walkout
Heating
- 1 Unit, Forced Air, Natural Gas
Cooling
- 1 Unit, Central Air
Appliances
- Included: Carbon Monoxide Detector, Dishwasher, Disposal, Dryer, Microwave, Range/Oven-Gas, Refrigerator, Self Cleaning Oven, Washer, Gas Water Heater
- Laundry: Laundry Room
Features
- Storage Room, Utility Room
- Flooring: Carpet, Tile, Wood
- Doors: Storm Door(s)
- Windows: Blinds
- Basement: Yes,Bilco-Style Door,Partial,Unfinished
- Has fireplace: No
- Common walls with other units/homes: 2+ Common Walls,Townhouse-Interior
Property
Parking
- Parking features: Asphalt, Parking Lot-Shared, None
Features
- Levels: One
- Stories: 1
- Patio & porch: Deck
- Exterior features: Curbs, Sidewalk, Tennis Court(s)
- Has private pool: Yes
- Pool features: Association
Lot
- Size: 43 Square Feet
- Dimensions: .001
- Features: Wooded
Details
- Parcel number: 3001007250001000010000CW302
- Zoning description: Residential
Construction
Type & style
- Home type: Townhouse
- Property subtype: Townhouse
- Attached to another structure: Yes
Materials
- Wood Siding
- Roof: Asphalt Shingle
Condition
- Year built: 1970
- Major remodel year: 2015
Utilities & green energy
- Sewer: Public Sewer
- Water: Public
- Utilities for property: Underground Utilities, Cable Available, Garbage Included
Community & HOA
Community
- Security: Carbon Monoxide Detector
- Application fee: $500
- Subdivision: Panther Valley
HOA
- Has HOA: Yes
- Services included: Maintenance-Common Area, Maintenance Structure, Snow Removal
- HOA fee: $395 monthly
Location
- Region: Hackettstown
Financial & listing details
- Tax assessed value: $125,300
- Annual tax amount: $5,262
- Date on market: 9/18/2026
- Ownership type: Fee Simple
Estimated market value
$322,300
$306,000 - $338,000
$2,522/mo
Price history
| Date | Event | Price |
|---|---|---|
| 10/16/2026 | Pending sale | $325,000 |
Source:  GSMLS #4052688 Report a problem | ||
| 9/18/2026 | Listed for sale | $325,000+25.5% |
Source: GSMLS #4052688 Report a problem | ||
| 4/24/2023 | Sold | $259,000+1.6% |
Source: GSMLS #3827253 Report a problem | ||
| 2/24/2023 | Pending sale | $255,000 |
Source: GSMLS #3827253 Report a problem | ||
| 2/13/2023 | Listed for sale | $255,000+180.2% |
Source: GSMLS #3827253 Report a problem | ||
| 9/8/2000 | Sold | $91,000 |
Source: Public Record Report a problem | ||
Public tax history
| Year | Property taxes | Tax assessment |
|---|---|---|
| 2024 | $4,022 -21.4% | $125,300 |
| 2023 | $5,117 +5.1% | $125,300 |
| 2022 | $4,870 -0.9% | $125,300 |
| 2021 | $4,917 -0.3% | $125,300 |
| 2020 | $4,932 +3.8% | $125,300 |
| 2019 | $4,753 | $125,300 |
| 2018 | $4,753 +0.3% | $125,300 |
| 2017 | $4,739 -0.1% | $125,300 |
| 2016 | $4,744 +4.3% | $125,300 |
| 2015 | $4,547 +1% | $125,300 |
| 2014 | $4,502 -9.1% | $125,300 |
| 2013 | $4,955 +2.3% | $125,300 -17.1% |
| 2012 | $4,841 -3.2% | $151,200 |
| 2011 | $5,003 +3.7% | $151,200 |
| 2010 | $4,826 +5.8% | $151,200 |
| 2009 | $4,562 +6.1% | $151,200 |
| 2008 | $4,300 +16.9% | $151,200 |
| 2007 | $3,679 +7.9% | $151,200 |
| 2006 | $3,410 -3.8% | $151,200 +0.3% |
| 2005 | $3,545 -6.4% | $150,800 |
| 2004 | $3,786 | $150,800 |
| 2003 | -- | $150,800 +56.4% |
| 2002 | -- | $96,400 |
Find assessor info on the county website
Monthly payment
Est. payment
Payment breakdown
Explore the cost of this home by adjusting the details. Changes won't be saved.Climate risks
Neighborhood: 07840
Nearby schools
Schools provided by the listing agent
- Elementary: Allamuchy
- Middle: Allamuchy
- High: Hackttstwn
Source: GSMLS. This data may not be complete. We recommend contacting the local school district to confirm school assignments for this home.

Similar homes
- $319,9001 bd2 ba-- sqft17 Rushmore Ln, Allamuchy Twp., NJ 07840For Sale
 MLS ID #4048154, William Olivier, Re/Max Platinum Group. GSMLS
- $399,0002 bd4 ba-- sqft36 Oriole Dr, Allamuchy Twp., NJ 07840For Sale
 MLS ID #4060341, Jaclyn Hoffman, Realty One Group Next Door. GSMLS
- $360,0002 bd2 ba-- sqft401 Tulsa Ct, Independence Twp., NJ 07840For Sale
 MLS ID #4051519, Jeffrey Kalafut, Exp Realty, Llc. GSMLS
- $--2 bd1 ba816 sqft118 Brook Dr, Hackettstown, NJ 07840Auction
 Auction.com 2
