Mountain Views & Sunsets in Panther Valley! Welcome home to this spacious 2-bedroom, 2 full and 2 half bath residence in the picturesque, gated community of Panther Valley. offering comfortable living across three levels, this home is ready for you to make it your own. The galley-style kitchen features solid wood cabinetry and granite countertops, with a sunny breakfast dining area for casual meals. Step into the formal dining room, perfect for hosting holidays and gatherings, then step down into the inviting living room, where a cozy fireplace and built-in shelving create a warm, welcoming focal point. Sliders open to the deck, the ideal spot to enjoy your morning coffee or unwind with a stunning sunset mountain view. Upstairs, the primary suite offers a walk-in closet and a private full bath with a stall shower. The second bedroom is also generously sized with a large closet, and a second full bath on the upper level adds convenience for guests. The finished basement adds versatile bonus space, making it a perfect family room, den, home office, or extra storage, and includes a handy powder room. A back door entrance to the laundry/utility room and direct entry from the one-car garage complete this practical layout. Life in Panther Valley means gated entrances, playgrounds, all-purpose courts, walking paths, sidewalks, and three community pools, all right outside your door. Schedule your private showing today. This one won't last!
Active
$385,000
36 Oriole Dr, Allamuchy Twp., NJ 07840
2beds
--sqft
Townhouse
Built in 1978
1,742 Square Feet Lot
$-- Zestimate®
$--/sqft
$418/mo HOA
What's special
- 4 days
- 222
- 7
Zillow last checked:
Listing updated:
Listed by:
Christy Doyle 973-270-8030,
Re/Max Town & Valley
Source: GSMLS,MLS#: 4065073
Facts & features
Interior
Bedrooms & bathrooms
- Bedrooms: 2
- Bathrooms: 4
- Full bathrooms: 2
- 1/2 bathrooms: 2
Primary bedroom
- Description: Full Bath, Walk-In Closet
Bedroom 1
- Level: Second
- Area: 192
- Dimensions: 16 x 12
Bedroom 2
- Level: Second
- Area: 182
- Dimensions: 14 x 13
Dining room
- Features: Living/Dining Combo
- Level: Ground
- Area: 140
- Dimensions: 14 x 10
Family room
- Level: Basement
- Area: 255
- Dimensions: 17 x 15
Kitchen
- Features: Eat-in Kitchen, Galley Type
- Level: First
- Area: 136
- Dimensions: 17 x 8
Living room
- Level: First
- Area: 216
- Dimensions: 18 x 12
Basement
- Features: FamilyRm, GarEnter, Laundry, OutEntrn, PowderRm
Heating
- 1 Unit, Forced Air, Natural Gas
Cooling
- 1 Unit, Central Air
Appliances
- Included: Carbon Monoxide Detector, Dishwasher, Dryer, Microwave, Range/Oven-Electric, Refrigerator, Washer, Gas Water Heater
- Laundry: Laundry Room
Features
- Flooring: Carpet, Laminate, Tile
- Windows: Thermal Windows/Doors, Blinds
- Basement: Yes,Finished,Walk-Out Access
- Number of fireplaces: 1
- Fireplace features: Gas, Living Room
- Common walls with other units/homes: 2+ Common Walls,Townhouse-Interior
Property
Parking
- Total spaces: 1
- Parking features: 1 Car Width, Additional Parking, Attached Garage, Underground
- Attached garage spaces: 1
- Uncovered spaces: 1
Features
- Levels: Multi Floor Unit
- Patio & porch: Deck, Open Porch(es)
- Exterior features: Curbs, Sidewalk
- Has private pool: Yes
- Pool features: Association
- Has view: Yes
- View description: Mountain(s)
Lot
- Size: 1,742 Square Feet
- Dimensions: 0.04 AC.
Details
- Parcel number: 3001007170000000020000
Construction
Type & style
- Home type: Townhouse
- Property subtype: Townhouse
- Attached to another structure: Yes
Materials
- Brick, Vinyl Siding
- Roof: Asphalt Shingle
Condition
- Year built: 1978
Utilities & green energy
- Sewer: Public Sewer, Sewer Charge Extra
- Water: Public, Water Charge Extra
- Utilities for property: Underground Utilities, Cable Available, Garbage Included
Community & HOA
Community
- Security: Carbon Monoxide Detector
- Subdivision: Panther Valley
HOA
- Has HOA: Yes
- HOA fee: $418 monthly
Location
- Region: Hackettstown
Financial & listing details
- Tax assessed value: $177,900
- Annual tax amount: $6,955
- Date on market: 11/21/2026
- Ownership type: Condominium
Estimated market value
Not available
Estimated sales range
Not available
Not available
Price history
| Date | Event | Price |
|---|---|---|
| 11/21/2026 | Listed for sale | $385,000-3.5% |
Source:  GSMLS #4065073 Report a problem | ||
| 11/6/2026 | Listing removed | $399,000 |
Source: GSMLS #4060341 Report a problem | ||
| 10/24/2026 | Listed for sale | $399,000+87.3% |
Source: GSMLS #4060341 Report a problem | ||
| 7/10/2015 | Sold | $213,000-7.4% |
Source: GSMLS #3211898 Report a problem | ||
| 4/30/2015 | Price change | $229,900-2.2% |
Source: Coldwell Banker Residential Brokerage - Chester/Hackettstown Office #3211898 Report a problem | ||
| 4/12/2015 | Listed for sale | $235,000+6.8% |
Source: Coldwell Banker Residential Brokerage - Chester/Hackettstown Office #3211898 Report a problem | ||
| 7/3/2011 | Listing removed | $220,000+4.8% |
Source: Visual Tour #2785396 Report a problem | ||
| 10/6/2010 | Sold | $210,000-4.5% |
Source: Public Record Report a problem | ||
| 7/3/2010 | Listed for sale | $220,000+37.5% |
Source: Visual Tour #2785396 Report a problem | ||
| 6/1/2001 | Sold | $160,000 |
Source: Public Record Report a problem | ||
Public tax history
| Year | Property taxes | Tax assessment |
|---|---|---|
| 2026 | $6,956 +21.8% | $177,900 |
| 2025 | $5,711 | $177,900 |
| 2024 | $5,711 -14.8% | $177,900 |
| 2023 | $6,700 +3.4% | $177,900 |
| 2022 | $6,481 +1.3% | $177,900 |
| 2021 | $6,401 -0.6% | $177,900 |
| 2020 | $6,436 +2.7% | $177,900 |
| 2019 | $6,266 -1.6% | $177,900 |
| 2018 | $6,365 +0.6% | $177,900 |
| 2017 | $6,326 -0.8% | $177,900 |
| 2016 | $6,380 +3% | $177,900 |
| 2015 | $6,193 +3.3% | $177,900 |
| 2014 | $5,997 +3% | $177,900 |
| 2013 | $5,820 +1.5% | $177,900 -5.7% |
| 2012 | $5,732 -1.3% | $188,600 |
| 2011 | $5,805 +11% | $188,600 |
| 2010 | $5,230 -1.3% | $188,600 |
| 2009 | $5,300 +7.5% | $188,600 |
| 2008 | $4,928 +7.4% | $188,600 |
| 2007 | $4,589 +7.7% | $188,600 |
| 2006 | $4,262 -4.3% | $188,600 -0.2% |
| 2005 | $4,453 -6.2% | $189,000 |
| 2004 | $4,750 | $189,000 |
| 2003 | -- | $189,000 +60.6% |
| 2002 | -- | $117,700 |
| 2001 | -- | $117,700 |
Find assessor info on the county website
Monthly payment
Est. payment
Payment breakdown
Explore the cost of this home by adjusting the details. Changes won't be saved.Climate risks
Neighborhood: 07840
Nearby schools
Schools provided by the listing agent
- Elementary: Allamuchy
- Middle: Allamuchy
- High: Hackttstwn
Source: GSMLS. This data may not be complete. We recommend contacting the local school district to confirm school assignments for this home.

Similar homes
- $369,0002 bd2 ba-- sqft59 Wood Duck Ct, Allamuchy Twp., NJ 07840For Sale
 MLS ID #4062540, Christine Bond, Weichert Realtors. GSMLS
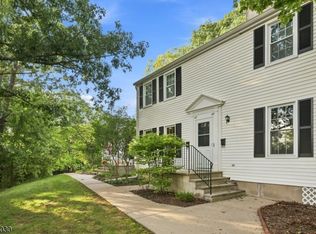
- $325,0002 bd2 ba-- sqft47 Marsh Hawk, Allamuchy Twp., NJ 07840For Sale
 MLS ID #4052688, Erica Tattersall, Weichert Realtors. GSMLS
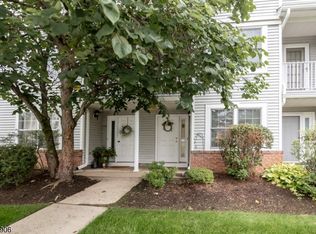
- $358,9002 bd2 ba-- sqft203 Hudson Ct, Independence Twp., NJ 07840For Sale
 MLS ID #4049805, Joseph Pannia, Re/Max Town & Valley. GSMLS
- $564,9003 bd4 ba-- sqft14 Blazingstar Way, Allamuchy Twp., NJ 07840For Sale
 MLS ID #4060083, Radina Vilasco, Weichert Realtors. GSMLS
