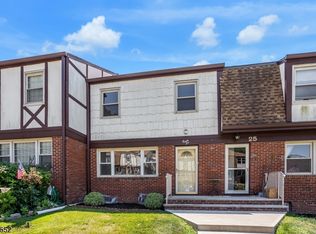
Exceptional opportunity to own this thoughtfully updated 2-bedroom, 1.5 bath townhome in a peaceful Budd Lake setting. Offering the perfect blend of comfort, convenience and low maintenance living, this home features spacious rooms, updated kitchen and baths, and a finished basement providing valuable additional living space. The sun-filled, south facing living room welcomes you into an inviting floor plan with a dedicated dining area, ideal for everyday living and entertaining. A convenient powder room completes the main level. Upstairs, two generously sized bedrooms offer ample closet space and share an updated full bathroom. The finished basement provides exceptional flexibility for recreation, home office or relaxation, along with abundant storage. Enjoy outdoor living on the beautiful composite deck, plus a sunny, south-facing garden area. Additional highlights include central air, an energy-efficient dual-energy heating system, new hot water heater, public water and sewer, and two dedicated parking spaces directly in front. Low HOA fees include exterior maintenance, lawn care, snow removal and trash collection. Ideally located near Budd Lake, shopping, parks and Route 46, with access to Mount Olive's highly regarded schools. A wonderful opportunity for affordable easy living in a desirable location!
Active
$349,900
33 Tudor Pl, Mount Olive Twp., NJ 07828
2beds
--sqft
Townhouse
Built in 1979
12.34 Acres Lot
$345,300 Zestimate®
$--/sqft
$310/mo HOA
What's special
- 2 days
- 257
- 19
Zillow last checked:
Listing updated:
Listed by:
Mara Glauberg 917-733-3304,
Weichert Realtors Corp Hq
Source: GSMLS,MLS#: 4065696
Facts & features
Interior
Bedrooms & bathrooms
- Bedrooms: 2
- Bathrooms: 2
- Full bathrooms: 1
- 1/2 bathrooms: 1
Bedroom 1
- Level: Second
- Area: 204
- Dimensions: 17 x 12
Bedroom 2
- Level: Second
- Area: 208
- Dimensions: 16 x 13
Dining room
- Features: Formal Dining Room
- Level: First
- Area: 120
- Dimensions: 12 x 10
Family room
- Level: Basement
- Area: 396
- Dimensions: 22 x 18
Kitchen
- Features: Eat-in Kitchen
- Level: First
- Area: 171
- Dimensions: 19 x 9
Living room
- Level: First
- Area: 228
- Dimensions: 19 x 12
Basement
- Features: Family Room, Storage Room
Heating
- 1 Unit, Forced Air, Oil Tank Above Ground - Inside
Cooling
- 1 Unit, Central Air
Appliances
- Included: Dishwasher, Dryer, Range/Oven-Electric, Refrigerator, Washer, Electric Water Heater
Features
- Flooring: Laminate, Tile
- Basement: Yes,Finished
- Has fireplace: No
- Common walls with other units/homes: 2+ Common Walls,Townhouse-Interior
Property
Parking
- Total spaces: 2
- Parking features: Assigned, Asphalt
- Uncovered spaces: 2
Features
- Levels: Multi Floor Unit
- Patio & porch: Deck
Lot
- Size: 12.34 Acres
Details
- Parcel number: 2327078010000000040000CF33
Construction
Type & style
- Home type: Townhouse
- Property subtype: Townhouse
- Attached to another structure: Yes
Materials
- Brick, Stucco
- Roof: Asphalt Shingle
Condition
- Year built: 1979
- Major remodel year: 2020
Utilities & green energy
- Sewer: Public Sewer
- Water: Public
- Utilities for property: Electricity Connected, Garbage Included
Community & HOA
Community
- Subdivision: Stedwick Village 1
HOA
- Has HOA: Yes
- Services included: Maintenance-Common Area, Maintenance Structure, Snow Removal, Trash
- HOA fee: $310 monthly
Location
- Region: Budd Lake
Financial & listing details
- Tax assessed value: $151,600
- Annual tax amount: $5,255
- Date on market: 11/21/2026
- Ownership type: Condominium
- Electric utility on property: Yes
Estimated market value
$345,300
$328,000 - $363,000
$2,813/mo
Price history
| Date | Event | Price |
|---|---|---|
| 11/21/2026 | Listed for sale | $349,900+9.3% |
Source:  GSMLS #4065696 Report a problem | ||
| 12/1/2022 | Sold | $320,000+10.3% |
Source: GSMLS #3813524 Report a problem | ||
| 11/7/2022 | Pending sale | $290,000 |
Source: GSMLS #3813524 Report a problem | ||
| 10/23/2022 | Listed for sale | $290,000+118.9% |
Source: GSMLS #3813524 Report a problem | ||
| 12/2/2013 | Sold | $132,500 |
Source: GSMLS #3046044 Report a problem | ||
Public tax history
Tax history is unavailable.
Monthly payment
Est. payment
Payment breakdown
Explore the cost of this home by adjusting the details. Changes won't be saved.Climate risks
Neighborhood: 07828
Nearby schools
Schools provided by the listing agent
- Elementary: Tinc Road
- Middle: Mt.olive Ms
- High: Mt.olive Hs
Source: GSMLS. This data may not be complete. We recommend contacting the local school district to confirm school assignments for this home.
Similar homes
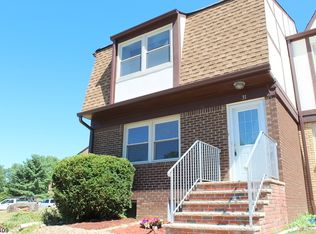
- $349,9002 bd2 ba-- sqft91 Stedwick Dr, Mount Olive Twp., NJ 07828For Sale
 MLS ID #4062603, Michael V. Prisco Jr., Keller Williams Prosperity Realty. GSMLS
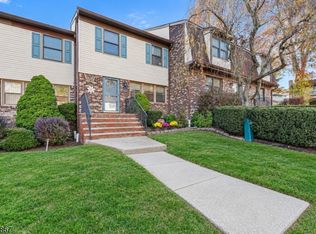
- $385,0002 bd2 ba-- sqft1 Woodland Ave, Mount Olive Twp., NJ 07828For Sale
 MLS ID #4063157, Rachel Bucci, Exp Realty, Llc. GSMLS
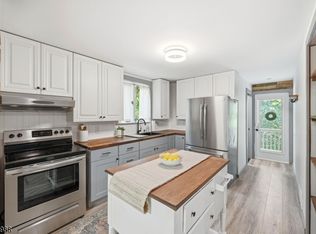
- $350,0002 bd1 ba-- sqft29 Church St, Mount Olive Twp., NJ 07828For Sale
 MLS ID #4063919, Sharon K. Caruso, Re/Max Heritage Properties. GSMLS
- $385,0002 bd4 ba-- sqft36 Oriole Dr, Allamuchy Twp., NJ 07840For Sale
 MLS ID #4065073, Christy Doyle, Re/Max Town & Valley. GSMLS
- $349,9983 bd1 ba1.2k sqft14 Saugtaug Trl, Andover, NJ 07821For Sale
 MLS ID #2705129R, KELLY ROBINSON, SIGNATURE REALTY NJ. All Jersey MLS
