Opportunity Knocks! BRING YOUR IMAGINATION to this Great 2 Possible 3 Bedroom Cape in Desirable Netcong Boro. Cute Curb appeal! Build Some Sweat Equity in Morris County! Aprox 2 yr old high energy efficient heating unit. Hard Wood Floors. Partially Finished Attic used for storage that can possibly become a 3rd Bedroom. Eat-in Kitchen was updated with Maple cabinets still in nice condition with plenty of space, some SS appliances. Opens to the Deck with French doors. Natural Gas, Public Sewer & Water!! Extra Large Back Yard!!! Full unfinished Basement for plenty of Storage. Great Commuter Location not far from 80, 46 and Rt 10. Its not hard to imagine how cute this one can be with a new bath and some fresh paint! Low Taxes, Great Schools! Come see the possibilities today!
Active
$359,000
9 Allen Ter, Netcong Boro, NJ 07857
2beds
--sqft
Single Family Residence
Built in 1945
9,147 Square Feet Lot
$-- Zestimate®
$--/sqft
$-- HOA
What's special
Eat-in kitchenCute curb appealHard wood floorsUpdated with maple cabinets
- 6 days
- 484
- 65
Zillow last checked:
Listing updated:
Listed by:
Lisa Peluso 201-874-1287,
Re/Max Town & Valley Ii
Source: GSMLS,MLS#: 4063150
Facts & features
Interior
Bedrooms & bathrooms
- Bedrooms: 2
- Bathrooms: 1
- Full bathrooms: 1
Bedroom 1
- Area: 143
- Dimensions: 13 x 11
Bedroom 2
- Area: 99
- Dimensions: 11 x 9
Primary bathroom
- Features: Tub Shower
Kitchen
- Features: Eat-in Kitchen
- Area: 209
- Dimensions: 19 x 11
Living room
- Level: First
- Area: 187
- Dimensions: 17 x 11
Basement
- Features: Laundry Room, Utility Room, Walkout
Heating
- 1 Unit, Natural Gas
Appliances
- Included: Electric Cooktop, Dishwasher, Dryer, Microwave, Refrigerator
- Laundry: In Basement
Features
- Flooring: Tile, Wood
- Basement: Yes,Full,Unfinished
- Has fireplace: No
Property
Parking
- Total spaces: 3
- Parking features: 1 Car Width, Asphalt, Driveway-Exclusive
- Uncovered spaces: 3
Features
- Patio & porch: Deck
Lot
- Size: 9,147 Square Feet
- Dimensions: 50 x 187
- Features: Open Lot
Details
- Parcel number: 2328000110000000050000
- Zoning description: Res
Construction
Type & style
- Home type: SingleFamily
- Architectural style: Cape Cod
- Property subtype: Single Family Residence
Materials
- Roof: Asphalt Shingle
Condition
- Year built: 1945
- Major remodel year: 2009
Utilities & green energy
- Sewer: Public Sewer
- Water: Public
- Utilities for property: Electricity Connected
Community & HOA
Location
- Region: Netcong
Financial & listing details
- Tax assessed value: $186,700
- Annual tax amount: $6,435
- Date on market: 11/5/2026
- Ownership type: Fee Simple
- Electric utility on property: Yes
Estimated market value
Not available
Estimated sales range
Not available
$3,198/mo
Price history
| Date | Event | Price |
|---|---|---|
| 11/5/2026 | Listed for sale | $359,000 |
Source:  GSMLS #4063150 Report a problem | ||
Public tax history
| Year | Property taxes | Tax assessment |
|---|---|---|
| 2026 | $8,338 +0.9% | $241,900 |
| 2025 | $8,266 | $241,900 |
| 2024 | $8,266 -0.9% | $241,900 |
| 2023 | $8,338 +6.3% | $241,900 |
| 2022 | $7,847 +3.9% | $241,900 |
| 2021 | $7,555 -2.6% | $241,900 -8.7% |
| 2020 | $7,756 +6.4% | $264,900 |
| 2019 | $7,293 +4.1% | $264,900 |
| 2018 | $7,007 +2.8% | $264,900 |
| 2017 | $6,816 +3.8% | $264,900 |
| 2016 | $6,567 +8.9% | $264,900 |
| 2015 | $6,031 +0.6% | $264,900 |
| 2014 | $5,994 +4.6% | $264,900 |
| 2013 | $5,729 +0.9% | $264,900 |
| 2012 | $5,676 +3.6% | $264,900 |
| 2011 | $5,480 +2.7% | $264,900 |
| 2010 | $5,334 +1.2% | $264,900 |
| 2009 | $5,271 | $264,900 |
| 2008 | -- | $264,900 |
| 2007 | -- | $264,900 |
| 2006 | -- | $264,900 +112.9% |
| 2005 | -- | $124,400 |
| 2004 | -- | $124,400 |
| 2003 | -- | $124,400 |
| 2002 | -- | $124,400 |
| 2001 | -- | $124,400 |
Find assessor info on the county website
Monthly payment
Est. payment
Payment breakdown
Explore the cost of this home by adjusting the details. Changes won't be saved.Climate risks
Neighborhood: 07857
Nearby schools
Schools provided by the listing agent
- Elementary: Netcong
- Middle: Netcong
- High: Lenape Vly
Source: GSMLS. This data may not be complete. We recommend contacting the local school district to confirm school assignments for this home.

Similar homes
- $369,0002 bd1 ba-- sqft135 Jefferson Trl, Hopatcong Boro, NJ 07843For Sale
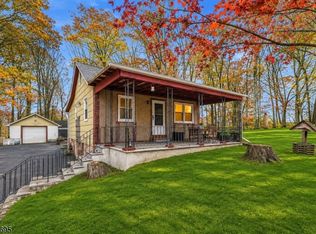 MLS ID #4063370, Tony Nabhan, Keller Williams City Views Realty. GSMLS
- $525,0004 bd2 ba-- sqft1 Lake Shore Dr, Roxbury Twp., NJ 07857For Sale
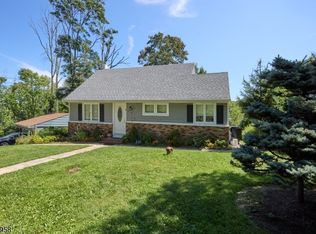 MLS ID #4061554, Paul Anyanwu, Global Realty Resource. GSMLS
- $375,0003 bd2 ba-- sqft39 Brookwood Dr, Byram Twp., NJ 07874For Sale
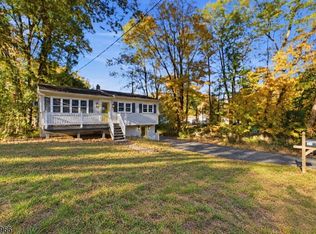 MLS ID #4058279, Caitlin S. Parenteau, Coldwell Banker Realty. GSMLS
- $369,0002 bd2 ba1.4k sqft20 Pershing Ave, Jefferson Twp., NJ 07849For Sale
 MLS ID #4051943, Justin Kiliszek, Exp Realty, Llc. GSMLS
