Charming country Colonial in the lovely town of Hope! Situated on a gently sloping 1.39 acre property in a wonderful neighborhood setting with a big, beautiful backyard. Enjoy lovely gardens accented by paver walkways, patio, stone terrace and pergola, perfect for relaxing or entertaining. A great detached garage with loft offers flexible space for a studio, office, workshop or additional storage. Brand new septic system just completed! The first level features a comfortable living room, dining room, chef's kitchen, full bath with laundry area mud room and a huge rear foyer overlooking the beautiful gardens. The second level offers two nicely sized bedrooms and a second full bath with whirlpool tub, both bathrooms have been updated. Oversized concrete garage with loft or office upstairs. A wonderful country property offering space, character and a peaceful setting while remaining convenient to historic shops, restaurants, major roadways, park and ride, train transportation, airports, parks, state game lands, stocked waters, hospitals and more. Highly accredited schools! Competitive taxes. A wonderful place to call home!
Active
$419,900
125 N Locust Lake Rd, Hope Twp., NJ 07825
2beds
--sqft
Single Family Residence
Built in 1850
1.39 Acres Lot
$412,200 Zestimate®
$--/sqft
$-- HOA
What's special
- 13 days
- 444
- 36
Zillow last checked:
Listing updated:
Listed by:
John Heuneman 908-303-0487,
Weichert Realtors
Source: GSMLS,MLS#: 4053703
Facts & features
Interior
Bedrooms & bathrooms
- Bedrooms: 2
- Bathrooms: 2
- Full bathrooms: 2
Bedroom 1
- Level: Second
- Area: 234
- Dimensions: 18 x 13
Bedroom 2
- Level: Second
- Area: 130
- Dimensions: 13 x 10
Primary bathroom
- Features: Stall Shower
Dining room
- Features: Formal Dining Room
- Level: First
- Area: 117
- Dimensions: 13 x 9
Kitchen
- Features: Country Kitchen
- Level: First
- Area: 117
- Dimensions: 13 x 9
Living room
- Level: First
- Area: 234
- Dimensions: 18 x 13
Heating
- Baseboard - Hotwater
Cooling
- Window Unit(s)
Appliances
- Included: Carbon Monoxide Detector, Dishwasher, Dryer, Refrigerator, Washer, Electric Water Heater
Features
- Entrance Foyer, Bathroom
- Flooring: Carpet, Tile, Wood
- Basement: Yes,Unfinished,Walk-Out Access
- Has fireplace: No
Property
Parking
- Total spaces: 5
- Parking features: Asphalt, Detached Garage, Loft Storage, Oversized
- Garage spaces: 1
- Uncovered spaces: 5
Features
- Has spa: Yes
- Spa features: Bath
Lot
- Size: 1.39 Acres
- Dimensions: 319 FF IRR 1.39 AC
- Features: Corner Lot, Open Lot
Details
- Parcel number: 3011015000000010000000
Construction
Type & style
- Home type: SingleFamily
- Architectural style: Colonial
- Property subtype: Single Family Residence
Materials
- Vinyl Siding
- Roof: Asphalt Shingle
Condition
- Year built: 1850
Utilities & green energy
- Sewer: Septic Tank
- Water: Well
- Utilities for property: See Remarks
Community & HOA
Community
- Security: Carbon Monoxide Detector
Location
- Region: Blairstown
Financial & listing details
- Tax assessed value: $187,300
- Annual tax amount: $6,491
- Date on market: 10/1/2026
- Exclusions: Blue garden shed
- Ownership type: Fee Simple
Estimated market value
$412,200
$392,000 - $433,000
$2,598/mo
Price history
| Date | Event | Price |
|---|---|---|
| 10/1/2026 | Listed for sale | $419,900 |
Source:  GSMLS #4053703 Report a problem GSMLS #4053703 Report a problem | ||
Public tax history
| Year | Property taxes | Tax assessment |
|---|---|---|
| 2026 | $6,492 | $187,300 |
| 2025 | -- | $187,300 |
| 2024 | -- | $187,300 |
| 2023 | $5,982 +7.3% | $187,300 |
| 2022 | $5,576 -1.2% | $187,300 |
| 2021 | $5,643 +2.8% | $187,300 |
| 2020 | $5,492 +2.6% | $187,300 |
| 2019 | $5,353 -9.9% | $187,300 |
| 2018 | $5,943 +0.5% | $187,300 -19.9% |
| 2017 | $5,915 +0.7% | $233,900 |
| 2016 | $5,876 +5.1% | $233,900 |
| 2015 | $5,593 +2.5% | $233,900 |
| 2014 | $5,457 +4.3% | $233,900 |
| 2013 | $5,232 +1.3% | $233,900 |
| 2012 | $5,165 -0.3% | $233,900 |
| 2011 | $5,179 +0.3% | $233,900 |
| 2010 | $5,162 +1.2% | $233,900 -15.4% |
| 2009 | $5,099 +6.6% | $276,500 |
| 2008 | $4,783 +15.9% | $276,500 |
| 2007 | $4,126 +7.1% | $276,500 +132.5% |
| 2006 | $3,852 +15.7% | $118,900 |
| 2005 | $3,329 -5.7% | $118,900 |
| 2004 | $3,531 | $118,900 |
| 2003 | -- | $118,900 |
| 2002 | -- | $118,900 |
| 2001 | -- | $118,900 |
Find assessor info on the county website
Monthly payment
Est. payment
Payment breakdown
Explore the cost of this home by adjusting the details. Changes won't be saved.Climate risks
Neighborhood: Mount Hermon
- $322,6003 bd1 ba2.8k sqft406 Mount Hermon Rd, Blairstown, NJ 07825Off Market
- $370,7002 bd2 ba1.5k sqft122 N Locust Lake Rd, Blairstown, NJ 07825Off Market
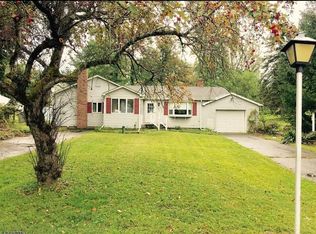
- $374,400-- bd-- ba1.7k sqft119 Locust Lake Rd, Blairstown, NJ 07825Off Market
- $350,000-- bd-- ba2.6k sqft405 Mount Hermon Rd, Blairstown, NJ 07825Sold
Similar homes
- $399,0002 bd2 ba-- sqft409 Mount Hermon Rd, Hope Twp., NJ 07844For Sale
 MLS ID #4054996, Gerry Jo Cranmer, Turpin Real Estate, Inc.. GSMLS
 - $525,9994 bd2 ba2.3k sqft427 Mount Hermon Rd, Hope Twp., NJ 07825For Sale
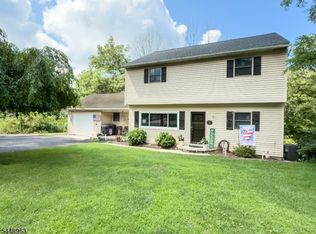 MLS ID #4055522, Dawn Loria Tiene, Fiedler Real Estate. GSMLS
 - $425,0003 bd2 ba-- sqft18 Foundry Rd, Hope Twp., NJ 07825For Sale
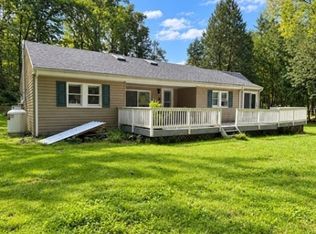 MLS ID #4051676, Jessica Craig, Coldwell Banker Realty. GSMLS
 - $459,0003 bd2 ba1.9k sqft100 Cedar Lake Rd, Blairstown Twp., NJ 07825For Sale
 MLS ID #4055350, Amylinn Nemeth, Realty One Group Next Door. GSMLS
 - $299,0003 bd1 ba1.3k sqft18 Dogwood Road, Blairstown, NJ 07825For Sale
 MLS ID #22621886, Ahron Gordon, RE/MAX On the Move Realty. MoreMLS
