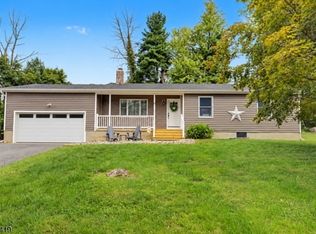
Are you looking for something special, something private, something that connects you to nature? This 4 bedroom, 3 full bath home is it! Tucked into 1.56 acres of beautifully natural land, this home makes you feel like you are in a treehouse in the woods. Every over-sized window floods the space with light and invites the outdoors in with pretty year round views. The well equipped eat-in kitchen features a new Bosch stainless steel refrigerator and dishwasher. The generously sized light and bright living room leads to three bedrooms and a main bath on the first floor. One bedroom, currently used as the primary, is equipped with a full bath featuring a stylish granite floor. The ground level is surprisingly large and could very easily lend itself to an in-law suite. With a large family room, pellet stove, 4th bedroom, adjacent full bath and two private entrances (no steps), it could serve as a primary suite or separate quarters. Let the BRAND NEW SEPTIC, NEW 30 YEAR ROOF, and NEW BOILER set your mind at ease about future maintenance. Fresh paint throughout. Behind the house, follow a short trail past moss covered rocks and ferns. There you will find a small field sitting at the end of a dead end road, perfect for a play space or animals. Preserved land across the street. Lots of closets for storage, along with a one car attached garage. Close to hiking, boating, fishing and everything country living has to offer. Come find your oasis in the woods!
Active
$539,000
11 E Crisman Rd, Blairstown Twp., NJ 07825
4beds
--sqft
Single Family Residence
Built in 1996
1.56 Acres Lot
$-- Zestimate®
$--/sqft
$-- HOA
What's special
- 7 days
- 430
- 33
Zillow last checked:
Listing updated:
Listed by:
Karin White 908-459-5515,
Burgdorff Era
Source: GSMLS,MLS#: 4062733
Facts & features
Interior
Bedrooms & bathrooms
- Bedrooms: 4
- Bathrooms: 3
- Full bathrooms: 3
Primary bedroom
- Description: Full Bath
Bedroom 1
- Level: First
- Area: 204
- Dimensions: 17 x 12
Bedroom 2
- Level: First
- Area: 130
- Dimensions: 13 x 10
Bedroom 3
- Level: First
- Area: 110
- Dimensions: 11 x 10
Bedroom 4
- Level: Ground
- Area: 266
- Dimensions: 19 x 14
Primary bathroom
- Features: Stall Shower
Family room
- Level: Ground
- Area: 754
- Dimensions: 29 x 26
Kitchen
- Features: Eat-in Kitchen
- Level: First
- Area: 240
- Dimensions: 20 x 12
Living room
- Level: First
- Area: 294
- Dimensions: 21 x 14
Heating
- 1 Unit, Baseboard - Hotwater, Zoned, Oil Tank Above Ground - Outside
Cooling
- Ceiling Fan(s), Wall Unit(s)
Appliances
- Included: Carbon Monoxide Detector, Dishwasher, Dryer, Range/Oven-Electric, Refrigerator, Self Cleaning Oven, Washer, Water Softener Owned, Water Heater From Furnace
Features
- Utility Room, Bath(s) Other, Family Room, Walkout
- Flooring: Laminate, Tile, Wood
- Basement: Yes,Finished
- Number of fireplaces: 1
- Fireplace features: Family Room, Pellet Stove
Property
Parking
- Total spaces: 6
- Parking features: Additional Parking, Gravel, Attached Garage
- Attached garage spaces: 1
- Uncovered spaces: 6
Features
- Levels: Bi-Level
- Patio & porch: Patio
Lot
- Size: 1.56 Acres
- Dimensions: 1.56 AC
- Features: Open Lot, Wooded
Details
- Additional structures: Storage Shed
- Parcel number: 3004011030000000030000
Construction
Type & style
- Home type: SingleFamily
- Architectural style: Colonial
- Property subtype: Single Family Residence
Materials
- Vinyl Siding
- Roof: Asphalt Shingle
Condition
- Year built: 1996
Utilities & green energy
- Sewer: Septic 4 Bedroom Town Verified
- Water: Well
- Utilities for property: Electricity Connected
Community & HOA
Community
- Security: Carbon Monoxide Detector
Location
- Region: Hardwick
Financial & listing details
- Tax assessed value: $262,100
- Annual tax amount: $8,214
- Date on market: 11/8/2026
- Ownership type: Fee Simple
- Electric utility on property: Yes
Estimated market value
Not available
Estimated sales range
Not available
Not available
Price history
| Date | Event | Price |
|---|---|---|
| 11/8/2026 | Listed for sale | $539,000+134.4% |
Source:  GSMLS #4062733 Report a problem | ||
| 1/19/2014 | Listing removed | $229,900 |
Source: RE/MAX Ridge Real Estate #3041718 Report a problem | ||
| 12/3/2013 | Price change | $229,900-2.1% |
Source: RE/MAX Ridge Real Estate #3041718 Report a problem | ||
| 10/27/2013 | Price change | $234,900-2.1% |
Source: RE/MAX Ridge Real Estate #3041718 Report a problem | ||
| 9/17/2013 | Price change | $239,900-2% |
Source: RE/MAX Ridge Real Estate #3041718 Report a problem | ||
| 9/8/2013 | Price change | $244,900-2% |
Source: RE/MAX Ridge Real Estate #3041718 Report a problem | ||
| 7/9/2013 | Price change | $249,900-7.1% |
Source: RE/MAX Ridge Real Estate #3041718 Report a problem | ||
| 6/4/2013 | Listed for sale | $269,000+68.2% |
Source: RE/MAX Ridge Real Estate #3041718 Report a problem | ||
| 2/3/1997 | Sold | $159,900+1499% |
Source: Public Record Report a problem | ||
| 1/2/1996 | Sold | $10,000 |
Source: Public Record Report a problem | ||
Public tax history
| Year | Property taxes | Tax assessment |
|---|---|---|
| 2024 | $8,128 +7.6% | $262,100 |
| 2023 | $7,554 +12.5% | $262,100 |
| 2022 | $6,712 +3.6% | $262,100 |
| 2021 | $6,479 +2.3% | $262,100 |
| 2020 | $6,332 +5% | $262,100 |
| 2019 | $6,028 -0.3% | $262,100 |
| 2018 | $6,049 -0.3% | $262,100 |
| 2017 | $6,070 +1.8% | $262,100 |
| 2016 | $5,965 +2% | $262,100 |
| 2015 | $5,850 +3% | $262,100 |
| 2014 | $5,682 +0.4% | $262,100 |
| 2013 | $5,661 -0.1% | $262,100 |
| 2012 | $5,669 -3.4% | $262,100 |
| 2011 | $5,872 +2.7% | $262,100 -21.1% |
| 2010 | $5,719 +2% | $332,100 |
| 2009 | $5,606 +3.5% | $332,100 +1.2% |
| 2008 | $5,415 +12.1% | $328,200 |
| 2007 | $4,829 +4.2% | $328,200 +103.2% |
| 2006 | $4,635 +17.1% | $161,500 |
| 2005 | $3,957 -7.9% | $161,500 |
| 2004 | $4,296 | $161,500 |
| 2003 | -- | $161,500 |
| 2002 | -- | $161,500 |
| 2001 | -- | $161,500 |
Find assessor info on the county website
Monthly payment
Est. payment
Payment breakdown
Explore the cost of this home by adjusting the details. Changes won't be saved.Climate risks
Neighborhood: 07825
Nearby schools
Schools provided by the listing agent
- Elementary: Blairstown
- Middle: No. Warren
- High: No. Warren
Source: GSMLS. This data may not be complete. We recommend contacting the local school district to confirm school assignments for this home.

Similar homes
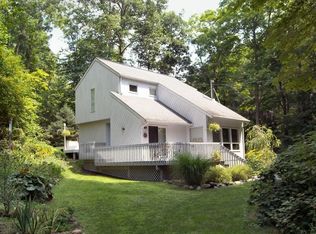
- $549,0004 bd3 ba-- sqft22 Spring Valley Rd, Hardwick Twp., NJ 07825For Sale
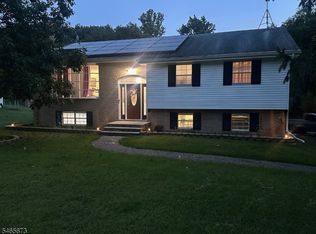 MLS ID #4057161, Larry Landon, Weichert Realtors. GSMLS
- $510,0003 bd3 ba2.6k sqft149 N Locust Lake Rd, Hope Twp., NJ 07825For Sale
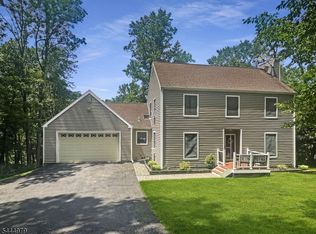 MLS ID #4039289, Christopher Kruk, Re/Max Town & Valley Ii. GSMLS
- $479,0003 bd2 ba-- sqft68 Silver Lake Rd, Frelinghuysen Twp., NJ 07825For Sale
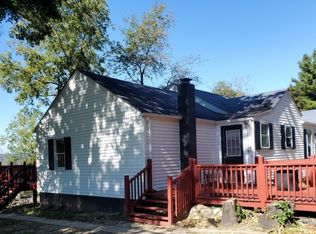 MLS ID #4056710, Gail Masson-romano, Re/Max Ridge Real Estate. GSMLS
- $485,0004 bd2 ba-- sqft4 Gapview Ave, Hope Twp., NJ 07825For Sale
 MLS ID #4054235, Cheryl Towey, Weichert Realtors Corp Hq. GSMLS
- $529,0003 bd3 ba3.5k sqft250 Hummingbird Trl, Bushkill, PA 18324For Sale
 MLS ID #PW263623, Jessica Sheppard, Berkshire Hathaway HomeServices Pocono Real Estate Milford. PWAR as distributed by MLS GRID
- $649,9004 bd3 ba2.9k sqft34 Highland Ave, Andover, NJ 07821For Sale
 MLS ID #2703712R, ROBERT DEKANSKI. All Jersey MLS
