Discover the beauty of country living in this spacious ranch set on a picturesque acre in desirable Blairstown. Surrounded by scenic horse farms and open farmland, this special property offers views of the Delaware Water Gap, creating a stunning backdrop in every season. Enjoy the tranquility and privacy of a rural setting, complete with your own in-ground swimming pool-perfect for relaxing, entertaining, and making lasting memories. The generously sized ranch offers comfortable, single-level living with plenty of space to make it your own. Enjoy the best of both worlds: Peaceful country surroundings with convenient access to Route 80, shopping , dining and everyday amenities. Located in and area known for its desirable schools, this property is a wonderful opportunity to embrace the charm, beauty and lifestyle of Northwestern,NJ. A scenic setting, expansive views and a wonderful place to call home.Homeowner is in process of finding a suitable home.
Active
$599,000
46 Mount Hermon Rd, Blairstown Twp., NJ 07825
4beds
--sqft
Single Family Residence
Built in 1958
0.97 Acres Lot
$-- Zestimate®
$--/sqft
$-- HOA
What's special
- 31 days
- 1,274
- 44
Zillow last checked:
Listing updated:
Listed by:
Joseph Delucia 908-459-5515,
Burgdorff Era
Source: GSMLS,MLS#: 4059966
Facts & features
Interior
Bedrooms & bathrooms
- Bedrooms: 4
- Bathrooms: 2
- Full bathrooms: 2
Primary bedroom
- Description: 1st Floor
Bedroom 1
- Level: First
- Area: 196
- Dimensions: 14 x 14
Bedroom 2
- Level: First
- Area: 140
- Dimensions: 14 x 10
Bedroom 3
- Level: First
- Area: 144
- Dimensions: 12 x 12
Bedroom 4
- Level: Second
- Area: 168
- Dimensions: 12 x 14
Kitchen
- Features: Country Kitchen, Eat-in Kitchen, Separate Dining Area
- Level: First
- Area: 231
- Dimensions: 11 x 21
Living room
- Level: First
- Area: 400
- Dimensions: 25 x 16
Heating
- 1 Unit, Baseboard - Cast Iron, Oil Tank Above Ground - Inside
Appliances
- Included: Carbon Monoxide Detector, Dishwasher, Dryer, Kitchen Exhaust Fan, Range/Oven-Electric, Refrigerator, Self Cleaning Oven, Washer, Water Filter, Oil Water Heater
- Laundry: Laundry Room, Level 1
Features
- Florida/3Season
- Flooring: Carpet, Vinyl-Linoleum, Wood
- Doors: Storm Door(s)
- Windows: Thermal Windows/Doors, Blinds
- Basement: Yes,Finished,Full
- Number of fireplaces: 2
- Fireplace features: Living Room, Wood Burning
Property
Parking
- Total spaces: 2
- Parking features: 1 Car Width, Additional Parking, Asphalt, Hard Surface, Attached Garage, Built-In Garage
- Attached garage spaces: 2
- Uncovered spaces: 2
Features
- Patio & porch: Deck, Open Porch(es), Patio
- Exterior features: Sidewalk
- Has private pool: Yes
- Pool features: Outdoor Pool, Gunite, Heated, In Ground
- Fencing: Wood
- Has view: Yes
- View description: Mountain(s), Skyline
Lot
- Size: 0.97 Acres
- Dimensions: 0.97 AC
- Features: Level, Open Lot
Details
- Additional structures: Storage Shed
- Parcel number: 3004016030000000100000
Construction
Type & style
- Home type: SingleFamily
- Architectural style: Ranch
- Property subtype: Single Family Residence
Materials
- Aluminum Siding, Stone
- Roof: Asphalt Shingle
Condition
- Year built: 1958
Utilities & green energy
- Sewer: Septic Tank
- Water: Well
- Utilities for property: Electricity Connected, Cable Available, Fiber Optic Available, Garbage Extra Charge
Community & HOA
Community
- Security: Carbon Monoxide Detector
Location
- Region: Blairstown
Financial & listing details
- Tax assessed value: $298,400
- Annual tax amount: $9,351
- Date on market: 10/29/2026
- Exclusions: Clock in Living Room
- Ownership type: Fee Simple
- Electric utility on property: Yes
Estimated market value
Not available
Estimated sales range
Not available
Not available
Price history
| Date | Event | Price |
|---|---|---|
| 10/29/2026 | Listed for sale | $599,000 |
Source:  GSMLS #4059966 Report a problem | ||
Public tax history
| Year | Property taxes | Tax assessment |
|---|---|---|
| 2026 | $9,352 +1.1% | $298,400 |
| 2025 | $9,253 | $298,400 |
| 2024 | $9,253 +7.6% | $298,400 |
| 2023 | $8,600 +12.5% | $298,400 |
| 2022 | $7,642 +3.6% | $298,400 |
| 2021 | $7,376 +2.3% | $298,400 |
| 2020 | $7,209 +5% | $298,400 |
| 2019 | $6,863 -0.3% | $298,400 |
| 2018 | $6,887 -0.3% | $298,400 |
| 2017 | $6,911 +1.8% | $298,400 |
| 2016 | $6,792 +1.8% | $298,400 |
| 2015 | $6,671 +7.1% | $298,400 -0.2% |
| 2014 | $6,230 +0.4% | $298,900 |
| 2013 | $6,206 -0.1% | $298,900 |
| 2012 | $6,215 +0.2% | $298,900 |
| 2011 | $6,203 +2.8% | $298,900 -18.1% |
| 2010 | $6,035 +2.1% | $365,000 |
| 2009 | $5,911 +2.4% | $365,000 |
| 2008 | $5,773 +1.6% | $365,000 |
| 2007 | $5,682 +4.4% | $365,000 +84% |
| 2006 | $5,444 +18.1% | $198,400 |
| 2005 | $4,611 -8.3% | $198,400 |
| 2004 | $5,027 | $198,400 |
| 2003 | -- | $198,400 |
| 2002 | -- | $198,400 |
| 2001 | -- | $198,400 |
Find assessor info on the county website
Monthly payment
Est. payment
Payment breakdown
Explore the cost of this home by adjusting the details. Changes won't be saved.Climate risks
Neighborhood: 07825
Nearby schools
Schools provided by the listing agent
- Elementary: Blairstown
- Middle: No. Warren
- High: No. Warren
Source: GSMLS. This data may not be complete. We recommend contacting the local school district to confirm school assignments for this home.
- $625,5003 bd4 ba2.4k sqft48 Mount Hermon Rd, Blairstown, NJ 07825Off Market
- $489,2003 bd2 ba2.3k sqft50 Mount Hermon Rd, Blairstown, NJ 07825Off Market

- $368,1002 bd1 ba1.3k sqft49 Mount Hermon Rd, Blairstown, NJ 07825Off Market

- $418,400-- bd-- ba1.3k sqft51 Mount Hermon Rd, Blairstown, NJ 07825Off Market
Similar homes
- $525,0004 bd3 ba-- sqft11 E Crisman Rd, Blairstown Twp., NJ 07825For Sale
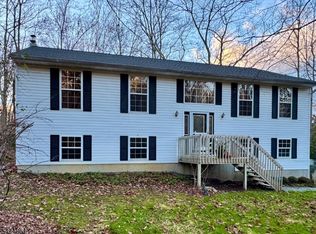 MLS ID #4062733, Karin White, Burgdorff Era. GSMLS
- $549,0004 bd3 ba-- sqft22 Spring Valley Rd, Hardwick Twp., NJ 07825For Sale
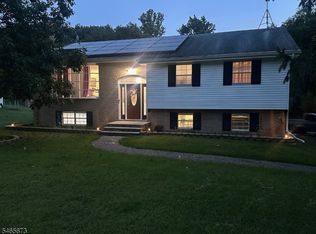 MLS ID #4057161, Larry Landon, Weichert Realtors. GSMLS
- $510,0003 bd3 ba2.6k sqft149 N Locust Lake Rd, Hope Twp., NJ 07825For Sale
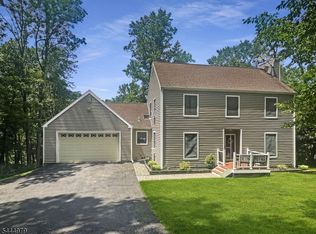 MLS ID #4039289, Christopher Kruk, Re/Max Town & Valley Ii. GSMLS
- $849,0003 bd3 ba-- sqft5 Alice Ct, Blairstown Twp., NJ 07825For Sale
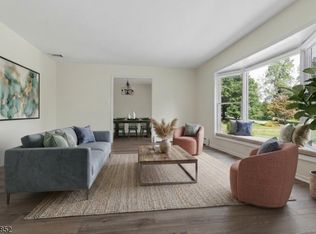 MLS ID #4056461, Evelyn Tilney, Kl Sotheby's Int'l. Realty. GSMLS
- $598,0003 bd2 ba2.3k sqft130 Log And Twig Rd, Dingmans Ferry, PA 18328For Sale
 MLS ID #PW260370, Sandra Soesman, Realty Executives Exceptional Milford. PWAR as distributed by MLS GRID
- $555,0003 bd2 ba2.3k sqft1315 Milford Rd, Dingmans Ferry, PA 18328For SaleMLS ID #PW263863, Eileen Stevens, Weichert Realtors - Ruffino Real Estate. PWAR as distributed by MLS GRID
