Nestled on 1.6 private acres overlooking serene private lake, beautifully renovated lake-style ranch offers the perfect blend of comfort, privacy & waterfront living. Feat 2 BR, 2 full baths & flexible den/home office w/ stunning lake views, move-in-ready home has been thoughtfully updated throughout. Rich hardwood floors flow throughout home, leading to beautifully designed kitchen w/ granite countertops, tile backsplash & custom banquet seating surrounded by windows that frame breathtaking water views. Spacious primary suite serves as private retreat w/ vaulted ceiling, direct access to a deck & luxurious updated bath featuring radiant heated floors, dual vanities & custom tiled shower w/ glass enclosure. Oversized 2nd BR offers exceptional space & multiple closets for ample storage. Designed to maximize waterfront setting, home features 2 lake-view decks 1 accessed from primary suite & another from the inviting 4-season sunroom complete w/ automatic shades, mini split & custom ambient lighting. Outdoor shower & whole-home speaker system further enhance the lakefront lifestyle. Whole home generator for peace of mind during storms. Standout feature is brand-new detached 2-car garage w/ openers & an expansive 29' x 23' flex room above, already prepped for central air or a mini-split system ideal for a studio, office, recreation room, or guest space. Below, a covered 18' x 14' stamped concrete patio provides the perfect place to relax and enjoy panoramic lake views.
Active
$639,000
274 Newton Swartswood Rd, Hampton Twp., NJ 07860
2beds
--sqft
Single Family Residence
Built in 1947
1.66 Acres Lot
$622,400 Zestimate®
$--/sqft
$-- HOA
What's special
Dual vanitiesOutdoor showerTile backsplashWhole-home speaker system
- 11 days
- 735
- 48
Zillow last checked:
Listing updated:
Listed by:
Debra Kistle 973-250-3299,
Kistle Realty, Llc.
Source: GSMLS,MLS#: 4063622
Facts & features
Interior
Bedrooms & bathrooms
- Bedrooms: 2
- Bathrooms: 2
- Full bathrooms: 2
Primary bedroom
- Description: 1st Floor, Full Bath
Bedroom 1
- Level: First
- Area: 182
- Dimensions: 14 x 13
Bedroom 2
- Level: First
- Area: 216
- Dimensions: 18 x 12
Primary bathroom
- Features: Stall Shower
Dining room
- Features: Living/Dining Combo
Kitchen
- Features: Country Kitchen, Eat-in Kitchen
- Level: First
- Area: 165
- Dimensions: 15 x 11
Living room
- Level: First
- Area: 299
- Dimensions: 23 x 13
Heating
- Forced Air, Gas-Propane Leased
Cooling
- Central Air, Ductless Split AC
Appliances
- Included: Carbon Monoxide Detector, Dishwasher, Generator-Built-In, Range/Oven-Electric, Refrigerator
Features
- See Remarks, Foyer, Sunroom
- Flooring: Tile, Wood
- Windows: Shades
- Basement: None
- Number of fireplaces: 1
- Fireplace features: Living Room, Wood Burning
Property
Parking
- Total spaces: 10
- Parking features: 1 Car Width, Crushed Stone, Driveway-Exclusive, Detached Garage, Finished Garage, Garage Door Opener, On Site, See Remarks
- Garage spaces: 2
- Uncovered spaces: 10
Features
- Patio & porch: Deck, Open Porch(es), Patio
- Has view: Yes
- View description: Lake/Water View
- Has water view: Yes
- Water view: Lake/Water View
- Waterfront features: Lake Front, Lake Privileges
Lot
- Size: 1.66 Acres
- Dimensions: 1.66 A
- Features: Level
Details
- Parcel number: 2810019030000000170000
- Other equipment: Generator-Built-In
Construction
Type & style
- Home type: SingleFamily
- Architectural style: Lakestyle,Ranch
- Property subtype: Single Family Residence
Materials
- See Remarks
- Roof: Asphalt Shingle
Condition
- Year built: 1947
Utilities & green energy
- Gas: Gas-Propane
- Sewer: Septic Tank
- Water: Well
- Utilities for property: Electricity Connected, Propane
Community & HOA
Community
- Security: Carbon Monoxide Detector
Location
- Region: Newton
Financial & listing details
- Tax assessed value: $165,500
- Annual tax amount: $5,784
- Date on market: 11/9/2026
- Ownership type: Fee Simple
- Electric utility on property: Yes
Estimated market value
$622,400
$591,000 - $654,000
$3,016/mo
Price history
| Date | Event | Price |
|---|---|---|
| 11/9/2026 | Listed for sale | $639,000+70.4% |
Source:  GSMLS #4063622 Report a problem | ||
| 9/3/2019 | Listing removed | $375,000 |
Source: Weichert Realtors #3561178 Report a problem | ||
| 5/30/2019 | Listed for sale | $375,000-5.1% |
Source: Weichert Realtors #3561178 Report a problem | ||
| 11/1/2018 | Listing removed | $395,000 |
Source: Weichert Realtors #3477966 Report a problem | ||
| 6/9/2018 | Price change | $395,000-1.3% |
Source: Weichert Realtors #3477966 Report a problem | ||
| 3/3/2018 | Listed for sale | $400,000-2.2% |
Source: Weichert Realtors #3450981 Report a problem | ||
| 1/9/2018 | Listing removed | $409,000 |
Source: Weichert Realtors #3416509 Report a problem | ||
| 9/8/2017 | Price change | $409,000-3.8% |
Source: Weichert Realtors #073021876 Report a problem | ||
| 8/2/2017 | Listed for sale | $425,000+286.4% |
Source: Weichert Realtors #073021876 Report a problem | ||
| 7/2/2012 | Sold | $110,000 |
Source: Public Record Report a problem | ||
Public tax history
| Year | Property taxes | Tax assessment |
|---|---|---|
| 2026 | $5,784 | $165,500 |
| 2025 | $5,784 +23.7% | $165,500 +18.1% |
| 2024 | $4,677 +5.6% | $140,100 |
| 2023 | $4,429 +2.5% | $140,100 |
| 2022 | $4,321 +2.9% | $140,100 |
| 2021 | $4,199 +3.5% | $140,100 +2.2% |
| 2020 | $4,057 +2% | $137,100 |
| 2019 | $3,979 +2.1% | $137,100 |
| 2018 | $3,898 +3% | $137,100 |
| 2017 | $3,784 +6.6% | $137,100 |
| 2016 | $3,550 +1.2% | $137,100 |
| 2015 | $3,508 -15.3% | $137,100 |
| 2014 | $4,141 +2.4% | $137,100 +32.3% |
| 2012 | $4,042 +3.1% | $103,600 |
| 2011 | $3,922 +1.9% | $103,600 |
| 2010 | $3,849 +2.1% | $103,600 |
| 2009 | $3,770 | $103,600 |
| 2008 | -- | $103,600 |
| 2007 | -- | $103,600 |
| 2006 | -- | $103,600 |
| 2005 | -- | $103,600 |
| 2004 | -- | $103,600 |
| 2003 | -- | $103,600 |
| 2002 | -- | $103,600 |
| 2001 | -- | $103,600 |
Find assessor info on the county website
Monthly payment
Est. payment
Payment breakdown
Explore the cost of this home by adjusting the details. Changes won't be saved.Climate risks
Neighborhood: 07860
Nearby schools
Schools provided by the listing agent
- Elementary: M. Mckeown
- Middle: Kittatinny
- High: Kittatinny
Source: GSMLS. This data may not be complete. We recommend contacting the local school district to confirm school assignments for this home.
- $453,4002 bd2 ba1.6k sqft276 Newton Swartswood Rd, Newton, NJ 07860Off Market

- $358,000-- bd-- ba1.1k sqft273 Newton Swartswood Rd, Newton, NJ 07860Off Market
- $623,7003 bd2 ba1.8k sqft272 Newton Swartswood Rd, Newton, NJ 07860Off Market
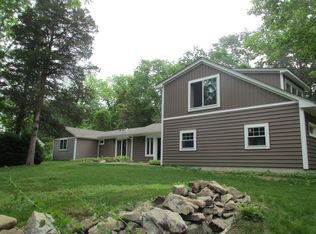
- $477,9003 bd2 ba2.2k sqft275 Newton Swartswood Rd, Newton, NJ 07860Off Market
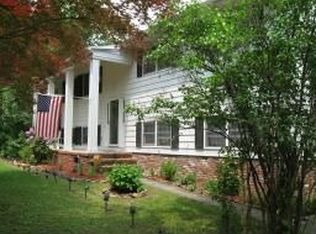
Similar homes
- $525,0003 bd3 ba-- sqft8 Wilson Pl, Andover Twp., NJ 07860For Sale
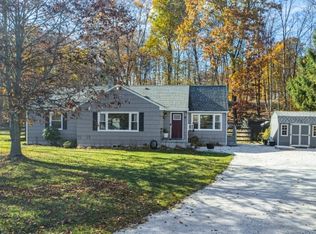 MLS ID #4063064, Lynette Delisa, Realty Executives Exceptional. GSMLS
- $535,0004 bd2 ba-- sqft950 E Walnut Dr, Stillwater Twp., NJ 07860For Sale
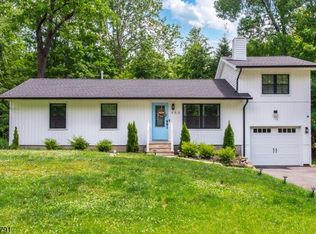 MLS ID #4036518, Ricardo Mark Panchoo, Century 21 Venture Real Estate. GSMLS
- $599,0003 bd2 ba-- sqft931 Plymouth Lake Dr, Stillwater Twp., NJ 07860For Sale
 MLS ID #4027605, Simon Resende Vassalo, Coldwell Banker Realty. GSMLS
- $575,0004 bd3 ba-- sqft38 Dogwood Dr, Newton Town, NJ 07860For Sale
 MLS ID #4046791, Michael Dunn, Exp Realty, Llc. GSMLS
- $598,0003 bd2 ba2.3k sqft130 Log And Twig Rd, Dingmans Ferry, PA 18328For Sale
 MLS ID #PW260370, Sandra Soesman, Realty Executives Exceptional Milford. PWAR as distributed by MLS GRID
