Imagine driving home through rolling hills, past historic stone mills and sparkling lakes, arriving at your own private retreat. This completely transformed 4-bedroom, 2-bathroom Ranch offers a rare opportunity to enjoy a brand-new interior inside a deeply peaceful, established community. Having undergone a total down-to-the-studs renovation in 2024, every square inch of this home radiates quality. The thoughtful layout maximizes space and light, anchored by a stunning chef's kitchen and an open living area. Four distinct bedrooms provide plenty of room to spread out, while the two pristine, updated baths bring a spa-like feel to your daily routine. Situated on a level, manageable .34-acre lot, the property offers just the right amount of outdoor space for entertaining without requiring all your free weekend time to maintain. The real magic, however, is the location. Stillwater Township is renowned for its rich history, scenic farmlands, and a slow, intentional pace of life. Whether you spend your summer weekends kayaking on Paulinskill Lake, hiking local trails, or exploring the antique shops and local eateries, this neighborhood offers a true breath of fresh air. Everything has been done for you just unpack and start living the quiet country life you've been dreaming of. Sale contingent on seller finding a suitable replacement property. Fireplace as is, no known defects. Septic 3 bedroom town verified.
Active
$550,000
950 E Walnut Dr, Stillwater Twp., NJ 07860
4beds
--sqft
Single Family Residence
Built in 1975
0.34 Acres Lot
$-- Zestimate®
$--/sqft
$55/mo HOA
What's special
Brand-new interiorSpa-like feelOutdoor space for entertainingFour distinct bedroomsTwo pristine updated baths
- 9 days
- 462
- 51
Zillow last checked:
Listing updated:
Listed by:
Ricardo Mark Panchoo 718-840-9597,
Century 21 Venture Real Estate
Source: GSMLS,MLS#: 4036518
Facts & features
Interior
Bedrooms & bathrooms
- Bedrooms: 4
- Bathrooms: 2
- Full bathrooms: 2
Kitchen
- Features: Kitchen Island, Eat-in Kitchen
Heating
- Forced Air, Electric, Gas-Propane Leased
Cooling
- Central Air
Appliances
- Included: Dishwasher, Dryer, Microwave, Range/Oven-Electric, Refrigerator, Washer
Features
- Flooring: Wood
- Basement: None,Crawl Space
- Number of fireplaces: 1
- Fireplace features: Wood Burning
Property
Parking
- Total spaces: 4
- Parking features: 2 Car Width, Attached Garage
- Attached garage spaces: 1
- Uncovered spaces: 4
Features
- Patio & porch: Deck
Lot
- Size: 0.34 Acres
- Dimensions: 120 x 125 AV
Details
- Additional structures: Storage Shed
- Parcel number: 2820039020000000330000
Construction
Type & style
- Home type: SingleFamily
- Architectural style: Ranch
- Property subtype: Single Family Residence
Materials
- Vinyl Siding
- Roof: Asphalt Shingle
Condition
- Year built: 1975
- Major remodel year: 2024
Utilities & green energy
- Gas: Gas-Propane
- Sewer: Septic 3 Bedroom Town Verified
- Water: Public
- Utilities for property: Electricity Connected, Propane
Community & HOA
Community
- Subdivision: Paulinskill Lake
HOA
- Has HOA: Yes
- Services included: See Remarks
- HOA fee: $660 annually
Location
- Region: Newton
Financial & listing details
- Tax assessed value: $207,500
- Annual tax amount: $7,824
- Date on market: 9/14/2026
- Ownership type: Fee Simple
- Electric utility on property: Yes
Estimated market value
Not available
Estimated sales range
Not available
Not available
Price history
| Date | Event | Price |
|---|---|---|
| 9/14/2026 | Listed for sale | $550,000 |
Source:  GSMLS #4036518 Report a problem GSMLS #4036518 Report a problem | ||
| 8/30/2026 | Listing removed | $550,000 |
Source: GSMLS #4036518 Report a problem | ||
| 6/24/2026 | Listed for sale | $550,000+461.2% |
Source: GSMLS #4036518 Report a problem | ||
| 4/17/2023 | Listing removed | -- |
Source:  MoreMLS #22230127 Report a problem MoreMLS #22230127 Report a problem | ||
| 9/29/2022 | Pending sale | $98,000 |
Source: MoreMLS #22230127 Report a problem | ||
| 9/29/2022 | Listing removed | $98,000 |
Source: MoreMLS #22230127 Report a problem | ||
| 9/23/2022 | Listed for sale | $98,000-49.7% |
Source: MoreMLS #22230127 Report a problem | ||
| 8/29/2022 | Listing removed | $195,000 |
Source: MoreMLS #22112812 Report a problem | ||
| 4/25/2022 | Listing removed | $195,000 |
Source: MoreMLS #22112812 Report a problem | ||
| 1/25/2022 | Listed for sale | $195,000 |
Source: MoreMLS #22112812 Report a problem | ||
Public tax history
Tax history is unavailable.
Monthly payment
Est. payment
Payment breakdown
Explore the cost of this home by adjusting the details. Changes won't be saved.Climate risks
Neighborhood: 07860
Similar homes
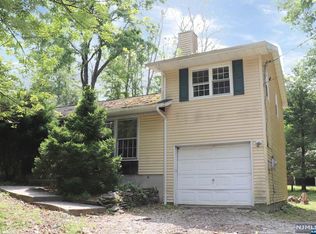
- $599,0003 bd2 ba-- sqft931 Plymouth Lake Dr, Stillwater Twp., NJ 07860For Sale
 MLS ID #4027605, Simon Resende Vassalo, Coldwell Banker Realty. GSMLS
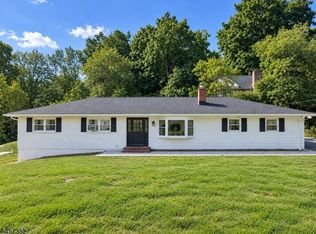
 - $579,9004 bd2 ba-- sqft109 Valley View Trl, Sparta Twp., NJ 07871For Sale
 MLS ID #4051820, Marisa Daggett, Haven Realty. GSMLS
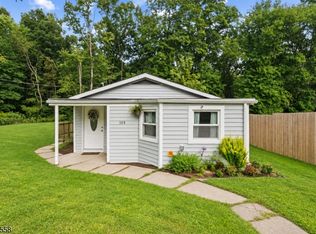
 - $489,9003 bd2 ba-- sqft33 Cooke Rd, Blairstown Twp., NJ 07825For Sale
 MLS ID #4054780, Armando Santana, Coldwell Banker Realty. GSMLS
 - $374,9003 bd1 ba-- sqft340 Lakeview Dr, Hampton Twp., NJ 07860For Sale
 MLS ID #4052575, Hipolito Touron, Keller Williams Village Square. GSMLS
