Few properties possess the power to captivate you completely from your very first step inside, creating an atmosphere so warm that you cannot imagine ever leaving. Steeped in history& priced below appraised value, this masterfully reimagined 1850 schoolhouse (w/working bell!) sits in Green's quaint neighborhood commercial district & showcases imoressive custom carpentry & premium finishes. The main level offers an open floor plan under soaring ceilings anchored by a cozy wood-burning fireplace & features a dramatic 20x20 floor-to-ceiling bank of illuminated windows. A mahogany porch and leaded door greets guests. For outdoor enjoyment, the main level flows seamlessly out to an inviting white cedar deck. The upper level is dedicated to a private Primary Loft sanctuary. This sophisticated retreat BOAsts a private screened balcony (the perfect spot to unwind with a good book!), 2 walk-ins, a separate workspace, vanity area & built-in cabinetry. The sumptuous en-suite Bath is a true oasis w/its own gas fireplace, dual-headed shower, water closet & an inviting whirlpool tub. The versatile walk-out lower level is currently configured and approved as a salon business. W/its private & handicap-accessible entrances, separate electric service, Full Bath, & two additional rooms, this layout would easily serve as a Guest Suite. Built & maintained with uncompromising materials & skill, this unique property offers an unparalleled lifestyle. Come home today! (Some pics AI enhanced/staged)
Under contract
$550,000
7 Wolfs Corner Rd, Green Twp., NJ 07860
2beds
2,158sqft
Single Family Residence
Built in 1850
0.42 Acres Lot
$561,000 Zestimate®
$255/sqft
$-- HOA
What's special
- 15 days
- 805
- 83
Zillow last checked:
Listing updated:
Listed by:
Lori Intoccia 201-874-2749,
Coldwell Banker Realty
Source: GSMLS,MLS#: 4050859
Facts & features
Interior
Bedrooms & bathrooms
- Bedrooms: 2
- Bathrooms: 3
- Full bathrooms: 2
- 1/2 bathrooms: 1
Primary bedroom
- Description: Full Bath, Walk-In Closet
Bedroom 1
- Level: Second
Bedroom 2
- Level: Ground
Primary bathroom
- Features: Stall Shower And Tub
Dining room
- Features: Living/Dining Combo
- Level: First
Kitchen
- Features: Kitchen Island
- Level: First
Living room
- Level: First
Heating
- Baseboard - Hotwater, Zoned, Oil Tank Above Ground - Inside
Cooling
- Central Air
Appliances
- Included: Carbon Monoxide Detector, Electric Cooktop, Dishwasher, Generator-Built-In, Wall Oven(s) - Electric, Water Softener Owned
Features
- See Remarks, Bathroom, In-Law Floorplan, Walkout
- Flooring: Carpet, Laminate, Tile, Wood
- Basement: Yes,Finished,Full,Walk-Out Access
- Number of fireplaces: 1
- Fireplace features: Bath, Bedroom 1, Gas, Living Room, Wood Burning
Interior area
- Total structure area: 2,158
- Total interior livable area: 2,158 sqft
Property
Parking
- Parking features: Common
Features
- Patio & porch: Deck
- Has spa: Yes
- Spa features: Bath
Lot
- Size: 0.42 Acres
- Dimensions: 102 x 175 .4200
- Features: Open Lot, Wooded
Details
- Additional structures: Storage Shed
- Parcel number: 2808000110000000030000
- Other equipment: Generator-Built-In
Construction
Type & style
- Home type: SingleFamily
- Property subtype: Single Family Residence
Materials
- Vinyl Siding
- Roof: Asphalt Shingle
Condition
- Year built: 1850
- Major remodel year: 1996
Utilities & green energy
- Sewer: Septic Tank
- Water: Well
- Utilities for property: Electricity Connected, Cable Available, Garbage Included
Community & HOA
Community
- Security: Carbon Monoxide Detector
- Subdivision: Neighborhood Commercial
Location
- Region: Newton
Financial & listing details
- Price per square foot: $255/sqft
- Tax assessed value: $498,900
- Annual tax amount: $9,780
- Date on market: 9/8/2026
- Exclusions: Believe working but jetted tub in Primary BA as is. Salon equip negotbl
- Ownership type: Fee Simple
- Electric utility on property: Yes
Estimated market value
$561,000
$533,000 - $589,000
$2,968/mo
Price history
| Date | Event | Price |
|---|---|---|
| 9/19/2026 | Pending sale | $550,000$255/sqft |
Source:  GSMLS #4050859 Report a problem GSMLS #4050859 Report a problem | ||
| 9/8/2026 | Listed for sale | $550,000-15.4%$255/sqft |
Source: GSMLS #4050859 Report a problem | ||
| 8/18/2026 | Listing removed | $650,000$301/sqft |
Source: GSMLS #4044960 Report a problem | ||
| 8/7/2026 | Listed for sale | $650,000+225%$301/sqft |
Source: GSMLS #4044960 Report a problem | ||
| 7/8/2019 | Sold | $200,000+11.1%$93/sqft |
Source: Agent Provided Report a problem | ||
| 5/15/2015 | Sold | $180,000-28%$83/sqft |
Source: Agent Provided Report a problem | ||
| 9/28/2000 | Sold | $250,000+733.3%$116/sqft |
Source: Public Record Report a problem | ||
| 5/9/1996 | Sold | $30,000$14/sqft |
Source: Public Record Report a problem | ||
Public tax history
| Year | Property taxes | Tax assessment |
|---|---|---|
| 2025 | $9,780 -3.1% | $430,100 +65.9% |
| 2024 | $10,092 +0.7% | $259,300 |
| 2023 | $10,019 +5.1% | $259,300 |
| 2022 | $9,532 +1.3% | $259,300 |
| 2021 | $9,407 +4.7% | $259,300 |
| 2020 | $8,985 -5% | $259,300 |
| 2019 | $9,457 +2% | $259,300 |
| 2018 | $9,267 +3% | $259,300 |
| 2017 | $8,995 +3.7% | $259,300 |
| 2016 | $8,674 +2.8% | $259,300 |
| 2015 | $8,438 +4.3% | $259,300 |
| 2014 | $8,090 -3% | $259,300 -27.4% |
| 2012 | $8,341 +1.7% | $357,200 |
| 2011 | $8,201 +2.7% | $357,200 |
| 2010 | $7,987 +1.9% | $357,200 |
| 2009 | $7,837 | $357,200 |
| 2008 | -- | $357,200 |
| 2007 | -- | $357,200 |
| 2006 | -- | $357,200 |
| 2005 | -- | $357,200 +159.6% |
| 2004 | -- | $137,600 |
| 2003 | -- | $137,600 |
| 2002 | -- | $137,600 |
| 2001 | -- | $137,600 |
Find assessor info on the county website
Monthly payment
Est. payment
Payment breakdown
Explore the cost of this home by adjusting the details. Changes won't be saved.Climate risks
Neighborhood: 07860
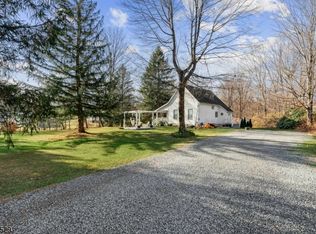
Similar homes
- $600,0003 bd2 ba1.7k sqft28 Laketop Dr, Hampton Twp., NJ 07860For Sale
 MLS ID #4050596, Carol Ann Skelenger, Weichert Realtors. GSMLS
 - $595,0003 bd3 ba2.1k sqft9 Ross Rd, Byram Twp., NJ 07874For Sale
 MLS ID #4049640, Catherine Pansini, Signature Realty Nj. GSMLS
 - $539,9004 bd3 ba1.7k sqft20 S Hillside Dr, Mount Olive Twp., NJ 07828For Sale
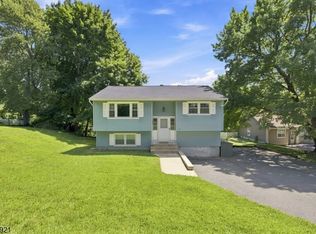 MLS ID #4048840, Brenda Barzola-diaz, Real. GSMLS
 - $550,0004 bd3 ba2.3k sqft26 Countryside Rd, Knowlton Twp., NJ 07832For Sale
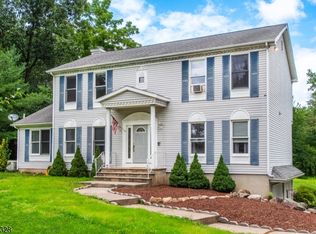 MLS ID #4043816, Heather Montalbano, Re/Max Town & Valley. GSMLS
 - $699,9004 bd3 ba2.9k sqft34 Highland Ave, Andover, NJ 07821For Sale
 MLS ID #2703712R, ROBERT DEKANSKI. All Jersey MLS
 - $515,0004 bd2 ba2.3k sqft16 Skytop Rd, Long Valley, NJ 07853For SaleMLS ID #2702753R, LYNN V. FITZGERALD. All Jersey MLS
- $565,0004 bd2 ba2.8k sqft11 Pine Ridge Rd, Califon, NJ 07830For SaleMLS ID #2617473R, ROBERT DEKANSKI. All Jersey MLS
