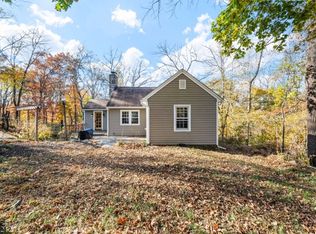
The third stone cottage built in 1925 this home seems timeless and enduring every stone placed by hand reminds us of the things we value most. In the heart of Paulinskill Lake, a short walk to the Pickle Ball Courts & beach. Bordered by Ridge Rd & Elm Terrace with a circular driveway the home has a large level area for visitor parking. When this home was built the Front door was facing the lake, we still use this as our entrance to the home. As you approach the home you are greeted by a high stone Rampart. Climb the bluestone stairs & enter the sparkling Conservatory flooding the home with natural sunlight. Built in 2007 this room is the Living/ Dining Room,with this open floor plan you can entertain while cooking in the well planned custom Kitchen with granite counters & stainless steel appliances. The 36" Kitchenaid gas range is always ready to prepare a meal and the deep antique soapstone farm sink will hold all of the dishes. The Great Room is totally paneled in Knotty Pine with wood flooring, anchored by an original Fieldstone Fireplace. The Primary Bedroom is also panelled in Knotty Pine & warmed by a second fireplace, here is an en suite Spa Style wet room . There are 2 staircases leading to the Bunk Room, ideal for guests on the upper level with a half bath. There is also an additional full bath with a soaking tub and brass shower on the main level.
Active
$550,000
906 Ridge Rd, Stillwater Twp., NJ 07860
2beds
2,064sqft
Single Family Residence
Built in 1925
0.57 Acres Lot
$-- Zestimate®
$266/sqft
$62/mo HOA
What's special
- 20 days
- 1,974
- 206
Zillow last checked:
Listing updated:
Listed by:
Melissa Robertiello 973-598-1700,
Re/Max Heritage Properties
Source: GSMLS,MLS#: 4059552
Facts & features
Interior
Bedrooms & bathrooms
- Bedrooms: 2
- Bathrooms: 3
- Full bathrooms: 2
- 1/2 bathrooms: 1
Primary bedroom
- Description: 1st Floor, Fireplace, Full Bath
Bedroom 1
- Level: First
- Area: 342
- Dimensions: 19 x 18
Bedroom 2
- Level: Second
- Area: 342
- Dimensions: 19 x 18
Primary bathroom
- Features: Stall Shower
Dining room
- Features: Living/Dining Combo
Family room
- Level: First
Kitchen
- Features: Country Kitchen, Galley Type, Not Eat-In Kitchen
- Level: First
- Area: 216
- Dimensions: 18 x 12
Living room
- Level: First
- Area: 324
- Dimensions: 18 x 18
Heating
- 1 Unit, Zoned, Radiant - Hot Water, Radiators - Hot Water, Gas-Propane Leased, Oil Tank Above Ground - Outside
Cooling
- Ceiling Fan(s)
Appliances
- Included: Dishwasher, Dryer, Free-Standing Freezer, Generator-Built-In, Kitchen Exhaust Fan, Range/Oven-Gas, Refrigerator, Washer, Water Filter, Water Softener Owned, Water Heater From Furnace, Oil Water Heater
Features
- Conservatory, Walkout
- Flooring: Stone, Tile, Wood
- Windows: Thermal Windows/Doors
- Basement: Yes,Unfinished,Walk-Out Access
- Number of fireplaces: 2
- Fireplace features: Bedroom 1, Great Room, See Remarks, Wood Burning, Master Bedroom
Interior area
- Total structure area: 2,064
- Total interior livable area: 2,064 sqft
Video & virtual tour
Property
Parking
- Total spaces: 20
- Parking features: 2 Car Width, Additional Parking, Asphalt, Circular Driveway, Dirt, See Remarks
- Attached garage spaces: 2
- Uncovered spaces: 20
Features
- Patio & porch: Patio
- Exterior features: Barbecue
- Has view: Yes
- View description: Lake/Water View
- Has water view: Yes
- Water view: Lake/Water View
- Waterfront features: Lake Privileges
Lot
- Size: 0.57 Acres
- Dimensions: 190 x 130 AV
- Features: Level
Details
- Additional structures: Greenhouse, Storage Shed
- Parcel number: 2820043040000000110000
- Zoning description: residential
- Other equipment: Generator-Built-In
Construction
Type & style
- Home type: SingleFamily
- Architectural style: Lakestyle
- Property subtype: Single Family Residence
Materials
- Stone, Wood Shingle
- Roof: Asphalt Shingle
Condition
- Year built: 1925
- Major remodel year: 2007
Utilities & green energy
- Gas: Gas-Propane
- Sewer: Septic 3 Bedroom Town Verified
- Water: Public, Water Charge Extra
- Utilities for property: Electricity Connected, Propane, Cable Connected, Fiber Optic, Garbage Extra Charge
Community & HOA
Community
- Features: Boats - Gas Powered Allowed, Jogging/Biking Path, Playground, Tennis Court(s)
- Application fee: $1,000
- Subdivision: Paulinskill Lake
HOA
- Has HOA: Yes
- Services included: Maintenance-Common Area, Snow Removal, Water
- HOA fee: $740 annually
Location
- Region: Newton
Financial & listing details
- Price per square foot: $266/sqft
- Tax assessed value: $248,300
- Annual tax amount: $9,363
- Date on market: 10/24/2026
- Exclusions: copper mailbox, pot and utensil racks in Kitchen, bedroom sconce
- Ownership type: Fee Simple
- Electric utility on property: Yes
Estimated market value
Not available
Estimated sales range
Not available
Not available
Price history
| Date | Event | Price |
|---|---|---|
| 10/24/2026 | Listed for sale | $550,000+103.7%$266/sqft |
Source:  GSMLS #4059552 Report a problem | ||
| 2/22/2006 | Sold | $270,000+35.7%$131/sqft |
Source: Public Record Report a problem | ||
| 11/9/2004 | Sold | $199,000+1353.2%$96/sqft |
Source: Public Record Report a problem | ||
| 2/20/2004 | Sold | $13,694$7/sqft |
Source: Public Record Report a problem | ||
Public tax history
| Year | Property taxes | Tax assessment |
|---|---|---|
| 2026 | $9,534 +1.8% | $248,300 |
| 2025 | $9,363 +3.9% | $248,300 |
| 2024 | $9,008 -0.3% | $248,300 |
| 2023 | $9,036 +3.1% | $248,300 |
| 2022 | $8,768 +2.2% | $248,300 |
| 2021 | $8,582 +7.8% | $248,300 |
| 2020 | $7,957 -0.2% | $248,300 |
| 2019 | $7,977 +1.5% | $248,300 |
| 2018 | $7,856 +2.9% | $248,300 |
| 2017 | $7,636 +0.6% | $248,300 |
| 2016 | $7,591 +0.7% | $248,300 |
| 2015 | $7,541 -8.8% | $248,300 |
| 2014 | $8,270 -0.2% | $248,300 +48.2% |
| 2013 | $8,285 +2.3% | $167,600 |
| 2012 | $8,100 +2.5% | $167,600 |
| 2011 | $7,903 +2.9% | $167,600 |
| 2010 | $7,683 +2.1% | $167,600 |
| 2009 | $7,527 | $167,600 |
| 2008 | -- | $167,600 |
| 2007 | -- | $167,600 |
| 2006 | -- | $167,600 |
| 2005 | -- | $167,600 |
| 2004 | -- | $167,600 |
| 2003 | -- | $167,600 |
| 2002 | -- | $167,600 |
| 2001 | -- | $167,600 |
Find assessor info on the county website
Monthly payment
Est. payment
Payment breakdown
Explore the cost of this home by adjusting the details. Changes won't be saved.Climate risks
Neighborhood: 07860
Nearby schools
Schools provided by the listing agent
- Elementary: Stillwater
- Middle: Kittatinny
- High: Kittatinny
Source: GSMLS. This data may not be complete. We recommend contacting the local school district to confirm school assignments for this home.
Similar homes
- $550,0002 bd3 ba2.1k sqft7 Wolfs Corner Rd, Green Twp., NJ 07860For Sale
 MLS ID #4050859, Lori Intoccia, Coldwell Banker Realty. GSMLS
- $465,0003 bd2 ba1.4k sqft9 Glenn Ter, Fredon Twp., NJ 07860For Sale
 MLS ID #4062007, Brie Parker, Coldwell Banker Realty. GSMLS
- $600,0003 bd2 ba1.7k sqft28 Laketop Dr, Hampton Twp., NJ 07860For Sale
 MLS ID #4050596, Carol Ann Skelenger, Weichert Realtors. GSMLS
- $460,0003 bd2 ba1.5k sqft23 Fairview Ave, Newton Town, NJ 07860For Sale
 MLS ID #4059677, Rachel Bucci, Exp Realty, Llc. GSMLS
- $624,9003 bd2 ba1.5k sqft124 Dover Chester Rd, Randolph, NJ 07869For Sale
 MLS ID #2707325R, MICHELLE RIZZO. All Jersey MLS
