This one of a kind country ranch with a contemporary flair situated on private park like property.Enter this home into its gracious country foyer that leads to a new kitchen or living room or just down a hall to primary bedroom, family room and more. Recently remodeled kitchen is great for entertaining with breakfast bar plus 2 eating areas. Kitchen features sliders that lead to deck overlooking peaceful country setting. This home features very large rooms. Stone fireplace in Primary bedroom and a stone fireplace in the living room.Living room features beamed ceiling,new flooring and more. Huge 19' x 20' bedroom #2 tucked away in a private end of the home features hardwood flooring and private bath. perfect for guests.No photo of third bedroom . New carpeting installed in great room ,bedroom hallway and primary bedroom on Sept 1st 2026 ,
Active
$525,000
67 Cemetery Hill Rd, Washington Twp., NJ 07882
3beds
--sqft
Single Family Residence
Built in 1938
2.25 Acres Lot
$-- Zestimate®
$--/sqft
$-- HOA
What's special
Recently remodeled kitchenVery large roomsGreat for entertainingPrivate park like propertyGracious country foyerBreakfast bar
- 40 days
- 414
- 20
Zillow last checked:
Listing updated:
Listed by:
Mark Duke 908-689-3500,
Era Duke Realtors
Source: GSMLS,MLS#: 4046389
Facts & features
Interior
Bedrooms & bathrooms
- Bedrooms: 3
- Bathrooms: 2
- Full bathrooms: 2
Primary bedroom
- Description: 1st Floor, Fireplace
Bedroom 1
- Level: First
- Area: 176
- Dimensions: 11 x 16
Bedroom 2
- Level: First
- Area: 380
- Dimensions: 19 x 20
Family room
- Level: First
- Area: 195
- Dimensions: 15 x 13
Kitchen
- Features: Breakfast Bar, Eat-in Kitchen
- Level: First
- Area: 483
- Dimensions: 21 x 23
Living room
- Level: First
- Area: 475
- Dimensions: 25 x 19
Heating
- 1 Unit, Baseboard - Hotwater, Oil Tank Above Ground - Inside
Cooling
- See Remarks
Appliances
- Included: Microwave, Range/Oven-Electric, Refrigerator, Oil Water Heater
Features
- Entrance Foyer
- Flooring: Carpet, Tile, Wood
- Doors: Storm Door(s)
- Windows: Thermal Windows/Doors, Skylight(s)
- Basement: Yes,Partial
- Number of fireplaces: 2
- Fireplace features: Bedroom 1, Living Room, Master Bedroom
Property
Parking
- Total spaces: 4
- Parking features: Asphalt
- Uncovered spaces: 4
Features
- Patio & porch: Deck, Open Porch(es)
- Exterior features: Dog Run, Sidewalk
Lot
- Size: 2.25 Acres
- Dimensions: 337 FF IRR 2.25 AC
- Features: Level, Open Lot, Wooded
Details
- Additional structures: Storage Shed
- Parcel number: 3022000660000000070001
- Zoning description: Residential
Construction
Type & style
- Home type: SingleFamily
- Architectural style: Ranch,Contemporary
- Property subtype: Single Family Residence
Materials
- Vinyl Siding
- Roof: Asphalt Shingle,See Remarks
Condition
- Year built: 1938
- Major remodel year: 2025
Utilities & green energy
- Sewer: Septic Tank
- Water: Well
- Utilities for property: See Remarks, Cable Connected
Community & HOA
Location
- Region: Washington
Financial & listing details
- Tax assessed value: $210,800
- Annual tax amount: $8,855
- Date on market: 8/12/2026
- Ownership type: Fee Simple
Estimated market value
Not available
Estimated sales range
Not available
Not available
Price history
| Date | Event | Price |
|---|---|---|
| 8/12/2026 | Listed for sale | $525,000+87.5% |
Source:  GSMLS #4046389 Report a problem GSMLS #4046389 Report a problem | ||
| 6/14/2005 | Sold | $280,000 |
Source: Public Record Report a problem | ||
Public tax history
| Year | Property taxes | Tax assessment |
|---|---|---|
| 2026 | $8,856 +4.7% | $210,800 |
| 2025 | $8,455 | $210,800 |
| 2024 | $8,455 -0.6% | $210,800 |
| 2023 | $8,504 +7.1% | $210,800 |
| 2022 | $7,941 +1.6% | $210,800 |
| 2021 | $7,819 +0.8% | $210,800 |
| 2020 | $7,757 +2.5% | $210,800 |
| 2019 | $7,568 +0.7% | $210,800 |
| 2018 | $7,515 -0.6% | $210,800 |
| 2017 | $7,557 +1.4% | $210,800 |
| 2016 | $7,452 +1.4% | $210,800 |
| 2015 | $7,346 +7.1% | $210,800 |
| 2014 | $6,862 -2.5% | $210,800 |
| 2013 | $7,037 +3.9% | $210,800 |
| 2012 | $6,771 +2.1% | $210,800 |
| 2011 | $6,630 +3% | $210,800 |
| 2010 | $6,436 +3% | $210,800 |
| 2009 | $6,248 -0.5% | $210,800 |
| 2008 | $6,278 +5.4% | $210,800 |
| 2007 | $5,954 +9.6% | $210,800 +3.4% |
| 2006 | $5,431 +2.1% | $203,800 |
| 2005 | $5,319 +0.9% | $203,800 |
| 2004 | $5,270 | $203,800 |
| 2003 | -- | $203,800 +18% |
| 2002 | -- | $172,700 |
| 2001 | -- | $172,700 |
Find assessor info on the county website
Monthly payment
Est. payment
Payment breakdown
Explore the cost of this home by adjusting the details. Changes won't be saved.Climate risks
Neighborhood: 07882
Nearby schools
Schools provided by the listing agent
- Middle: Warrnhills
- High: Warrnhills
Source: GSMLS. This data may not be complete. We recommend contacting the local school district to confirm school assignments for this home.
- $526,700-- bd-- ba2.3k sqft68 Cemetery Hill Rd, Washington, NJ 07882Off Market
- $586,2003 bd3 ba2.5k sqft72 Cemetery Hill Rd, Washington, NJ 07882Off Market
- $596,4004 bd3 ba2.3k sqft64 Cemetery Hill Rd, Washington, NJ 07882Off Market
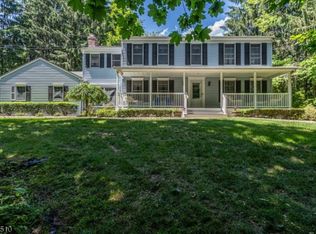
- $620,800-- bd-- ba2.6k sqft61 Cemetery Hill Rd, Washington, NJ 07882Off Market
Similar homes
- $549,9004 bd2 ba-- sqft290 E Asbury Anderson Rd, Washington Twp., NJ 07882For Sale
 MLS ID #4042525, Nicholas Smith, Coldwell Banker Hearthside. GSMLS
 - $699,9993 bd2 ba-- sqft146 Changewater Rd, Washington Twp., NJ 07882For Sale
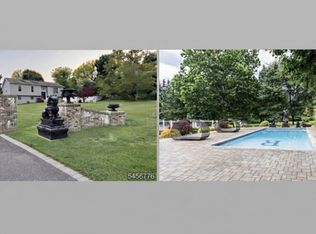 MLS ID #4049369, Laura Aponte, Weichert Realtors. GSMLS
 - $399,9003 bd2 ba1.8k sqft17 N Lincoln Ave, Washington Boro, NJ 07882For Sale
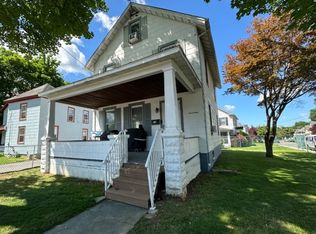 MLS ID #4044243, Kathleen F Beyel, Fiedler Real Estate. GSMLS
 - $535,0004 bd2 ba-- sqft56 Wester Rd, Harmony Twp., NJ 08865For Sale
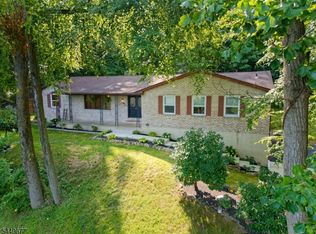 MLS ID #4043282, Teresa K. Trigas-pfefferle, Haven Real Estate Collective. GSMLS
 - $565,0004 bd2 ba2.8k sqft11 Pine Ridge Rd, Califon, NJ 07830For Sale
 MLS ID #2617473R, ROBERT DEKANSKI. All Jersey MLS
 - $449,9002 bd2 ba1.4k sqft150 Karrville Rd, Port Murray, NJ 07865For SaleMLS ID #2612278R, COLLEEN M. WEBSTER. All Jersey MLS
