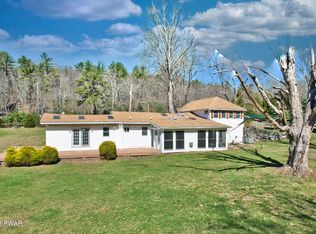
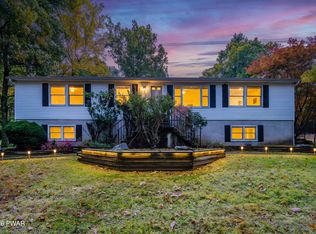
WELCOME TO THIS CHARMING PRIVATE RETREAT AT 1315 MILFORD ROAD!! NESTLED IN A SERENE SETTING ON A SPRAWLING 7.8 ACRES WITH 2 FULLY STOCKED PONDS, THIS HOME OFFERS A PERFECT BALANCE OF COMFORTABLE LIVING & RUSTIC COUNTRYSIDE CHARM! Step inside to discover a spacious, open layout with inviting living areas, beautiful great room w/ vaulted ceiling, large kitchen with granite counters & huge island as well as 3 cozy bedrooms & 2 full bathrooms. This home features a whole house generator for your peace of mind, a spacious detached 2-car garage, private paved driveway, owned propane tank, BASKETBALL COURT & chicken coop. Did I mention there are not 1 but TWO private ponds on the property??! NO HOA rules here - just relaxed country living at its finest. This slice of paradise is priced to sell quickly - schedule your tour today!!
For sale
$555,000
1315 Milford Rd, Dingmans Ferry, PA 18328
3beds
2,304sqft
Single Family Residence
Built in 1978
7.8 Acres Lot
$463,000 Zestimate®
$241/sqft
$-- HOA
What's special
Basketball courtSerene settingPrivate paved drivewayHuge islandSpacious open layoutChicken coop
- 4 days
- 882
- 68
Likely to sell faster than
Zillow last checked:
Listing updated:
Listed by:
Eileen Stevens 845-754-1253,
Weichert Realtors - Ruffino Real Estate 570-296-7570,
Tammie Samartina 201-230-2486,
Weichert Realtors - Ruffino Real Estate
Source: PWAR as distributed by MLS GRID,MLS#: PW263863
Facts & features
Interior
Bedrooms & bathrooms
- Bedrooms: 3
- Bathrooms: 2
- Full bathrooms: 2
Primary bedroom
- Description: Closet organizer; HW floor
- Area: 224
- Dimensions: 16 x 14
Bedroom 2
- Description: HW floor
- Area: 140
- Dimensions: 14 x 10
Bedroom 3
- Description: Large closet
- Area: 150
- Dimensions: 15 x 10
Bathroom 1
- Description: Large soaking tub; tile shower
- Area: 83
- Dimensions: 10 x 8.3
Bathroom 2
- Description: Hall bath
- Area: 81
- Dimensions: 9 x 9
Other
- Description: ceramic tile floor
- Area: 144
- Dimensions: 18 x 8
Dining room
- Description: Brick fireplace; Slider to back yard
- Area: 182
- Dimensions: 14 x 13
Great room
- Description: Bay window, French doors; vaulted ceiling; tile floor
- Area: 522
- Dimensions: 29 x 18
Kitchen
- Description: Granite counters; large island; tile floor; picture window
- Area: 220
- Dimensions: 20 x 11
Laundry
- Description: Off kitchen
- Area: 48
- Dimensions: 8 x 6
Living room
- Description: Off foyer
- Area: 273
- Dimensions: 21 x 13
Utility room
- Description: Former sauna room
- Area: 180
- Dimensions: 15 x 12
Heating
- Baseboard, Propane, Fireplace(s), Forced Air
Cooling
- Central Air
Appliances
- Included: Dishwasher, Water Softener, Water Heater, Washer, Stainless Steel Appliance(s), Refrigerator, Propane Cooktop, Microwave, Gas Range, Dryer
- Laundry: Laundry Room
Features
- Beamed Ceilings, Storage, Walk-In Closet(s), Vaulted Ceiling(s), Kitchen Island, Granite Counters, Entrance Foyer, Eat-in Kitchen, Ceiling Fan(s)
- Flooring: Ceramic Tile, Vinyl, Hardwood
- Doors: French Doors, Storm Door(s), Sliding Doors
- Basement: Concrete,Partially Finished,Heated,Full,Daylight,Crawl Space
- Attic: Attic Storage,Pull Down Stairs
- Number of fireplaces: 1
- Fireplace features: Den, Wood Burning
Interior area
- Total structure area: 2,904
- Total interior livable area: 2,304 sqft
- Finished area above ground: 1,904
- Finished area below ground: 0
Property
Parking
- Total spaces: 2
- Parking features: Detached, Garage, Paved, Off Street, Driveway
- Garage spaces: 2
- Has uncovered spaces: Yes
Features
- Levels: One
- Stories: 1
- Patio & porch: Deck, Front Porch
- Exterior features: Basketball Court, Private Yard
- Pool features: Above Ground
- Has view: Yes
- View description: Pond, Trees/Woods
- Has water view: Yes
- Water view: Pond
- Waterfront features: Pond
- Body of water: Private Pond
Lot
- Size: 7.8 Acres
- Features: Back Yard, Wooded, Level, Private, Cleared
Details
- Additional structures: Garage(s), Poultry Coop, Storage, Shed(s), See Remarks
- Parcel number: 176.000115 109179
- Zoning: Residential
- Other equipment: Fuel Tank(s), Generator
Construction
Type & style
- Home type: SingleFamily
- Architectural style: Ranch
- Property subtype: Single Family Residence
Materials
- Brick, Vinyl Siding
- Roof: Asphalt
Condition
- New construction: No
- Year built: 1978
Utilities & green energy
- Sewer: Septic Tank
- Water: Private, Well
- Utilities for property: Propane, See Remarks
Community & HOA
Community
- Subdivision: None
HOA
- Has HOA: No
Location
- Region: Dingmans Ferry
Financial & listing details
- Price per square foot: $241/sqft
- Tax assessed value: $38,970
- Annual tax amount: $6,639
- Date on market: 11/9/2026
- Cumulative days on market: 4 days
- Listing terms: Cash,Conventional
- Road surface type: Paved
Estimated market value
$463,000
$417,000 - $509,000
$2,388/mo
Price history
| Date | Event | Price |
|---|---|---|
| 11/9/2026 | Listed for sale | $555,000+85%$241/sqft |
Source:  PWAR as distributed by MLS GRID #PW263863 Report a problem | ||
| 11/1/2018 | Sold | $300,000$130/sqft |
Source: Public Record Report a problem | ||
Public tax history
| Year | Property taxes | Tax assessment |
|---|---|---|
| 2026 | $6,470 +1.5% | $38,970 |
| 2025 | $6,376 +4.5% | $38,970 |
| 2024 | $6,099 +2.8% | $38,970 |
| 2023 | $5,933 +2.7% | $38,970 |
| 2022 | $5,778 +1% | $38,970 |
| 2021 | $5,720 | $38,970 |
| 2020 | $5,720 +3.3% | $38,970 |
| 2019 | $5,539 | $38,970 |
| 2018 | $5,539 | $38,970 |
| 2017 | -- | $38,970 |
| 2016 | -- | $38,970 |
| 2015 | -- | $38,970 |
| 2014 | -- | $38,970 |
| 2013 | -- | $38,970 -1% |
| 2012 | -- | $39,370 |
| 2011 | -- | $39,370 |
| 2010 | -- | $39,370 |
Find assessor info on the county website
Monthly payment
Est. payment
Payment breakdown
Explore the cost of this home by adjusting the details. Changes won't be saved.Climate risks
Neighborhood: 18328
- $254,0002 bd1 ba1.2k sqft1319 Milford Rd, Dingmans Ferry, PA 18328Off Market
- $387,600-- bd2 ba2.3k sqft1323 Milford Rd, Dingmans Ferry, PA 18328Off Market
- $322,9003 bd2 ba1.5k sqft1299 Milford Rd, Dingmans Ferry, PA 18328Off Market
- $413,1003 bd2 ba3.4k sqft1327 Milford Rd, Dingmans Ferry, PA 18328Off Market
Similar homes
- $598,0003 bd2 ba2.3k sqft130 Log And Twig Rd, Dingmans Ferry, PA 18328For Sale
 MLS ID #PW260370, Sandra Soesman, Realty Executives Exceptional Milford. PWAR as distributed by MLS GRID
- $564,9003 bd2 ba1.5k sqft161 Lakewood Dr, Dingmans Ferry, PA 18328For Sale
 MLS ID #PW263531, Mark Wlodarczyk, NON-MEMBER OFFICE. PWAR as distributed by MLS GRID
- $599,0004 bd4 ba2.8k sqft220 Kinsale Ln, Dingmans Ferry, PA 18328For Sale
 MLS ID #PW261631, Shaun Burger, Assoc Broker, Keller Williams RE Milford. PWAR as distributed by MLS GRID
- $625,0003 bd2 ba1.4k sqft154 Myck Rd, Dingmans Ferry, PA 18328For Sale
 MLS ID #PW263591, Regina Thoenig, Assoc. Broker, Iron Valley R E Tri-State. PWAR as distributed by MLS GRID
- $369,0003 bd3 ba2.2k sqft169 N Lake Dr, Dingmans Ferry, PA 18328For SaleMLS ID #PW263884, Patrick Thomas Burd, EXP Realty. PWAR as distributed by MLS GRID
- $459,9004 bd3 ba2.2k sqft135 Misty Morning Dr, Dingmans Ferry, PA 18328For SaleMLS ID #PW262690, Hanah Koger, Iron Valley R E Tri-State. PWAR as distributed by MLS GRID
- $749,9953 bd3 ba3.1k sqft441 Emery Rd, Dingmans Ferry, PA 18328For SaleMLS ID #PW263479, Shaun Burger, Assoc Broker, Keller Williams RE Milford. PWAR as distributed by MLS GRID
- $784,0004 bd3 ba3k sqft169 Kinsale Ln, Dingmans Ferry, PA 18328For SaleMLS ID #PW263609, Audrey Lanham, Davis R. Chant - Milford. PWAR as distributed by MLS GRID
- $325,0003 bd3 ba2k sqft129 Sandstone Dr, Dingmans Ferry, PA 18328For SaleMLS ID #PW263743, Veronica Koval, EXP Realty. PWAR as distributed by MLS GRID
- $375,0003 bd2 ba1.6k sqft106 Dogwood Rd, Dingmans Ferry, PA 18328For SaleMLS ID #PW263633, Melissa Rizzo, Realty Executives Exceptional Hawley. PWAR as distributed by MLS GRID
- $375,0003 bd2 ba1.6k sqft106 Ryder Ln, Dingmans Ferry, PA 18328For SaleMLS ID #PW263204, Burma Pedranti, Davis R. Chant - Milford. PWAR as distributed by MLS GRID
- $468,9003 bd3 ba2.9k sqft166 Heather Hill Rd, Dingmans Ferry, PA 18328For SaleMLS ID #PW261712, Stan Tashlik, Tashlik Real Estate-DF. PWAR as distributed by MLS GRID
- $374,7373 bd3 ba2.3k sqft110 Stroud Ct, Dingmans Ferry, PA 18328For SaleMLS ID #PW263124, Beth N Schutte, Realtor, Realty Executives Exceptional Hawley. PWAR as distributed by MLS GRID
- $370,0003 bd4 ba3.3k sqft231 Traverse Rd, Dingmans Ferry, PA 18328For SaleMLS ID #PW262543, R.E. Rene'e Hoover, Salesperson, PA & NYS, Century 21 Geba Realty. PWAR as distributed by MLS GRID
- $369,0003 bd2 ba2.3k sqft107 Heather Hill Rd, Dingmans Ferry, PA 18328For SaleMLS ID #PW262889, Lisa McAteer, Keller Williams RE 402 Broad. PWAR as distributed by MLS GRID
- $339,0003 bd2 ba1.5k sqft2167 Spring Rd, Dingmans Ferry, PA 18328For SaleMLS ID #PW263533, Liza Rombousek, Realty Executives Exceptional Milford. PWAR as distributed by MLS GRID
- $334,9003 bd2 ba1.5k sqft162 Mountain Lake Dr, Dingmans Ferry, PA 18328For SaleMLS ID #PW263435, Barbara Wainwright, Davis R. Chant - Milford. PWAR as distributed by MLS GRID
