WELCOME TO THIS BEAUTIFULLY UPGRADED CONTEMPORARY-STYLE HOME OFFERING AN ABUNDANCE OF SPACE, NATURAL LIGHT, AND COMFORT! Bright and open, this inviting home features soaring ceilings and skylights that fill the interior with sunshine, creating a warm and airy atmosphere. The main level offers an open-concept living area with a wood-burning fireplace and a spacious primary bedroom for convenient one-level living. Upstairs, you'll find a generous loft and additional bedrooms, providing plenty of room for family and guests. The finished lower level expands the living space even further with a large family/recreation room, wet bar, bonus room, and workshop--perfect for entertaining, hobbies, or additional living needs. Step outside onto the large deck, ideal for outdoor dining, relaxing, and entertaining while enjoying the peaceful surroundings. Additional highlights include a one-car garage, paved driveway, central air, and a ductless mini-split system for added comfort and efficiency. Upgraded from top to bottom and offering an exceptional amount of living space, this home is truly move-in ready. The property comes with 2 sets of washers and dryers as well as an extra fridge in the basement bar! Located in the desirable Delaware Valley School District, this is a wonderful opportunity to own a spacious and beautifully maintained home with room for everyone!
For sale
$369,000
107 Heather Hill Rd, Dingmans Ferry, PA 18328
3beds
2,311sqft
Single Family Residence
Built in 2002
0.28 Acres Lot
$355,000 Zestimate®
$160/sqft
$100/mo HOA
What's special
Wood-burning fireplaceOne-car garageGenerous loftFinished lower levelNatural lightPaved drivewayPeaceful surroundings
- 43 days
- 544
- 54
Likely to sell faster than
Zillow last checked:
Listing updated:
Listed by:
Lisa McAteer 570-832-4425,
Keller Williams RE 402 Broad 570-832-4425,
Hector Quintero 201-638-4355,
Keller Williams RE 402 Broad
Source: PWAR as distributed by MLS GRID,MLS#: PW262889
Facts & features
Interior
Bedrooms & bathrooms
- Bedrooms: 3
- Bathrooms: 2
- Full bathrooms: 2
Primary bedroom
- Area: 154
- Dimensions: 14 x 11
Bedroom 2
- Area: 154
- Dimensions: 14 x 11
Bedroom 3
- Area: 140
- Dimensions: 14 x 10
Bathroom 1
- Area: 70
- Dimensions: 14 x 5
Bathroom 2
- Area: 35
- Dimensions: 5 x 7
Bonus room
- Area: 154
- Dimensions: 14 x 11
Dining room
- Area: 99
- Dimensions: 11 x 9
Family room
- Area: 361
- Dimensions: 19 x 19
Kitchen
- Area: 110
- Dimensions: 11 x 10
Laundry
- Description: Laundry/ Utility Room
- Area: 60
- Dimensions: 12 x 5
Living room
- Area: 247
- Dimensions: 19 x 13
Loft
- Area: 154
- Dimensions: 14 x 11
Other
- Description: Wet Bar
- Area: 72
- Dimensions: 9 x 8
Workshop
- Area: 44
- Dimensions: 11 x 4
Heating
- Ductless, Wood, Zoned, Propane, Forced Air, Fireplace(s)
Cooling
- Central Air, Ductless
Appliances
- Included: Dishwasher, Washer, Refrigerator, Microwave, Electric Range, Electric Oven, Dryer
- Laundry: Laundry Room
Features
- Flooring: Carpet, Laminate, Tile, Linoleum, Hardwood
- Windows: Double Pane Windows, Skylight(s), Insulated Windows
- Basement: Finished,Walk-Out Access,Heated,Full
- Number of fireplaces: 1
- Fireplace features: Living Room, Stone, Wood Burning
Interior area
- Total structure area: 2,311
- Total interior livable area: 2,311 sqft
- Finished area above ground: 1,455
- Finished area below ground: 856
Video & virtual tour
Property
Parking
- Total spaces: 1
- Parking features: Driveway, Garage
- Garage spaces: 1
- Has uncovered spaces: Yes
Features
- Levels: One and One Half
- Stories: 1
- Patio & porch: Deck
- Pool features: Association, Community
- Body of water: None
Lot
- Size: 0.28 Acres
- Features: Back Yard
Details
- Parcel number: 175.020840 072626
- Zoning description: Residential
Construction
Type & style
- Home type: SingleFamily
- Architectural style: Contemporary
- Property subtype: Single Family Residence
Materials
- Stone Veneer, T1-11
- Foundation: Block
- Roof: Asphalt,Shingle
Condition
- New construction: No
- Year built: 2002
Utilities & green energy
- Electric: 200+ Amp Service
- Water: Comm Central
Community & HOA
Community
- Features: Fishing, Tennis Court(s), Pool, Playground, Gated, Park, Lake
- Security: 24 Hour Security, Gated Community
- Subdivision: Wild Acres
HOA
- Has HOA: Yes
- Amenities included: Basketball Court, Trash, Security, Tennis Court(s), Pool, Picnic Area, Playground, Gated, Beach Rights, Beach Access
- HOA fee: $1,200 annually
- Second HOA fee: $1,200 one time
Location
- Region: Dingmans Ferry
Financial & listing details
- Price per square foot: $160/sqft
- Tax assessed value: $24,720
- Annual tax amount: $4,104
- Date on market: 8/21/2026
Estimated market value
$355,000
$337,000 - $373,000
$2,456/mo
Price history
| Date | Event | Price |
|---|---|---|
| 8/21/2026 | Listed for sale | $369,000+147.7%$160/sqft |
Source:  PWAR as distributed by MLS GRID #PW262889 Report a problem PWAR as distributed by MLS GRID #PW262889 Report a problem | ||
| 10/7/2016 | Sold | $149,000-6.3%$64/sqft |
Source: PWAR as distributed by MLS GRID #162113 Report a problem | ||
| 8/9/2016 | Pending sale | $159,000$69/sqft |
Source: Coldwell Banker Lakeview Realtors #16-2113 Report a problem | ||
| 7/15/2016 | Price change | $159,000-5.9%$69/sqft |
Source: Coldwell Banker Lakeview Realtors #16-2113 Report a problem | ||
| 6/13/2016 | Price change | $169,000-5.6%$73/sqft |
Source: Coldwell Banker Lakeview Realtors #16-2113 Report a problem | ||
| 5/14/2016 | Price change | $179,000-1.6%$77/sqft |
Source: Coldwell Banker Lakeview Realtors #16-2113 Report a problem | ||
| 5/9/2016 | Listed for sale | $182,000$79/sqft |
Source: Coldwell Banker Lakeview Realtors #16-2113 Report a problem | ||
Public tax history
| Year | Property taxes | Tax assessment |
|---|---|---|
| 2025 | $4,045 +4.5% | $24,720 |
| 2024 | $3,869 +2.8% | $24,720 |
| 2023 | $3,764 +2.7% | $24,720 |
| 2022 | $3,665 +1% | $24,720 |
| 2021 | $3,628 | $24,720 |
| 2020 | $3,628 +3.3% | $24,720 |
| 2019 | $3,513 | $24,720 |
| 2018 | $3,513 | $24,720 +1.7% |
| 2017 | -- | $24,300 |
| 2016 | -- | $24,300 |
| 2015 | -- | $24,300 |
| 2014 | -- | $24,300 |
| 2013 | -- | $24,300 |
| 2012 | -- | $24,300 |
| 2011 | -- | $24,300 |
| 2010 | -- | $24,300 |
Find assessor info on the county website
Monthly payment
Est. payment
Payment breakdown
Explore the cost of this home by adjusting the details. Changes won't be saved.Climate risks
Neighborhood: 18328
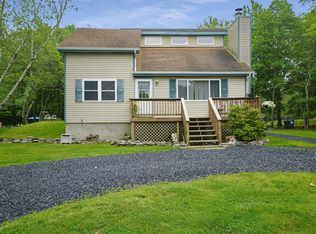
- $240,3003 bd2 ba1.3k sqft105 Heather Hill Rd, Dingmans Ferry, PA 18328Off Market
- $153,0001 bd1 ba1.5k sqft109 Heather Hill Rd, Dingmans Ferry, PA 18328Off Market
- $241,4003 bd2 ba1.7k sqft106 Heather Hill Rd, Dingmans Ferry, PA 18328Off Market

- $296,5003 bd2 ba1.3k sqft104 Heather Hill Rd, Dingmans Ferry, PA 18328Off Market
Similar homes
- $349,0003 bd2 ba1.5k sqft162 Mountain Lake Dr, Dingmans Ferry, PA 18328For Sale

 MLS ID #PW263435, Barbara Wainwright, Davis R. Chant - Milford. PWAR as distributed by MLS GRID
 - $375,0003 bd2 ba2.1k sqft101 High Ridge Rd, Dingmans Ferry, PA 18328For Sale
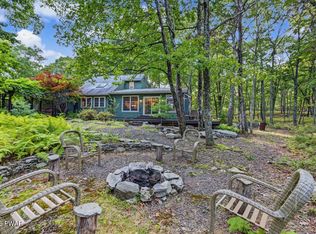 MLS ID #PW263355, Johnnie William Jones, III, CENTURY 21 Country Lake Homes - Lords Valley. PWAR as distributed by MLS GRID
 - $379,7373 bd3 ba2.3k sqft110 Stroud Ct, Dingmans Ferry, PA 18328For Sale
 MLS ID #PW263124, Beth N Schutte, Realtor, Realty Executives Exceptional Hawley. PWAR as distributed by MLS GRID
 - $312,0003 bd3 ba2.1k sqft103 Mink Rd, Dingmans Ferry, PA 18328For Sale
 MLS ID #PW261577, Beth D Germann, Century 21 Geba Realty. PWAR as distributed by MLS GRID
 - $360,0005 bd2 ba2.1k sqft100 Kiel Ln, Dingmans Ferry, PA 18328For SaleMLS ID #PW262481, John J Dalessio Jr, Tashlik Real Estate-DF. PWAR as distributed by MLS GRID
- $399,0003 bd2 ba2.2k sqft153 Mountain Lake Dr, Dingmans Ferry, PA 18328For SaleMLS ID #PW261999, Melissa Rizzo, Realty Executives Exceptional Hawley. PWAR as distributed by MLS GRID
- $314,9003 bd2 ba2.4k sqft107 Hillside Ct, Dingmans Ferry, PA 18328For SaleMLS ID #PW263313, Jessica Sheppard, Berkshire Hathaway HomeServices Pocono Real Estate Milford. PWAR as distributed by MLS GRID
- $369,9003 bd2 ba1.4k sqft124 Claudine Ln, Dingmans Ferry, PA 18328For SaleMLS ID #PW262666, Regina Thoenig, Assoc. Broker, Iron Valley R E Tri-State. PWAR as distributed by MLS GRID
- $319,0003 bd2 ba1.7k sqft140 Lakewood Dr, Dingmans Ferry, PA 18328For SaleMLS ID #PW263343, Lisa McAteer, Keller Williams RE 402 Broad. PWAR as distributed by MLS GRID
- $310,9003 bd2 ba1.5k sqft120 Fairview Dr, Dingmans Ferry, PA 18328For SaleMLS ID #PW263191, Denise J. Fey, Century 21 Geba Realty. PWAR as distributed by MLS GRID
- $299,9004 bd3 ba2k sqft138 Westwood Dr, Dingmans Ferry, PA 18328For SaleMLS ID #PW262125, Denise J. Fey, Century 21 Geba Realty. PWAR as distributed by MLS GRID
- $390,0003 bd4 ba3.3k sqft231 Traverse Rd, Dingmans Ferry, PA 18328For SaleMLS ID #PW262543, R.E. Rene'e Hoover, Salesperson, PA & NYS, Century 21 Geba Realty. PWAR as distributed by MLS GRID
- $375,0003 bd2 ba1.6k sqft106 Ryder Ln, Dingmans Ferry, PA 18328For SaleMLS ID #PW263204, Burma Pedranti, Davis R. Chant - Milford. PWAR as distributed by MLS GRID
- $300,0003 bd2 ba1.6k sqft345 Wild Acres Dr, Dingmans Ferry, PA 18328For SaleMLS ID #PW262608, John Sweeney, Realty Executives Exceptional Milford. PWAR as distributed by MLS GRID
- $339,0003 bd2 ba1.7k sqft158 W Shore Dr, Dingmans Ferry, PA 18328For SaleMLS ID #PW262903, Christina Lake, Davis R. Chant - Milford. PWAR as distributed by MLS GRID
- $250,0003 bd2 ba1.2k sqft148 Lakeview Dr, Dingmans Ferry, PA 18328For SaleMLS ID #PW262730, Regina Thoenig, Assoc. Broker, Iron Valley R E Tri-State. PWAR as distributed by MLS GRID
- $469,9003 bd3 ba2.9k sqft166 Heather Hill Rd, Dingmans Ferry, PA 18328For SaleMLS ID #PW261712, Stan Tashlik, Tashlik Real Estate-DF. PWAR as distributed by MLS GRID
- $369,0004 bd3 ba2.2k sqft148 Mallard Path, Bushkill, PA 18324For SaleMLS ID #PW261509, Xander Weidenbaum, Redstone Run Realty, LLC. PWAR as distributed by MLS GRID
