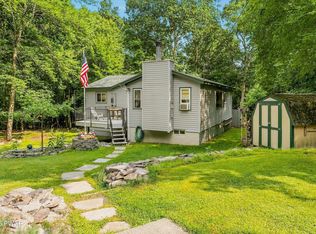
This glass front chalet is located at the end of a private street with winter views of 100 acre Wild Acres lake. This gated community features two pools, dog park and access to State Game lands for hiking and hunting. Family room features two glass doors leading to a screened in porch for relaxing, and two bedrooms. The main level features an open floor plan with glass doors and clear story windows leading to the open deck. Kitchen features granite counter top, stainless appliances, also two bedrooms and a full bath. the loft area has a 16x19 bedroom area with three windows for extra lighting, walk in closet and full bath. Don't miss viewing this gem. Also freshly stained decks.
For sale
$360,000
100 Kiel Ln, Dingmans Ferry, PA 18328
5beds
2,100sqft
Single Family Residence
Built in 1990
0.29 Acres Lot
$344,100 Zestimate®
$171/sqft
$100/mo HOA
What's special
Glass front chaletTwo poolsFreshly stained decksWalk in closetOpen deckStainless appliances
- 88 days
- 373
- 25
Zillow last checked:
Listing updated:
Listed by:
John J Dalessio Jr 570-828-2306,
Tashlik Real Estate-DF 570-828-2306,
Stan Tashlik 570-493-1950,
Tashlik Real Estate-DF
Source: PWAR as distributed by MLS GRID,MLS#: PW262481
Facts & features
Interior
Bedrooms & bathrooms
- Bedrooms: 5
- Bathrooms: 2
- Full bathrooms: 2
Bedroom 1
- Area: 132
- Dimensions: 12 x 11
Bedroom 2
- Description: With Laundry closet
- Area: 120
- Dimensions: 12 x 10
Bedroom 3
- Area: 100
- Dimensions: 10 x 10
Bedroom 4
- Area: 100
- Dimensions: 10 x 10
Bedroom 5
- Area: 304
- Dimensions: 19 x 16
Bathroom 1
- Area: 40
- Dimensions: 8 x 5
Bathroom 2
- Area: 48
- Dimensions: 8 x 6
Dining room
- Area: 192
- Dimensions: 16 x 12
Family room
- Area: 378
- Dimensions: 21 x 18
Kitchen
- Area: 99
- Dimensions: 11 x 9
Living room
- Area: 192
- Dimensions: 16 x 12
Heating
- Baseboard, Electric
Cooling
- Ceiling Fan(s)
Appliances
- Included: Dishwasher, Range Hood, Stainless Steel Appliance(s), Refrigerator, Electric Range
Features
- Cathedral Ceiling(s), Vaulted Ceiling(s), Walk-In Closet(s), Open Floorplan, Granite Counters, Drywall, Ceiling Fan(s)
- Flooring: Hardwood, Wood, Tile
- Doors: Sliding Doors, Storm Door(s)
- Windows: Double Pane Windows, Window Coverings, Window Treatments, Screens, Insulated Windows, Drapes
- Basement: Daylight,Walk-Out Access,Heated,Full,Finished,Exterior Entry
- Attic: None
- Has fireplace: Yes
- Fireplace features: Living Room
Interior area
- Total structure area: 2,100
- Total interior livable area: 2,100 sqft
- Finished area above ground: 1,248
- Finished area below ground: 672
Property
Parking
- Parking features: Additional Parking, Private, Off Street, Paved, No Garage, Driveway, Deck, Asphalt
- Has uncovered spaces: Yes
Features
- Levels: Three Or More
- Stories: 2
- Entry location: lower level
- Patio & porch: Covered, Screened, Porch, Front Porch, Deck
- Exterior features: Private Yard
- Pool features: None, Association, Community
- Fencing: None
- Has view: Yes
- View description: Other, Trees/Woods
- Body of water: None
Lot
- Size: 0.29 Acres
- Dimensions: 80 x 160
- Features: Cul-De-Sac, Secluded, Subdivided, Sloped Down, Paved
Details
- Additional structures: Shed(s)
- Parcel number: 168.040635 028442
- Zoning: Residential
- Zoning description: Residential
- Special conditions: Standard
- Other equipment: Call Listing Agent, Negotiable
Construction
Type & style
- Home type: SingleFamily
- Architectural style: Chalet,Contemporary
- Property subtype: Single Family Residence
Materials
- T1-11, Wood Siding, Frame, Glass
- Foundation: Block, Raised
- Roof: Asphalt
Condition
- New construction: No
- Year built: 1990
- Major remodel year: 1990
Utilities & green energy
- Electric: 200 or Less Amp Service
- Sewer: Holding Tank, Private Sewer, Septic Tank, Mound Septic
- Water: Public, Water Fees
- Utilities for property: Electricity Connected, Water Connected
Community & HOA
Community
- Features: Fishing, Tennis Court(s), Pool, Playground, Gated, Lake
- Security: 24 Hour Security, Gated Community
- Senior community: Yes
- Subdivision: Wild Acres
HOA
- Has HOA: Yes
- Amenities included: Beach Rights, Tennis Court(s), Pool, Playground, Gated, Dog Park
- Services included: Maintenance Grounds
- HOA fee: $1,200 annually
- Second HOA fee: $1,200 one time
Location
- Region: Dingmans Ferry
Financial & listing details
- Price per square foot: $171/sqft
- Tax assessed value: $87,800
- Annual tax amount: $3,644
- Date on market: 7/24/2026
- Cumulative days on market: 89 days
- Listing terms: Cash,VA Loan,FHA,Conventional
- Inclusions: The dining room table and chairs stays with the sale of the home along with all other items except the picture in the dining room area, the rug and bed in the loft area.
- Exclusions: Picture in Dining area. Rug and Bed in loft area.
- Electric utility on property: Yes
- Road surface type: Paved
Estimated market value
$344,100
$327,000 - $361,000
$2,676/mo
Price history
| Date | Event | Price |
|---|---|---|
| 7/24/2026 | Listed for sale | $360,000+188%$171/sqft |
Source:  PWAR as distributed by MLS GRID #PW262481 Report a problem PWAR as distributed by MLS GRID #PW262481 Report a problem | ||
| 7/12/2013 | Sold | $125,000$60/sqft |
Source: PWAR as distributed by MLS GRID #132157 Report a problem | ||
Public tax history
| Year | Property taxes | Tax assessment |
|---|---|---|
| 2025 | $3,591 +4.5% | $21,950 |
| 2024 | $3,435 +2.8% | $21,950 |
| 2023 | $3,342 +2.7% | $21,950 |
| 2022 | $3,255 +1% | $21,950 |
| 2021 | $3,222 | $21,950 |
| 2020 | $3,222 +3.3% | $21,950 |
| 2019 | $3,120 | $21,950 |
| 2018 | $3,120 | $21,950 |
| 2017 | -- | $21,950 |
| 2016 | -- | $21,950 |
| 2015 | -- | $21,950 |
| 2014 | -- | $21,950 |
| 2013 | -- | $21,950 |
| 2012 | -- | $21,950 |
| 2011 | -- | $21,950 |
| 2010 | -- | $21,950 |
Find assessor info on the county website
Monthly payment
Est. payment
Payment breakdown
Explore the cost of this home by adjusting the details. Changes won't be saved.Climate risks
Neighborhood: 18328
- $250,9003 bd2 ba2k sqft301 Wild Acres Dr, Dingmans Ferry, PA 18328Off Market

- $193,1002 bd1 ba1.3k sqft299 Wild Acres Dr, Dingmans Ferry, PA 18328Off Market
- $216,3003 bd2 ba1.3k sqft176 Mountain Lake Dr, Dingmans Ferry, PA 18328Off Market

- $242,8002 bd1 ba864 sqft179 Mountain Lake Dr, Dingmans Ferry, PA 18328Off Market
Similar homes
- $374,7373 bd3 ba2.3k sqft110 Stroud Ct, Dingmans Ferry, PA 18328For Sale

 MLS ID #PW263124, Beth N Schutte, Realtor, Realty Executives Exceptional Hawley. PWAR as distributed by MLS GRID
 - $399,0003 bd2 ba2.2k sqft153 Mountain Lake Dr, Dingmans Ferry, PA 18328For Sale
 MLS ID #PW261999, Melissa Rizzo, Realty Executives Exceptional Hawley. PWAR as distributed by MLS GRID
 - $310,9003 bd2 ba1.5k sqft120 Fairview Dr, Dingmans Ferry, PA 18328For Sale
 MLS ID #PW263191, Denise J. Fey, Century 21 Geba Realty. PWAR as distributed by MLS GRID
 - $300,0003 bd2 ba1.6k sqft345 Wild Acres Dr, Dingmans Ferry, PA 18328For Sale
 MLS ID #PW262608, John Sweeney, Realty Executives Exceptional Milford. PWAR as distributed by MLS GRID
 - $299,9004 bd3 ba2k sqft138 Westwood Dr, Dingmans Ferry, PA 18328For SaleMLS ID #PW262125, Denise J. Fey, Century 21 Geba Realty. PWAR as distributed by MLS GRID
- $399,5004 bd3 ba1.9k sqft109 Squaw Hollow Trl, Dingmans Ferry, PA 18328For SaleMLS ID #PW262302, Simon Feisenberger, Weichert Realtors - Ruffino Real Estate. PWAR as distributed by MLS GRID
- $337,7373 bd3 ba1.5k sqft279 Water Forest Dr, Dingmans Ferry, PA 18328For SaleMLS ID #PW261996, Beth N Schutte, Realtor, Realty Executives Exceptional Hawley. PWAR as distributed by MLS GRID
- $375,0003 bd2 ba1.6k sqft106 Ryder Ln, Dingmans Ferry, PA 18328For SaleMLS ID #PW263204, Burma Pedranti, Davis R. Chant - Milford. PWAR as distributed by MLS GRID
- $254,0003 bd3 ba1.6k sqft107 Snowshoe Dr, Dingmans Ferry, PA 18328For SaleMLS ID #PW261405, Liliya Malanyuk, NON-MEMBER OFFICE. PWAR as distributed by MLS GRID
- $369,0004 bd3 ba2.3k sqft164 Primrose Ln, Milford, PA 18337For SaleMLS ID #PW262598, Carmela J Montaperto, Realty Executives Exceptional Milford. PWAR as distributed by MLS GRID
- $469,9003 bd3 ba2.9k sqft166 Heather Hill Rd, Dingmans Ferry, PA 18328For SaleMLS ID #PW261712, Stan Tashlik, Tashlik Real Estate-DF. PWAR as distributed by MLS GRID
- $359,9003 bd3 ba1.8k sqft193 Primrose Ln, Milford, PA 18337For SaleMLS ID #PW260865, Burma Pedranti, Davis R. Chant - Milford. PWAR as distributed by MLS GRID
- $380,0004 bd3 ba2.1k sqft106 Lakeview Ct, Milford, PA 18337For SaleMLS ID #PW261898, Theresa Rocco, Keller Williams RE Milford. PWAR as distributed by MLS GRID
- $360,0003 bd3 ba2.4k sqft118 Country Club Dr, Hawley, PA 18428For SaleMLS ID #PW261802, Christine Spano, Davis R. Chant - Lords Valley. PWAR as distributed by MLS GRID
- $350,0004 bd2 ba1.7k sqft802 Clydesdale Ct, Hawley, PA 18428For SaleMLS ID #PW260634, Ina Beth Filip, CENTURY 21 Country Lake Homes - Lords Valley. PWAR as distributed by MLS GRID
- $329,0003 bd2 ba1.3k sqft115 Lewis Rd, Milford, PA 18337For SaleMLS ID #PW262776, Paul E. Simmons, Davis R. Chant - Milford. PWAR as distributed by MLS GRID
- $380,0003 bd2 ba3k sqft111 Cottonwood Dr, Hawley, PA 18428For SaleMLS ID #PW262819, Scott P. Bouwmans, Davis R. Chant - Lords Valley. PWAR as distributed by MLS GRID
