Welcome to 601 Tulsa Court, a beautifully updated end-unit townhome tucked within the desirable Oak Hill community. Offering a peaceful, secluded setting while remaining close to everything, this light-filled home features two bedrooms, a versatile den, and a convenient one-car garage. Gorgeous flooring flows throughout the inviting interior, while the show-stopping kitchen provides a stylish centerpiece for everyday living and entertaining. The bedrooms share a Jack-and-Jill bathroom, and two private balconies offer wonderful spaces to relax and enjoy the surrounding views. The desirable end-unit location provides easy access and a greater sense of privacy. Enjoy the community tennis court conveniently located near the home. Just minutes from downtown Hackettstown's restaurants, shops, and local attractions, with easy access to Route 80 for commuting. A beautiful blend of comfort, style, convenience, and tranquility!
Active
$360,000
601 Tulsa Ct, Independence Twp., NJ 07840
2beds
--sqft
Townhouse
Built in 1997
-- sqft lot
$357,000 Zestimate®
$--/sqft
$420/mo HOA
What's special
- 9 days
- 395
- 27
Likely to sell faster than
Zillow last checked:
Listing updated:
Listed by:
Nicole Fletcher 973-625-0450,
Re/Max Select
Source: GSMLS,MLS#: 4053311
Facts & features
Interior
Bedrooms & bathrooms
- Bedrooms: 2
- Bathrooms: 2
- Full bathrooms: 1
- 1/2 bathrooms: 1
Primary bedroom
- Description: Full Bath
Bedroom 1
- Level: Second
- Area: 165
- Dimensions: 15 x 11
Bedroom 2
- Level: Second
- Area: 154
- Dimensions: 14 x 11
Primary bathroom
- Features: Stall Shower And Tub
Kitchen
- Features: Eat-in Kitchen
- Level: First
- Area: 170
- Dimensions: 17 x 10
Living room
- Level: First
- Area: 255
- Dimensions: 17 x 15
Heating
- 1 Unit, Forced Air, Natural Gas
Cooling
- 1 Unit, Central Air
Appliances
- Included: Carbon Monoxide Detector, Microwave, Range/Oven-Gas
Features
- Den, Foyer
- Basement: None
- Number of fireplaces: 1
- Fireplace features: Gas, Living Room
- Common walls with other units/homes: End Unit,Townhouse-End Unit
Property
Parking
- Total spaces: 1
- Parking features: Common, Built-In Garage
- Attached garage spaces: 1
Features
- Levels: Multi Floor Unit
- Patio & porch: Deck
- Exterior features: Sidewalk, Tennis Court(s)
Lot
- Features: Corner Lot, Cul-De-Sac, Level
Details
- Parcel number: 3012000060001009040000C0601
Construction
Type & style
- Home type: Townhouse
- Property subtype: Townhouse
- Attached to another structure: Yes
Materials
- Vinyl Siding
- Roof: Asphalt Shingle
Condition
- Year built: 1997
- Major remodel year: 2023
Utilities & green energy
- Sewer: Public Sewer
- Water: Public
- Utilities for property: Underground Utilities
Community & HOA
Community
- Features: Playground, Tennis Court(s)
- Security: Carbon Monoxide Detector(s), Carbon Monoxide Detector
- Subdivision: Oak Hill
HOA
- Has HOA: Yes
- HOA fee: $420 monthly
Location
- Region: Hackettstown
Financial & listing details
- Tax assessed value: $156,600
- Annual tax amount: $5,942
- Date on market: 9/19/2026
- Ownership type: Condominium
Estimated market value
$357,000
$339,000 - $375,000
$2,759/mo
Price history
| Date | Event | Price |
|---|---|---|
| 9/19/2026 | Listed for sale | $360,000+97.8% |
Source:  GSMLS #4053311 Report a problem GSMLS #4053311 Report a problem | ||
| 8/21/2017 | Sold | $182,000-2.7% |
Source: GSMLS #3394399 Report a problem | ||
| 7/13/2017 | Listed for sale | $187,000 |
Source: RE/MAX TOWN & VALLEY #3394399 Report a problem | ||
| 7/13/2017 | Pending sale | $187,000 |
Source: RE/MAX TOWN & VALLEY #3394399 Report a problem | ||
| 6/7/2017 | Listed for sale | $187,000 |
Source: RE/MAX Town & Valley #3394399 Report a problem | ||
| 7/8/2016 | Listing removed | $187,000 |
Source: RE/MAX Town & Valley #3295043 Report a problem | ||
| 6/2/2016 | Price change | $187,000-4.1% |
Source: RE/MAX Town & Valley #3295043 Report a problem | ||
| 4/5/2016 | Listed for sale | $195,000-8.9% |
Source: RE/MAX Town & Valley #3295043 Report a problem | ||
| 5/11/2009 | Sold | $214,000-10.8% |
Source: Public Record Report a problem | ||
| 12/29/2008 | Listing removed | $240,000 |
Source: Owner Report a problem | ||
| 11/13/2008 | Price change | $240,000-6.6% |
Source: Owner Report a problem | ||
| 9/11/2008 | Price change | $257,000-1.1% |
Source: Owner Report a problem | ||
| 8/7/2008 | Price change | $259,900-3.3% |
Source: Owner Report a problem | ||
| 6/25/2008 | Listed for sale | $268,900+30.5% |
Source: Owner Report a problem | ||
| 12/4/2002 | Sold | $206,000+44.3% |
Source: Public Record Report a problem | ||
| 6/8/1999 | Sold | $142,710 |
Source: Public Record Report a problem | ||
Public tax history
| Year | Property taxes | Tax assessment |
|---|---|---|
| 2024 | $5,753 +4.8% | $156,600 |
| 2023 | $5,489 +1.1% | $156,600 |
| 2022 | $5,428 +2.8% | $156,600 |
| 2021 | $5,281 +0.4% | $156,600 |
| 2020 | $5,262 +1.4% | $156,600 |
| 2019 | $5,191 | $156,600 |
| 2018 | $5,191 +3.1% | $156,600 |
| 2017 | $5,035 +1.5% | $156,600 |
| 2016 | $4,961 +4.7% | $156,600 |
| 2015 | $4,740 -13.2% | $156,600 |
| 2014 | $5,463 +3.3% | $156,600 -37.9% |
| 2013 | $5,287 +3.7% | $252,100 |
| 2012 | $5,097 +1.8% | $252,100 |
| 2011 | $5,009 +0.6% | $252,100 |
| 2010 | $4,979 -0.2% | $252,100 |
| 2009 | $4,987 +2% | $252,100 |
| 2008 | $4,891 +4.9% | $252,100 |
| 2007 | $4,664 +6.9% | $252,100 |
| 2006 | $4,361 +8.5% | $252,100 +96.3% |
| 2005 | $4,019 -4.6% | $128,400 |
| 2004 | $4,212 | $128,400 |
| 2003 | -- | $128,400 |
| 2002 | -- | $128,400 |
| 2001 | -- | $128,400 |
Find assessor info on the county website
Monthly payment
Est. payment
Payment breakdown
Explore the cost of this home by adjusting the details. Changes won't be saved.Climate risks
Neighborhood: 07840
Nearby schools
Schools provided by the listing agent
- Elementary: Central
- Middle: Grt Meadow
- High: Hackttstwn
Source: GSMLS. This data may not be complete. We recommend contacting the local school district to confirm school assignments for this home.


Similar homes
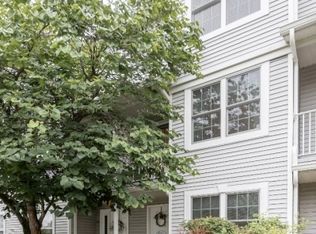
- $360,0002 bd2 ba-- sqft401 Tulsa Ct, Independence Twp., NJ 07840For Sale
 MLS ID #4051519, Jeffrey Kalafut, Exp Realty, Llc. GSMLS
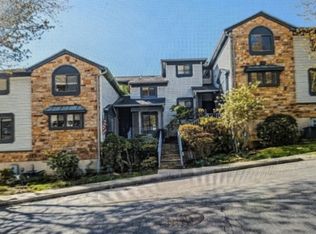
 - $358,9002 bd2 ba1.2k sqft203 Hudson Ct, Independence Twp., NJ 07840For Sale
 MLS ID #4049805, Joseph Pannia, Re/Max Town & Valley. GSMLS
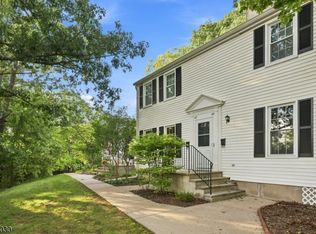
 - $365,0002 bd2 ba1.4k sqft102 Overlook Dr, Independence Twp., NJ 07840For Sale
 MLS ID #4051851, Patrick Ferrante, Coldwell Banker Realty. GSMLS
 - $325,0002 bd2 ba-- sqft47 Marsh Hawk, Allamuchy Twp., NJ 07840For Sale
 MLS ID #4052688, Erica Tattersall, Weichert Realtors. GSMLS
