One of the nicest 2 BR, 2.1 Bath End Unit Townhome you will find in this price range! Nestled in the beautiful countryside of Oxford Township in the small enclave of Cambridge East townhome community. Offers a full basement and garage. Premium location with open common area and backing to woodlands. Spacious living room with fireplace. Formal dining space. Updated powder room. Modern eat-in-kitchen with new stainless steel appliances, tile backsplash, 2022. All the big ticket items have been done recently -- New Roof, 2023. New furnace & A/C in 2025. New sliders, 2023, out to deck. New front composite deck/stairs, 2023. New screens, 2025. Upper level new carpet, 2022. New garage door opener, 2025. Two large bedrooms on upper level, each ensuite! Full basement; great for storage. Spacious back deck with scenic views, and open yard common area. Pets allowed! Low cost natural gas heat. Conveniently located just minutes from Routes 31 and 46, and approximately 10 minutes from grocery stores, Starbucks, Dunkin', restaurants, school, and Oxford Lake. A beautiful setting with comfort, convenience, and so many recent improvements!
Active
Price cut: $15.1K (10/22)
$284,900
34 Cambridge, Oxford Twp., NJ 07863
2beds
--sqft
Townhouse
Built in 1988
10,454 Square Feet Lot
$297,500 Zestimate®
$--/sqft
$360/mo HOA
What's special
Backing to woodlandsFull basementOpen yard common areaFormal dining spaceUpdated powder roomTile backsplash
- 28 days
- 783
- 49
Zillow last checked:
Listing updated:
Listed by:
Bethe Frazer 908-310-9818,
Coldwell Banker Realty
Source: GSMLS,MLS#: 4054956
Facts & features
Interior
Bedrooms & bathrooms
- Bedrooms: 2
- Bathrooms: 3
- Full bathrooms: 2
- 1/2 bathrooms: 1
Primary bedroom
- Description: Full Bath
Bedroom 1
- Level: Second
- Area: 154
- Dimensions: 14 x 11
Bedroom 2
- Area: 130
- Dimensions: 10 x 13
Primary bathroom
- Features: Tub Shower
Dining room
- Features: Formal Dining Room
- Level: First
- Area: 90
- Dimensions: 10 x 9
Kitchen
- Features: Country Kitchen, Eat-in Kitchen
- Level: First
- Area: 117
- Dimensions: 13 x 9
Living room
- Level: First
- Area: 228
- Dimensions: 19 x 12
Basement
- Features: Storage Room, Utility Room
Heating
- 1 Unit, Forced Air, Natural Gas
Cooling
- 1 Unit, Ceiling Fan(s), Central Air
Appliances
- Included: Carbon Monoxide Detector, Dishwasher, Dryer, Range/Oven-Gas, Refrigerator, Washer, Gas Water Heater
Features
- Flooring: Carpet, Laminate, Tile
- Basement: Yes,Full
- Number of fireplaces: 1
- Fireplace features: Gas, Living Room
- Common walls with other units/homes: End Unit,Townhouse-End Unit
Property
Parking
- Total spaces: 2
- Parking features: 1 Car Width, Additional Parking, Asphalt, Attached Garage
- Attached garage spaces: 1
- Uncovered spaces: 2
Features
- Levels: Multi Floor Unit
- Patio & porch: Deck
Lot
- Size: 10,454 Square Feet
- Dimensions: .24 AC
- Features: Level, Open Lot
Details
- Parcel number: 3017000310000000210000C0034
Construction
Type & style
- Home type: Townhouse
- Property subtype: Townhouse
- Attached to another structure: Yes
Materials
- Vinyl Siding
- Roof: Asphalt Shingle
Condition
- Year built: 1988
Utilities & green energy
- Gas: Gas-Natural
- Sewer: Public Sewer
- Water: Public
- Utilities for property: Underground Utilities, Natural Gas Connected, Cable Available, Garbage Extra Charge
Community & HOA
Community
- Features: Tennis Court(s)
- Security: Carbon Monoxide Detector
- Subdivision: Cambridge East
HOA
- Has HOA: Yes
- Services included: Maintenance-Common Area, Snow Removal
- HOA fee: $360 monthly
Location
- Region: Oxford
Financial & listing details
- Tax assessed value: $110,000
- Annual tax amount: $5,309
- Date on market: 9/24/2026
- Ownership type: Condominium
Estimated market value
$297,500
$283,000 - $312,000
$2,353/mo
Price history
| Date | Event | Price |
|---|---|---|
| 10/22/2026 | Price change | $284,900-5% |
Source:  GSMLS #4054956 Report a problem | ||
| 10/5/2026 | Price change | $300,000-4.7% |
Source: GSMLS #4054956 Report a problem | ||
| 9/24/2026 | Listed for sale | $314,900+303.7% |
Source: GSMLS #4054956 Report a problem | ||
| 4/2/1998 | Sold | $78,000 |
Source: Public Record Report a problem | ||
Public tax history
| Year | Property taxes | Tax assessment |
|---|---|---|
| 2024 | $5,332 +14.4% | $110,000 |
| 2023 | $4,659 -0.7% | $110,000 |
| 2022 | $4,692 +2.2% | $110,000 |
| 2021 | $4,589 +1.7% | $110,000 |
| 2020 | $4,511 +2.1% | $110,000 |
| 2019 | $4,418 +2.3% | $110,000 |
| 2018 | $4,320 -0.6% | $110,000 |
| 2017 | $4,345 -11.3% | $110,000 |
| 2016 | $4,900 +6.7% | $110,000 -30.3% |
| 2015 | $4,594 +2.6% | $157,800 |
| 2014 | $4,478 +1.3% | $157,800 |
| 2013 | $4,422 +4% | $157,800 |
| 2012 | $4,250 -0.2% | $157,800 |
| 2011 | $4,257 +1.3% | $157,800 |
| 2010 | $4,203 +1.9% | $157,800 -14.5% |
| 2009 | $4,126 -0.7% | $184,600 |
| 2008 | $4,154 +29.7% | $184,600 |
| 2007 | $3,203 +7.9% | $184,600 +127.6% |
| 2006 | $2,968 +21.6% | $81,100 |
| 2005 | $2,441 -7.4% | $81,100 |
| 2004 | $2,636 | $81,100 |
| 2003 | -- | $81,100 |
| 2002 | -- | $81,100 |
| 2001 | -- | $81,100 |
Find assessor info on the county website
Monthly payment
Est. payment
Payment breakdown
Explore the cost of this home by adjusting the details. Changes won't be saved.Climate risks
Neighborhood: 07863
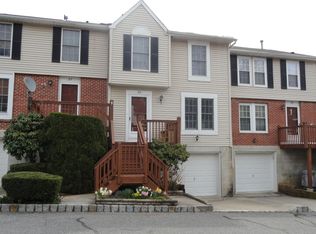
Similar homes
- $309,9992 bd3 ba2k sqft18 Pinehurst Dr, Washington Twp., NJ 07882For Sale
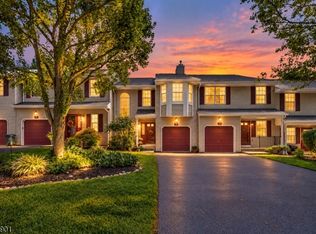 MLS ID #4050061, Jessica Lauren Eckert, Re/Max Supreme. GSMLS
- $320,0002 bd3 ba1.7k sqft117 Pinehurst Dr, Washington Twp., NJ 07882For Sale
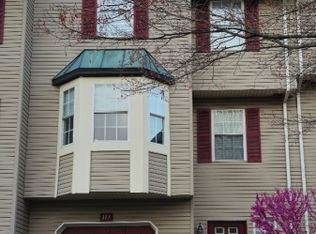 MLS ID #4021755, Monica A. Lippe, Weichert Realtors. GSMLS
- $295,0002 bd2 ba-- sqft813 Spruce Hills Dr, Glen Gardner Boro, NJ 08826For Sale
 MLS ID #4059548, Evgeny Onishkevich, Weichert Realtors. GSMLS
- $--2 bd1 ba816 sqft118 Brook Dr, Hackettstown, NJ 07840Auction
 Auction.com 2
