Welcome to 11 Axford Ave in Oxford! This charming 3-bedroom, 1-bath half duplex offers a spacious and functional layout with plenty of room to make it your own.The main level features generous living and dining areas with updated flooring, creating a comfortable space for everyday living and entertaining. The kitchen offers abundant cabinetry and workspace, while the enclosed 3-season room provides additional flexible space to relax and enjoy throughout the seasons.Upstairs, you'll find 3 bedrooms and a full bathroom.Outside, the property offers a large backyard with plenty of space for entertaining, gardening, recreation, or simply enjoying the outdoors. A private driveway provides convenient off-street parking.With its spacious interior, enclosed 3-season room, large yard, and convenient Oxford location, this home offers a great opportunity for buyers looking for space, flexibility, and the chance to add their own personal touches.Don't miss the opportunity to see all that 11 Axford Ave has to offer!
Under contract cont. to show
$175,000
11 Axford Ave, Oxford Twp., NJ 07863
3beds
--sqft
Duplex, Single Family Residence
Built in 1880
5,662 Square Feet Lot
$170,400 Zestimate®
$--/sqft
$-- HOA
What's special
Large yardUpdated flooringSpacious interiorSpacious and functional layout
- 68 days
- 1,550
- 107
Likely to sell faster than
Zillow last checked:
Listing updated:
Listed by:
Kenny Urbina 973-625-0450,
Re/Max Select
Source: GSMLS,MLS#: 4046816
Facts & features
Interior
Bedrooms & bathrooms
- Bedrooms: 3
- Bathrooms: 1
- Full bathrooms: 1
Bedroom 1
- Level: Second
- Area: 105
- Dimensions: 15 x 7
Bedroom 2
- Level: Second
- Area: 121
- Dimensions: 11 x 11
Bedroom 3
- Level: Second
- Area: 77
- Dimensions: 11 x 7
Dining room
- Features: Formal Dining Room
- Level: First
- Area: 126
- Dimensions: 14 x 9
Kitchen
- Features: Not Eat-In Kitchen, Separate Dining Area
- Level: First
- Area: 182
- Dimensions: 14 x 13
Living room
- Level: First
- Area: 238
- Dimensions: 17 x 14
Basement
- Features: Inside Entrance, Outside Entrance, Utility Room
Heating
- Baseboard - Electric, Baseboard - Hotwater, Oil Tank Above Ground - Outside
Cooling
- Has cooling: Yes
Appliances
- Included: Carbon Monoxide Detector, Range/Oven-Electric, Refrigerator, Washer, Oil Water Heater
Features
- Florida/3Season, Bathroom
- Flooring: Carpet, Laminate, Tile
- Basement: Yes,Unfinished
- Has fireplace: No
Property
Parking
- Total spaces: 3
- Parking features: 1 Car Width
- Uncovered spaces: 3
Lot
- Size: 5,662 Square Feet
- Dimensions: 40 x 134 IRR .13 AC
- Features: Level
Details
- Parcel number: 3017000380000000130001
Construction
Type & style
- Home type: SingleFamily
- Property subtype: Duplex, Single Family Residence
- Attached to another structure: Yes
Materials
- Vinyl Siding
- Roof: Asphalt Shingle
Condition
- Year built: 1880
Utilities & green energy
- Sewer: Public Sewer
- Water: Shared Well
- Utilities for property: Electricity Connected
Community & HOA
Community
- Security: Carbon Monoxide Detector
Location
- Region: Oxford
Financial & listing details
- Tax assessed value: $71,500
- Annual tax amount: $3,451
- Date on market: 8/14/2026
- Ownership type: Fee Simple
- Electric utility on property: Yes
Estimated market value
$170,400
$162,000 - $179,000
$2,423/mo
Price history
| Date | Event | Price |
|---|---|---|
| 8/14/2026 | Listed for sale | $175,000+44% |
Source:  GSMLS #4046816 Report a problem GSMLS #4046816 Report a problem | ||
| 7/17/2026 | Sold | $121,500+62% |
Source: Public Record Report a problem | ||
| 1/29/2002 | Sold | $75,000 |
Source: Public Record Report a problem | ||
Public tax history
| Year | Property taxes | Tax assessment |
|---|---|---|
| 2026 | $3,451 -0.4% | $71,500 |
| 2025 | $3,466 | $71,500 |
| 2024 | $3,466 +8.6% | $71,500 |
| 2023 | $3,191 +4.6% | $71,500 |
| 2022 | $3,049 +2.2% | $71,500 |
| 2021 | $2,983 +1.7% | $71,500 |
| 2020 | $2,932 +2.1% | $71,500 |
| 2019 | $2,871 +2.3% | $71,500 |
| 2018 | $2,808 -0.6% | $71,500 |
| 2017 | $2,824 -4.3% | $71,500 |
| 2016 | $2,950 +6.7% | $71,500 -24.7% |
| 2015 | $2,765 +2.6% | $95,000 |
| 2014 | $2,696 +1.3% | $95,000 |
| 2013 | $2,662 +4% | $95,000 |
| 2012 | $2,558 -0.2% | $95,000 |
| 2011 | $2,563 -1.9% | $95,000 |
| 2010 | $2,614 +1.9% | $95,000 -17.2% |
| 2009 | $2,566 -0.7% | $114,800 |
| 2008 | $2,583 +2% | $114,800 |
| 2007 | $2,532 +7.9% | $114,800 +79.1% |
| 2006 | $2,346 +21.6% | $64,100 |
| 2005 | $1,929 -7.4% | $64,100 |
| 2004 | $2,083 | $64,100 |
| 2003 | -- | $64,100 |
Find assessor info on the county website
Monthly payment
Est. payment
Payment breakdown
Explore the cost of this home by adjusting the details. Changes won't be saved.Climate risks
Neighborhood: 07863

Similar homes
- $224,9003 bd2 ba-- sqft7 POST, White Twp., NJ 07823For Sale
 MLS ID #4055665, Michele Blinn-barreiro, Coldwell Banker Realty. GSMLS
 - $199,9003 bd1 ba-- sqft25 Coleman Hill Rd, Washington Twp., NJ 07882For Sale
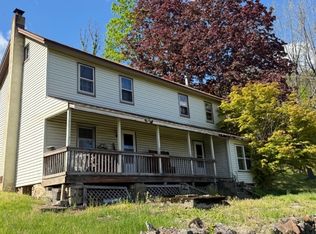 MLS ID #4030851, Randi L. Dickman, Fathom Realty Nj. GSMLS
 - $175,0002 bd1 ba569 sqft30 N Riverview Ave, Knowlton Twp., NJ 07832For Sale
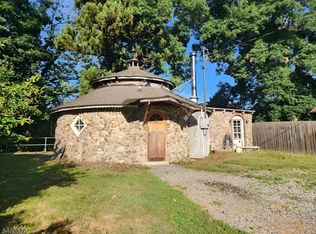 MLS ID #4052682, Viriya Lam, Prime Network Realty. GSMLS
 - $185,0002 bd1 ba1.1k sqft600 Pennsylvania Ave, Portland, PA 18351For Sale
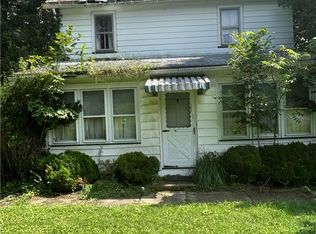 MLS ID #782004, Ernest M. Nemeth, Heart and Home Realty LLC. GLVR
