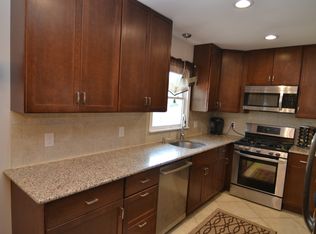
Enjoy easy one-level living in this spacious 3-bedroom, 2.5-bath brick ranch, thoughtfully designed for comfort, accessibility, energy efficiency, and low-maintenance ownership. The bright, updated kitchen features white cabinetry, granite countertops, stainless-steel appliances, a tiled backsplash, recessed lighting, breakfast-bar seating, and an adjoining dining area. Wide openings create a comfortable connection to the living spaces.Behind the scenes, the home offers thoughtful upgrades including heated bathroom floors, floating vanities with generous drawer storage, owned solar panels, and Tesla energy equipment. The attached two-car garage features a durable epoxy floor. A brick exterior, vinyl windows, and AZEK soffits installed in 2025 ,the property becomes a private garden retreat equiped with outdoor shower. Enjoy brunch beneath the covered patio on warm summer mornings while butterflies visit the lush, mature plantings. The expansive lawn, garden paths, landscape lighting, conversation area, and enclosed outdoor shower create inviting spaces to relax and entertain. Stroll into the borough for fresh produce at the farmers market, then return for an evening barbecue beneath the covered grilling pavilion. The grill and pavilion are included.Located near Routes 31 and 57, local shopping, dining, everyday services, and Warren County recreation, this welcoming home offers the feeling of a quiet refuge close to everything you need.
Active
Price cut: $20K (9/29)
$425,000
20 Mckinley Ave, Washington Boro, NJ 07882
3beds
--sqft
Single Family Residence
Built in 1961
0.3 Acres Lot
$-- Zestimate®
$--/sqft
$-- HOA
What's special
Brick exteriorRecessed lightingGarden pathsConversation areaPrivate garden retreatLush mature plantingsHeated bathroom floors
- 31 days
- 1,355
- 71
Zillow last checked:
Listing updated:
Listed by:
Teresa K. Trigas-pfefferle 908-224-2836,
Haven Real Estate Collective
Source: GSMLS,MLS#: 4052923
Facts & features
Interior
Bedrooms & bathrooms
- Bedrooms: 3
- Bathrooms: 2
- Full bathrooms: 2
Bedroom 1
- Level: Ground
- Area: 165
- Dimensions: 15 x 11
Bedroom 2
- Level: Ground
- Area: 130
- Dimensions: 13 x 10
Bedroom 3
- Level: Ground
- Area: 130
- Dimensions: 13 x 10
Kitchen
- Features: Breakfast Bar, Eat-in Kitchen
- Level: Ground
- Area: 169
- Dimensions: 13 x 13
Living room
- Level: Ground
- Area: 462
- Dimensions: 21 x 22
Heating
- 1 Unit, Electric, Natural Gas
Cooling
- Central Air
Appliances
- Included: Dishwasher, Dryer, Range/Oven-Gas, Refrigerator, Washer, Gas Water Heater
Features
- Basement: None
- Has fireplace: Yes
- Fireplace features: Living Room, See Remarks
Property
Parking
- Total spaces: 4
- Parking features: 2 Car Width, Asphalt, Built-In Garage
- Attached garage spaces: 2
- Uncovered spaces: 4
Features
- Patio & porch: Patio
- Exterior features: Barbecue
Lot
- Size: 0.3 Acres
- Dimensions: 89 x 146 AVG
- Features: Level, Open Lot
Details
- Additional structures: Greenhouse
- Parcel number: 3021000460000000110001
- Zoning description: Residential
Construction
Type & style
- Home type: SingleFamily
- Architectural style: Ranch
- Property subtype: Single Family Residence
Materials
- Brick
- Roof: Asphalt Shingle
Condition
- Year built: 1961
- Major remodel year: 2024
Utilities & green energy
- Gas: Gas In Street
- Sewer: Public Sewer
- Water: Public
- Utilities for property: Electricity Connected, Gas In Street, Cable Available, Garbage Included
Community & HOA
Community
- Subdivision: Washington Boro
Location
- Region: Washington
Financial & listing details
- Tax assessed value: $100,000
- Annual tax amount: $5,890
- Date on market: 9/15/2026
- Ownership type: Fee Simple
- Electric utility on property: Yes
Estimated market value
Not available
Estimated sales range
Not available
Not available
Price history
| Date | Event | Price |
|---|---|---|
| 9/29/2026 | Price change | $425,000-4.5% |
Source:  GSMLS #4052923 Report a problem GSMLS #4052923 Report a problem | ||
| 9/15/2026 | Listed for sale | $445,000+438.7% |
Source: GSMLS #4052923 Report a problem | ||
| 12/23/2015 | Sold | $82,600-2.8% |
Source: GSMLS #3224999 Report a problem | ||
| 12/22/2015 | Listed for sale | $85,000 |
Source: RE/MAX Ridge Real Estate #3224999 Report a problem | ||
| 10/14/2015 | Listing removed | $85,000 |
Source: Homepath #3224999 Report a problem | ||
| 10/11/2015 | Pending sale | $85,000 |
Source: Homepath #3224999 Report a problem | ||
| 10/8/2015 | Listed for sale | $85,000 |
Source: Homepath #3224999 Report a problem | ||
| 10/3/2015 | Pending sale | $85,000 |
Source: Homepath #3224999 Report a problem | ||
| 9/24/2015 | Price change | $85,000-3.3% |
Source: Homepath #3224999 Report a problem | ||
| 8/28/2015 | Pending sale | $87,900 |
Source: Homepath #3224999 Report a problem | ||
| 8/15/2015 | Price change | $87,900-4.5% |
Source: Homepath #3224999 Report a problem | ||
| 7/15/2015 | Price change | $92,000-5.1% |
Source: Homepath #3224999 Report a problem | ||
| 5/22/2015 | Price change | $96,900-58.8% |
Source: Homepath #3224999 Report a problem | ||
| 4/7/2015 | Listed for sale | -- |
Source: Auction.com Report a problem | ||
| 5/11/2006 | Sold | $235,000+38.2% |
Source: Public Record Report a problem | ||
| 11/13/2002 | Sold | $170,000 |
Source: Public Record Report a problem | ||
Public tax history
| Year | Property taxes | Tax assessment |
|---|---|---|
| 2026 | $5,890 +5.5% | $100,000 |
| 2025 | $5,585 | $100,000 |
| 2024 | $5,585 +8.1% | $100,000 |
| 2023 | $5,167 +2.5% | $100,000 |
| 2022 | $5,040 -2.3% | $100,000 |
| 2021 | $5,161 +0.1% | $100,000 |
| 2020 | $5,155 -0.6% | $100,000 |
| 2019 | $5,186 | $100,000 |
| 2018 | $5,186 -36.4% | $100,000 |
| 2017 | $8,149 +3% | $100,000 -41.1% |
| 2016 | $7,908 -0.8% | $169,800 |
| 2015 | $7,974 +1.5% | $169,800 |
| 2014 | $7,853 +0.5% | $169,800 |
| 2013 | $7,811 -1.5% | $169,800 |
| 2012 | $7,930 +4.1% | $169,800 |
| 2011 | $7,621 +5% | $169,800 |
| 2010 | $7,256 +6.1% | $169,800 |
| 2009 | $6,838 +1.4% | $169,800 |
| 2008 | $6,741 +6.7% | $169,800 |
| 2007 | $6,317 +24.8% | $169,800 +2.4% |
| 2005 | $5,060 | $165,900 |
| 2003 | -- | $165,900 +80.3% |
| 2001 | -- | $92,000 |
Find assessor info on the county website
Monthly payment
Est. payment
Payment breakdown
Explore the cost of this home by adjusting the details. Changes won't be saved.Climate risks
Neighborhood: 07882
Nearby schools
Schools provided by the listing agent
- Elementary: Washington
- High: Warrnhills
Source: GSMLS. This data may not be complete. We recommend contacting the local school district to confirm school assignments for this home.


Similar homes
- $419,9003 bd2 ba1.7k sqft33 State St, Washington Boro, NJ 07882For Sale
 MLS ID #4046806, Michelle L. Massotto, Keller Williams Premier. GSMLS
 - $499,9994 bd2 ba2.7k sqft234 Belvidere Ave #2, Washington Boro, NJ 07882For Sale
 MLS ID #4049767, Jansy Nikole Serrano, Coldwell Banker Realty. GSMLS
 - $489,9004 bd3 ba-- sqft21 Marble St, Washington Boro, NJ 07882For Sale
 MLS ID #4022277, Samir M. Elbassiouny, Realty One Group Next Door. GSMLS
 - $475,0004 bd3 ba-- sqft9 Mueller Lane, Franklin Twp., NJ 07882For Sale
 MLS ID #4055824, Jessica Craig, Coldwell Banker Realty. GSMLS
