Lake Community Living at Its Finest! Welcome to this beautifully updated 2-bedroom, 2-bath home in the desirable Paulinskill Lake community of Newton Township. Perfect as a full-time residence or a peaceful weekend getaway, this home offers comfort, charm, and a true lake-lifestyle setting. Perched on a hill with a welcoming front entry, the home opens to a foyer leading into an expansive living room featuring a cozy wood-burning stove. The modern eat-in kitchen boasts shaker-style cabinetry, quartz countertops, subway tile backsplash, and an open flow into the dining area, ideal for everyday living and entertaining. Additional features include in-unit laundry, a spacious den, and a bedroom suite with its own en-suite bath. Step outside to a tranquil backyard with a large wooden deck, perfect for relaxing, hosting, or enjoying the natural surroundings. Newer septic installed in 2024. A rare opportunity to enjoy updated living in a beautiful lake community!
Active
$299,999
912 Walnut Dr, Stillwater Twp., NJ 07860
2beds
--sqft
Single Family Residence
Built in 1955
0.52 Acres Lot
$322,200 Zestimate®
$--/sqft
$55/mo HOA
What's special
Tranquil backyardSpacious denModern eat-in kitchenShaker-style cabinetryCozy wood-burning stoveIn-unit laundryWelcoming front entry
- 8 days
- 800
- 78
Likely to sell faster than
Zillow last checked:
Listing updated:
Listed by:
Michael Viktorenko 347-579-9277,
Coldwell Banker Realty
Source: GSMLS,MLS#: 4063979
Facts & features
Interior
Bedrooms & bathrooms
- Bedrooms: 2
- Bathrooms: 2
- Full bathrooms: 2
Primary bedroom
- Description: 1st Floor, Full Bath
Bedroom 1
- Level: First
Bedroom 2
- Level: First
Primary bathroom
- Features: Tub Shower
Dining room
- Level: First
Kitchen
- Features: Eat-in Kitchen, Pantry
- Level: First
Living room
- Level: First
Heating
- 4+ Units, Zoned, Electric
Cooling
- 4+ Units, Zoned
Appliances
- Included: Dishwasher, Dryer, Microwave, Range/Oven-Electric, Refrigerator, Washer, Electric Water Heater
Features
- Flooring: Wood
- Doors: Storm Door(s)
- Basement: None
- Number of fireplaces: 1
- Fireplace features: Wood Stove-Freestanding
Property
Parking
- Total spaces: 1
- Parking features: Driveway-Exclusive, None
- Uncovered spaces: 1
Features
- Patio & porch: Deck
Lot
- Size: 0.52 Acres
- Dimensions: 104 x 207 AV
Details
- Parcel number: 2820042090000000200000
Construction
Type & style
- Home type: SingleFamily
- Architectural style: Ranch
- Property subtype: Single Family Residence
Materials
- Vinyl Siding
- Roof: Flat
Condition
- Year built: 1955
Utilities & green energy
- Sewer: Septic Tank
- Water: Public
- Utilities for property: Electricity Connected
Community & HOA
Community
- Subdivision: Paulinskill Lake
HOA
- Has HOA: Yes
- HOA fee: $660 annually
Location
- Region: Newton
Financial & listing details
- Tax assessed value: $166,600
- Annual tax amount: $6,282
- Date on market: 11/10/2026
- Exclusions: Personal Items
- Ownership type: Fee Simple
- Electric utility on property: Yes
Estimated market value
$322,200
$306,000 - $338,000
$2,770/mo
Price history
| Date | Event | Price |
|---|---|---|
| 11/10/2026 | Listed for sale | $299,999-13.4% |
Source:  GSMLS #4063979 Report a problem | ||
| 11/26/2024 | Sold | $346,500+82.5% |
Source: Public Record Report a problem | ||
| 7/27/2019 | Listing removed | $1,600 |
Source: KELLER WILLIAMS METROPOLITAN #3569079 Report a problem | ||
| 7/2/2019 | Listed for rent | $1,600 |
Source: KELLER WILLIAMS METROPOLITAN #3569079 Report a problem | ||
| 7/2/2019 | Listing removed | $189,900 |
Source: Keller Williams Realty Metropolitan #3544179 Report a problem | ||
| 4/15/2019 | Price change | $189,900-5% |
Source: Keller Williams Realty Metropolitan #3544179 Report a problem | ||
| 4/2/2019 | Listed for sale | $199,900+308% |
Source: KELLER WILLIAMS METROPOLITAN #3544179 Report a problem | ||
| 11/14/2018 | Sold | $49,000-80.8% |
Source: Public Record Report a problem | ||
| 8/3/2018 | Sold | $254,641+363.8% |
Source: Public Record Report a problem | ||
| 7/28/2018 | Price change | $54,900-6.9% |
Source: Weichert Realtors #3483089 Report a problem | ||
| 6/28/2018 | Price change | $59,000-63.1% |
Source: Weichert Realtors #3483089 Report a problem | ||
| 5/8/2018 | Listed for sale | -- |
Source: Auction.com Report a problem | ||
| 2/24/2004 | Sold | $159,900+44.1% |
Source: Public Record Report a problem | ||
| 9/26/2003 | Sold | $111,000-22.1% |
Source: Public Record Report a problem | ||
| 9/4/2001 | Sold | $142,500 |
Source: Public Record Report a problem | ||
Public tax history
| Year | Property taxes | Tax assessment |
|---|---|---|
| 2026 | $6,454 +2.7% | $166,600 |
| 2025 | $6,282 +3.9% | $166,600 |
| 2024 | $6,044 -2% | $166,600 |
| 2023 | $6,167 +3% | $166,600 |
| 2022 | $5,987 +2.1% | $166,600 |
| 2021 | $5,862 +7.7% | $166,600 |
| 2020 | $5,441 +18.2% | $166,600 +19.9% |
| 2019 | $4,602 +1.5% | $139,000 |
| 2018 | $4,534 +2.9% | $139,000 |
| 2017 | $4,407 +0.6% | $139,000 |
| 2016 | $4,382 +0.6% | $139,000 |
| 2015 | $4,354 -12.6% | $139,000 |
| 2014 | $4,985 +2.2% | $139,000 +41.1% |
| 2012 | $4,879 +2.4% | $98,500 |
| 2011 | $4,764 +2.9% | $98,500 |
| 2010 | $4,629 +2% | $98,500 |
| 2009 | $4,538 | $98,500 |
| 2008 | -- | $98,500 |
| 2007 | -- | $98,500 |
| 2006 | -- | $98,500 |
| 2005 | -- | $98,500 |
| 2004 | -- | $98,500 |
| 2003 | -- | $98,500 |
| 2002 | -- | $98,500 |
| 2001 | -- | $98,500 |
Find assessor info on the county website
Monthly payment
Est. payment
Payment breakdown
Explore the cost of this home by adjusting the details. Changes won't be saved.Climate risks
Neighborhood: 07860
Similar homes
- $349,9003 bd2 ba-- sqft89 High St, Newton Town, NJ 07860For Sale
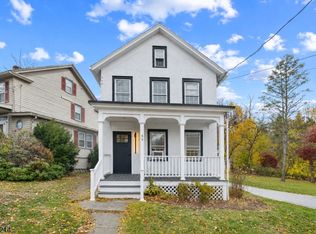 MLS ID #4064098, Justin Kiliszek, Exp Realty, Llc. GSMLS
- $399,9003 bd2 ba-- sqft11 Doris Dr, Frankford Twp., NJ 07860For Sale
 MLS ID #4063951, Elana Roche, Weichert Realtors. GSMLS
- $329,9003 bd1 ba-- sqft340 Lakeview Dr, Hampton Twp., NJ 07860For Sale
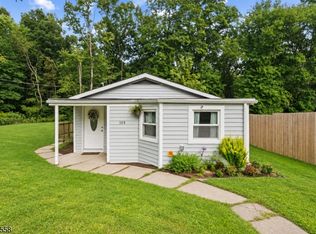 MLS ID #4052575, Hipolito Touron, Keller Williams Village Square. GSMLS
- $275,0003 bd1 ba-- sqft790 Route94, Frelinghuysen Twp., NJ 07860For Sale
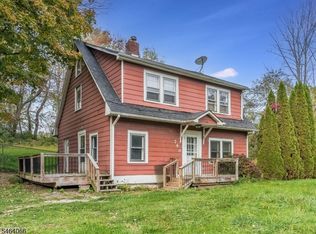 MLS ID #4055651, Rachel Bucci, Exp Realty, Llc. GSMLS
- $299,9003 bd3 ba2.1k sqft103 Mink Rd, Dingmans Ferry, PA 18328For Sale
 MLS ID #PW261577, Beth D Germann, Century 21 Geba Realty. PWAR as distributed by MLS GRID
