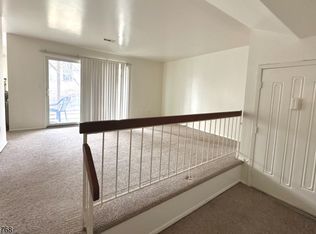
Beautifully Updated Aspen Model Condo with Resort-Style AmenitiesTurn-key living awaits in this stunning, top-tier 2nd-floor Aspen model located in the desirable Spruce Hills community. This open-concept floor plan has been extensively upgraded for modern comfort. Enjoy a fully updated kitchen with stainless steel appliances, new countertops, and refreshed cabinetry, alongside a completely modernized bathroom.The entire interior boasts recently painted custom living room railings, and newer luxury flooring in the bedroom. Step out through newer sliding glass doors onto your double connecting balconies. Complete with an in-unit washer/dryer and the absolute best dedicated parking space in the lot (closest to the entrance). Community perks include a clubhouse, pool, tennis, and basketball courts.Pictures coming shortly.
Active
$205,000
1306 Spruce Hills Dr, Glen Gardner Boro, NJ 08826
1beds
--sqft
Townhouse
Built in 1988
-- sqft lot
$-- Zestimate®
$--/sqft
$315/mo HOA
What's special
Basketball courtsFully updated kitchenCompletely modernized bathroomNew countertopsDouble connecting balconiesStainless steel appliancesOpen-concept floor plan
- 30 days |
- 398 |
- 13 |
Likely to sell faster than
Zillow last checked:
Listing updated:
Listed by:
Mark Duke 908-689-3500,
Era Duke Realtors
Source: GSMLS,MLS#: 4042896
Facts & features
Interior
Bedrooms & bathrooms
- Bedrooms: 1
- Bathrooms: 1
- Full bathrooms: 1
Primary bedroom
- Description: Walk-In Closet
Bedroom 1
- Level: Second
- Area: 180
- Dimensions: 12 x 15
Primary bathroom
- Features: Tub Shower
Dining room
- Features: Formal Dining Room
- Level: Second
- Area: 80
- Dimensions: 8 x 10
Kitchen
- Features: Separate Dining Area
- Level: Second
- Area: 72
- Dimensions: 8 x 9
Living room
- Level: Second
- Area: 195
- Dimensions: 13 x 15
Heating
- 1 Unit, Forced Air, Natural Gas
Cooling
- 1 Unit, Central Air
Appliances
- Included: Dishwasher, Dryer, Range/Oven-Gas, Refrigerator, Washer, Gas Water Heater
- Laundry: Level 2
Features
- High Ceilings, Entrance Foyer
- Flooring: Laminate, Vinyl-Linoleum
- Basement: None
- Has fireplace: No
- Common walls with other units/homes: 2+ Common Walls
Property
Parking
- Total spaces: 1
- Parking features: Assigned, Common
- Uncovered spaces: 1
Features
- Levels: One,One Floor Unit
- Stories: 1
- Patio & porch: Deck
- Has private pool: Yes
- Pool features: Association
Details
- Parcel number: 1912000010000000080000C1306
Construction
Type & style
- Home type: Townhouse
- Property subtype: Townhouse
- Attached to another structure: Yes
Materials
- Vinyl Siding
- Roof: Asphalt Shingle
Condition
- Year built: 1988
Utilities & green energy
- Gas: Gas-Natural
- Sewer: Association
- Water: Association
- Utilities for property: Electricity Connected, Natural Gas Connected
Community & HOA
Community
- Application fee: $195
- Subdivision: Spruce Hills
HOA
- Has HOA: Yes
- HOA fee: $315 monthly
Location
- Region: Glen Gardner
Financial & listing details
- Tax assessed value: $247,600
- Annual tax amount: $5,093
- Date on market: 7/24/2026
- Ownership type: Fee Simple
- Electric utility on property: Yes
Estimated market value
Not available
Estimated sales range
Not available
Not available
Price history
| Date | Event | Price |
|---|---|---|
| 7/24/2026 | Listed for sale | $205,000-3.5% |
Source:  GSMLS #4042896 Report a problem GSMLS #4042896 Report a problem | ||
| 5/9/2025 | Sold | $212,500-3.4% |
Source: GSMLS #3955844 Report a problem | ||
| 4/18/2025 | Pending sale | $219,900 |
Source: GSMLS #3955844 Report a problem | ||
| 4/9/2025 | Listed for sale | $219,900+111.4% |
Source: GSMLS #3955844 Report a problem | ||
| 9/18/2017 | Sold | $104,000-1% |
Source: Public Record Report a problem | ||
| 12/30/2011 | Sold | $105,000+43.8% |
Source: Public Record Report a problem | ||
| 10/4/2000 | Sold | $73,000+25.9% |
Source: Public Record Report a problem | ||
| 7/2/1999 | Sold | $58,000+16.2% |
Source: Public Record Report a problem | ||
| 8/1/1996 | Sold | $49,900 |
Source: Public Record Report a problem | ||
Public tax history
| Year | Property taxes | Tax assessment |
|---|---|---|
| 2025 | $9,671 +143.5% | $247,600 +143.5% |
| 2024 | $3,972 | $101,700 |
Find assessor info on the county website
Monthly payment
Est. payment
Payment breakdown
Explore the cost of this home by adjusting the details. Changes won't be saved.Climate risks
Neighborhood: 08826
Nearby schools
GreatSchools rating
- 6/10Clinton Public SchoolGrades: PK-8Distance: 5 mi
- 7/10Voorhees High SchoolGrades: 9-12Distance: 3.4 mi
- 8/10North Hunterdon Regional High SchoolGrades: 9-12Distance: 6.1 mi
Schools provided by the listing agent
- Elementary: Clinton
- Middle: Clinton
- High: Voorhees
Source: GSMLS. This data may not be complete. We recommend contacting the local school district to confirm school assignments for this home.
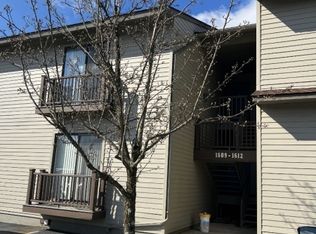
- $215,0001 bd1 ba-- sqft1610 Spruce Hills Dr, Glen Gardner, NJ 08826Sold
- $253,0002 bd1 ba-- sqft1302 Spruce Hills Dr, Glen Gardner, NJ 08826Sold

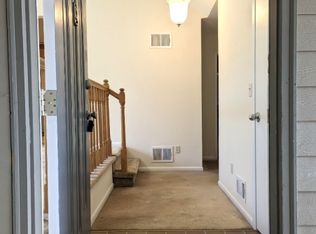
- $197,5001 bd1 ba-- sqft1608 Spruce Hills Dr #1608, Glen Gardner, NJ 08826Sold
- $240,0002 bd2 ba-- sqft1616 Spruce Hills Dr BUILDING 16, Glen Gardner, NJ 08826Pending

- $128,0002 bd2 ba1k sqft1611 Spruce Hills Dr #1611, Glen Gardner, NJ 08826Off Market
- $254,800-- bd-- ba-- sqft1611 Spruce Hills Dr, Glen Gardner, NJ 08826Off Market
- $109,800-- bd-- ba935 sqft1609 Spruce Hills Dr #1609, Glen Gardner, NJ 08826Off Market
- $247,400-- bd-- ba-- sqft1609 Spruce Hills Dr, Glen Gardner, NJ 08826Off Market
A local agent can set up tours, give advice and negotiate with sellers.
A local lender can help you make sure your offer is ready when you are.
Similar homes
- $199,9031 bd1 ba-- sqft903 Spruce Hills Dr, Glen Gardner Boro, NJ 08826For Sale
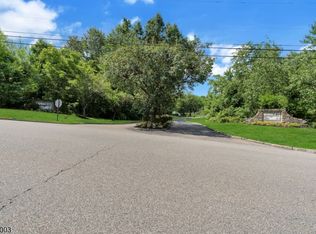 MLS ID #4044415, Michael Powell, Coldwell Banker Realty. GSMLS
 - $189,9001 bd1 ba-- sqft608 Spruce Hills Dr, Glen Gardner Boro, NJ 08826For Sale
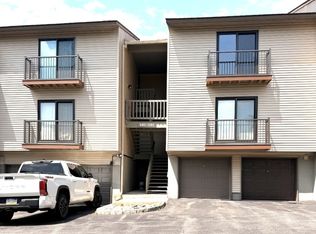 MLS ID #4036485, Lucia Mastapeter, Vri Homes. GSMLS
 - $219,9001 bd1 ba828 sqft409 Spruce Hills Dr BLDG 409 #409, Glen Gardner Boro, NJ 08826For Sale
 MLS ID #4006893, Jonathan Minerick, Homecoin.Com. GSMLS
 - $300,0002 bd2 ba-- sqft813 Spruce Hills Dr, Glen Gardner Boro, NJ 08826For Sale
 MLS ID #4046305, Evgeny Onishkevich, Weichert Realtors. GSMLS
 - $279,0002 bd2 ba-- sqft1216 Spruce Hills Dr BLDG 12 #1216, Glen Gardner Boro, NJ 08826For SaleMLS ID #4042428, Anthony Desapio Iii, Corcoran Sawyer Smith. GSMLS
- $269,0002 bd2 ba-- sqft1215 Spruce Hills Dr, Glen Gardner Boro, NJ 08826For SaleMLS ID #4035236, Bridget Woodell, Coldwell Banker Realty. GSMLS
- $239,9002 bd1 ba1k sqft1002 Spruce Hills Dr, Glen Gardner, NJ 08826For Sale
 MLS ID #2613240R, ROBERT DEKANSKI. All Jersey MLS
 - $250,0002 bd2 ba1k sqft1614 Spruce Hills Dr, Glen Gardner, NJ 08826For SaleMLS ID #2613168R, ROBERT DEKANSKI. All Jersey MLS
- $259,9002 bd1 ba1k sqft313 Spruce Hills Dr BLDG 3 #313, Glen Gardner Boro, NJ 08826For SaleMLS ID #4029114, Mitchell Zafrani, Statewide Rlty & Property Mgt Llc. GSMLS
- $225,0001 bd1 ba-- sqft1151 Butlers Park Rd, Washington Twp., NJ 07882For SaleMLS ID #4046033, Kelly Holmquist, Keller Williams Metropolitan. GSMLS
- $220,0003 bd1 ba-- sqft25 Coleman Hill Rd, Washington Twp., NJ 07882For SaleMLS ID #4030851, Randi L. Dickman, Fathom Realty Nj. GSMLS
- $207,9003 bd2 ba-- sqft272 Lincoln St, Phillipsburg Town, NJ 08865For SaleMLS ID #4045366, Dale P. Camuso, Exp Realty, Llc. GSMLS
- $199,0002 bd1 ba-- sqft244 Irwin St, Phillipsburg Town, NJ 08865For SaleMLS ID #4043658, Dale P. Camuso, Exp Realty, Llc. GSMLS
- $255,0003 bd2 ba1.8k sqft509 Jackson Valley Rd, Mansfield Twp., NJ 07863For SaleMLS ID #4042554, Howard Spencer 5th, Exp Realty, Llc. GSMLS
- $264,0001 bd1 ba1k sqft93 Overlook Dr, Union Twp., NJ 08809For SaleMLS ID #4043804, Aprajita Ojha, Keller Williams Town Life. GSMLS
- $199,9993 bd1 ba1.3k sqft135 Mercer St, Phillipsburg Town, NJ 08865For SaleMLS ID #4043702, Deborah Moser, Nicmar Realty. GSMLS
- $299,0003 bd1 ba-- sqft107 Oak Grove Rd, Raritan Twp., NJ 08822For SaleMLS ID #4048057, Akash Vijan, New And Modern Group. GSMLS
- $175,0003 bd1 ba-- sqft7 Davis St, Phillipsburg Town, NJ 08865For SaleMLS ID #4044993, Kathryn Masters, Keller Williams Metropolitan. GSMLS
- $265,0001 bd1 ba-- sqft8 Augusta Dr, Clinton Twp., NJ 08801For SaleMLS ID #4048324, Walter Klim, Re/Max Results Realty. GSMLS
- $230,0002 bd1 ba-- sqft91 Clinton Ave, Mansfield Twp., NJ 07865For SaleMLS ID #4035264, Richard Shafer, Keller Williams Real Estate. GSMLS
