Welcome to 221 Old Farm Rd in the desirable Old Farm Village section of Panther Valley, private community in Allamuchy, NJ. This beautifully maintained 2-bedroom, 2-bath townhome offers exceptional with peaceful wooded views and a move-in ready interior. Freshly painted throughout, the bright open floor plan features a spacious living room with a gas fireplace and a beautiful vinyl glass door leading to a private balcony, perfect for morning coffee or relaxing outdoors. Brand-new carpeting throughout the home complements the kitchen, which features new luxury vinyl plank flooring (2026), stainless steel appliances, including a refrigerator (June 2020), dishwasher (September 2022), stackable washer and dryer (February 2023), stove (November 2024), and water heater (November 2024). Custom closet organizers maximize storage throughout. The primary suite offers a large walk-in closet and an en suite bath with a tiled tub/shower. A spacious second bedroom and full bath provide flexibility for guests or a home office. Residents enjoy three pools, tennis, pickleball, basketball, volleyball, playgrounds, walking trails, and nearby Allamuchy Dog Park. Minutes from Route 80, Hackettstown shopping, restaurants, NJ Transit, Centenary Stage Company, and state parks.
Active
$359,999
221 Old Farm Dr, Allamuchy Twp., NJ 07838
2beds
--sqft
:
Get pre-qualified$2,936/mo
Condominium
Built in 2007
-- sqft lot
$-- Zestimate®
$--/sqft
$288/mo HOA
What's special
- 34 days |
- 1,023 |
- 39 |
Likely to sell faster than
Zillow last checked:
Listing updated:
Listed by:
Nicole Haslett 973-539-1120,
Keller Williams Metropolitan
Source: GSMLS,MLS#: 4039248
Facts & features
Interior
Bedrooms & bathrooms
- Bedrooms: 2
- Bathrooms: 2
- Full bathrooms: 2
Primary bedroom
- Description: Full Bath, Walk-In Closet
Bedroom 1
- Level: Second
- Area: 154
- Dimensions: 14 x 11
Bedroom 2
- Level: Second
- Area: 110
- Dimensions: 11 x 10
Primary bathroom
- Features: Tub Shower
Dining room
- Features: Formal Dining Room
- Level: Second
- Area: 135
- Dimensions: 15 x 9
Kitchen
- Features: Country Kitchen, Separate Dining Area
- Level: Second
- Area: 110
- Dimensions: 11 x 10
Living room
- Level: Second
- Area: 168
- Dimensions: 14 x 12
Heating
- 1 Unit, Forced Air, Natural Gas
Cooling
- 1 Unit, Central Air
Appliances
- Included: Carbon Monoxide Detector, Dishwasher, Dryer, Microwave, Range/Oven-Gas, Refrigerator, Washer, Gas Water Heater
- Laundry: Level 2
Features
- Flooring: Carpet, Laminate, Tile
- Windows: Thermal Windows/Doors
- Basement: None
- Number of fireplaces: 1
- Fireplace features: Gas, Living Room
Property
Parking
- Parking features: Asphalt, Parking Lot-Shared
Features
- Levels: Multi Floor Unit,One
- Stories: 1
- Patio & porch: Deck
- Exterior features: Curbs, Sidewalk, Tennis Court(s), Underground Lawn Sprinkler
- Has private pool: Yes
- Pool features: Outdoor Pool, Association
Lot
- Features: Level
Details
- Parcel number: 3001006020007000020000
Construction
Type & style
- Home type: Condo
- Property subtype: Condominium
Materials
- Vinyl Siding
- Roof: Asphalt Shingle
Condition
- Year built: 2007
Utilities & green energy
- Gas: Gas-Natural
- Sewer: Public Sewer
- Water: Public
- Utilities for property: Underground Utilities, Electricity Connected, Natural Gas Connected, Cable Available, Garbage Included
Community & HOA
Community
- Features: Jogging/Biking Path, Playground, Tennis Court(s)
- Security: Carbon Monoxide Detector
- Subdivision: Panther Valley - Old Farm
HOA
- Has HOA: Yes
- Services included: Maintenance-Common Area, See Remarks, Snow Removal, Trash
- HOA fee: $288 monthly
Location
- Region: Great Meadows
Financial & listing details
- Tax assessed value: $171,800
- Annual tax amount: $6,782
- Date on market: 7/10/2026
- Ownership type: Fee Simple
- Electric utility on property: Yes
Estimated market value
Not available
Estimated sales range
Not available
Not available
Price history
| Date | Event | Price |
|---|---|---|
| 7/10/2026 | Listed for sale | $359,999+45.2% |
Source:  GSMLS #4039248 Report a problem GSMLS #4039248 Report a problem | ||
| 8/6/2007 | Sold | $248,000+12.1% |
Source: Public Record Report a problem | ||
| 4/20/2007 | Sold | $221,270 |
Source: Public Record Report a problem | ||
Public tax history
| Year | Property taxes | Tax assessment |
|---|---|---|
| 2025 | $5,515 | $171,800 |
| 2024 | $5,515 -15.7% | $171,800 |
| 2023 | $6,546 +2.7% | $171,800 |
| 2022 | $6,372 +1.6% | $171,800 |
| 2021 | $6,271 -2.8% | $171,800 |
| 2020 | $6,455 +3.2% | $171,800 |
| 2019 | $6,257 -1% | $171,800 |
| 2018 | $6,321 -2% | $171,800 |
| 2017 | $6,449 +0.9% | $171,800 |
| 2016 | $6,394 +5.4% | $171,800 |
| 2015 | $6,066 +7.5% | $171,800 |
| 2014 | $5,645 +7.9% | $171,800 |
| 2013 | $5,233 +5.5% | $171,800 -0.2% |
| 2012 | $4,959 +0.5% | $172,200 |
| 2011 | $4,937 +4.3% | $172,200 |
| 2010 | $4,736 +4.9% | $172,200 |
| 2009 | $4,515 +27.3% | $172,200 |
| 2008 | $3,547 | $172,200 |
Find assessor info on the county website
Monthly payment
Est. payment
Payment breakdown
Explore the cost of this home by adjusting the details. Changes won't be saved.Climate risks
Neighborhood: 07838
Nearby schools
GreatSchools rating
- NAMountain Villa SchoolGrades: PK-2Distance: 2.2 mi
- 6/10Allamuchy Township Elementary SchoolGrades: 3-8Distance: 2.4 mi
Schools provided by the listing agent
- Elementary: Allamuchy
- Middle: Allamuchy
- High: Hackttstwn
Source: GSMLS. This data may not be complete. We recommend contacting the local school district to confirm school assignments for this home.
- $355,0002 bd2 ba-- sqft123 Old Farm Dr #123, Great Meadows, NJ 07838Sold
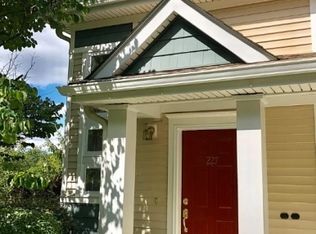
- $275,0001 bd1 ba-- sqft227 Old Farm Dr #227, Great Meadows, NJ 07838Sold
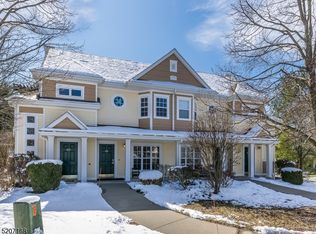
- $288,0001 bd1 ba-- sqft133 Old Farm Dr, Great Meadows, NJ 07838Off Market
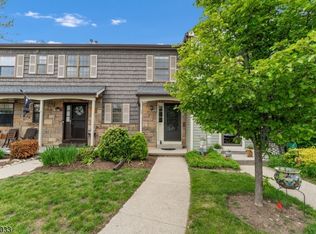
- $275,0001 bd1 ba-- sqft219 Old Farm Dr, Great Meadows, NJ 07838Sold

- $264,0001 bd1 ba-- sqft119 Old Farm Dr #119, Great Meadows, NJ 07838Sold
- $292,2001 bd1 ba892 sqft210 Old Farm Dr, Great Meadows, NJ 07838Off Market
- $279,100-- bd-- ba792 sqft110 Old Farm Dr, Great Meadows, NJ 07838Off Market
- $283,6001 bd1 ba900 sqft216 Old Farm Dr, Great Meadows, NJ 07838Off Market
A local agent can set up tours, give advice and negotiate with sellers.
A local lender can help you make sure your offer is ready when you are.
Similar homes
- $319,0002 bd2 ba-- sqft37 Wood Duck Ct, Allamuchy Twp., NJ 07840For Sale
 MLS ID #4026798, Kristin Jacobs, C-21 North Warren Realty. GSMLS
 - $325,0002 bd2 ba-- sqft2 Golden Crowned Kinglet, Allamuchy Twp., NJ 07840For Sale
 MLS ID #4044413, Linda M. Tillman, Re/Max Town & Valley. GSMLS
 - $399,0002 bd2 ba-- sqft327 Carnegie Ct, Independence Twp., NJ 07840For Sale
 MLS ID #4043754, Erica Tattersall, Weichert Realtors. GSMLS
 - $450,0003 bd3 ba-- sqft7 Marble Hill Rd, Liberty Twp., NJ 07838For Sale
 MLS ID #4043820, Rebecca Meyer, Bhhs Fox & Roach. GSMLS
 - $360,0003 bd2 ba-- sqft7 Mount Pisgah Ave, Oxford Twp., NJ 07863For SaleMLS ID #4045436, Karol Dobaczewski, Keller Williams Integrity. GSMLS
- $399,9002 bd3 ba-- sqft227 Canal Way, Hackettstown Town, NJ 07840For SaleMLS ID #4045496, Kyle Boylan, Coldwell Banker Realty. GSMLS
- $299,9001 bd2 ba-- sqft42 Green Heron Dr, Allamuchy Twp., NJ 07840For SaleMLS ID #4028363, Teri Crane, Jersey Success Realty, Inc.. GSMLS
- $535,0003 bd3 ba-- sqft6 Alexanders Rd, Allamuchy Twp., NJ 07840For SaleMLS ID #4037813, Sharon K. Caruso, Re/Max Heritage Properties. GSMLS
- $335,0001 bd2 ba-- sqft5311 Veterans Dr, Rockaway Twp., NJ 07885For SaleMLS ID #4045440, Melissa Gonzales, Signature Realty Nj. GSMLS
- $350,0002 bd3 ba1.8k sqft127 W End Ave, Newton Town, NJ 07860For SaleMLS ID #4038470, Linda Quick, Coldwell Banker Realty. GSMLS
- $399,0003 bd2 ba1.1k sqft106 Cregar Rd, High Bridge Boro, NJ 08829For SaleMLS ID #4045841, Nicole Yard, Coldwell Banker Realty. GSMLS
- $349,9002 bd3 ba-- sqft13229 Dell Pl, Stanhope Boro, NJ 07874For SaleMLS ID #4039926, Linda M. Tillman, Re/Max Town & Valley. GSMLS
- $299,0002 bd2 ba-- sqft118 Brook Dr, Hackettstown Town, NJ 07840For SaleMLS ID #4042912, Stephanie N. Mancilla, Re/Max Heritage Properties. GSMLS
- $415,0003 bd3 ba-- sqft19 Columbus Cir, Mansfield Twp., NJ 07865For SaleMLS ID #4033522, Linda Okupski, Keller Williams Real Estate. GSMLS
- $435,0003 bd2 ba-- sqft5 Harris Ln, Mount Olive Twp., NJ 07840For SaleMLS ID #4044217, Meredith Arena, Weichert Realtors. GSMLS
- $489,9003 bd2 ba-- sqft3 Conklin Ave, Hopatcong Boro, NJ 07874For SaleMLS ID #4045849, Michael A. Fingerman, Homesmart First Advantage Realty. GSMLS
- $389,0002 bd2 ba-- sqft16 Main St #C6, Sparta Twp., NJ 07871For SaleMLS ID #4037492, Christine Tremain, Weichert Realtors. GSMLS
- $310,0002 bd1 ba-- sqft96 Mount View St, Newton Town, NJ 07860For SaleMLS ID #4044324, Michelle Markota, Keller Williams Real Estate. GSMLS
- $470,0004 bd3 ba2.7k sqft161 Jackson Valley Rd, Washington Twp., NJ 07882For SaleMLS ID #4045333, Marilyn Rey, Keller Williams Prosperity Realty. GSMLS
- $499,0003 bd2 ba-- sqft48 Petersburg Rd, Independence Twp., NJ 07840For SaleMLS ID #4043534, Alicia Deatcher, Lim Bances Realty. GSMLS
