Spacious 2 Bedroom, 1.5 Bath Townhome in Panther Valley! Living room w/ cathedral ceiling & wood burning fireplace. Dining room w/ slider to trex deck. Primary bedroom w/ walk in closet. Full bath w/ tub shower. A powder room w/ stackable laundry & an office nook complete this level. Bessler stairs to attic w/ some flooring space for storage. Finished basement w/ generous size rec room. Newer Roof, Water Heater 2026, Furnace 2020. Private location, no buildings to rear! Walking distance to 1 of PVPOAs 3 pools. Enjoy gated community living w/ access to Association amenities including 3 outdoor pools, tennis/sport courts, walking paths & playgrounds! Convenient access to Routes 80, 517, & 46! Seller can accommodate a quick closing! Buyer to pay 1/10 of 1% capital contribution to PVPOA at closing. Professional photos coming soon
Under contract
$319,000
37 Wood Duck Ct, Allamuchy Twp., NJ 07840
2beds
--sqft
:
Get pre-qualified$2,739/mo
Townhouse
Built in 1979
43 Square Feet Lot
$327,000 Zestimate®
$--/sqft
$350/mo HOA
What's special
- 78 days |
- 52 |
- 0 |
Likely to sell faster than
Zillow last checked:
Listing updated:
Listed by:
Kristin Jacobs 908-603-7742,
C-21 North Warren Realty
Source: GSMLS,MLS#: 4026798
Facts & features
Interior
Bedrooms & bathrooms
- Bedrooms: 2
- Bathrooms: 2
- Full bathrooms: 1
- 1/2 bathrooms: 1
Primary bedroom
- Description: Walk-In Closet
Bedroom 1
- Level: Second
Bedroom 2
- Level: Second
Dining room
- Features: Dining L
- Level: Second
Family room
- Level: Basement
Kitchen
- Features: Separate Dining Area
- Level: Second
Living room
- Level: Second
Basement
- Features: Rec Room, Utility Room
Heating
- 1 Unit, Forced Air, Natural Gas
Cooling
- 1 Unit, Central Air
Appliances
- Included: Dishwasher, Microwave, Range/Oven-Gas, Refrigerator, Washer/Dryer Stacked, Gas Water Heater
- Laundry: Level 2
Features
- Flooring: Carpet, Tile
- Windows: Blinds
- Basement: Yes,Finished
- Number of fireplaces: 1
- Fireplace features: Living Room, Wood Burning
- Common walls with other units/homes: 2+ Common Walls,Townhouse-Interior
Property
Parking
- Total spaces: 1
- Parking features: Assigned, Parking Lot-Shared
- Uncovered spaces: 1
Features
- Levels: Multi Floor Unit
- Patio & porch: Deck
- Pool features: Association
Lot
- Size: 43 Square Feet
- Dimensions: .001
- Features: Level, Open Lot
Details
- Parcel number: 3001007180000001280000
Construction
Type & style
- Home type: Townhouse
- Property subtype: Townhouse
- Attached to another structure: Yes
Materials
- Wood Shingle
- Roof: Asphalt Shingle
Condition
- Year built: 1979
Utilities & green energy
- Gas: Gas-Natural
- Sewer: Public Sewer
- Water: Public
- Utilities for property: Natural Gas Connected, Cable Available, Garbage Included
Community & HOA
Community
- Application fee: $500
- Subdivision: Panther Valley
HOA
- Has HOA: Yes
- Services included: Maintenance-Common Area, Maintenance Structure, Snow Removal, Trash
- HOA fee: $350 monthly
Location
- Region: Hackettstown
Financial & listing details
- Tax assessed value: $153,600
- Annual tax amount: $5,956
- Date on market: 5/15/2026
- Exclusions: None
- Ownership type: Condominium
Estimated market value
$327,000
$311,000 - $343,000
$2,579/mo
Price history
| Date | Event | Price |
|---|---|---|
| 5/29/2026 | Pending sale | $319,000 |
Source:  GSMLS #4026798 Report a problem GSMLS #4026798 Report a problem | ||
| 5/15/2026 | Listed for sale | $319,000+98.1% |
Source: GSMLS #4026798 Report a problem | ||
| 6/25/2015 | Sold | $161,000+0.7% |
Source: GSMLS #3216124 Report a problem | ||
| 4/30/2015 | Price change | $159,900-5.9% |
Source: Coldwell Banker Residential Brokerage - Wayne Office #3216124 Report a problem | ||
| 4/25/2015 | Listed for sale | $169,900 |
Source: Coldwell Banker Residential Brokerage - Wayne Office #3216124 Report a problem | ||
| 2/11/2015 | Listing removed | $169,900 |
Source: Coldwell Banker Residential Brokerage - Wayne Office #3187100 Report a problem | ||
| 1/6/2015 | Price change | $169,900-5.6% |
Source: Coldwell Banker Residential Brokerage - Wayne Office #3187100 Report a problem | ||
| 12/6/2014 | Listed for sale | $179,900+10.4% |
Source: Coldwell Banker Residential Brokerage - Wayne Office #3187100 Report a problem | ||
| 6/19/2012 | Listing removed | $163,000 |
Source: Prudential Gross and Jansen Highlands Realty Branchville #2911838 Report a problem | ||
| 6/2/2012 | Listed for sale | $163,000 |
Source: Prudential Gross and Jansen Highlands Realty Branchville #2911838 Report a problem | ||
| 4/10/2012 | Listing removed | $163,000 |
Source: Gross & Jansen Highlands Realty #2911838 Report a problem | ||
| 4/7/2012 | Price change | $163,000-3.8% |
Source: Gross & Jansen Highlands Realty #2911838 Report a problem | ||
| 2/14/2012 | Listed for sale | $169,500-13.1% |
Source: Gross & Jansen Highlands Realty #2911838 Report a problem | ||
| 1/23/2004 | Sold | $195,000+14.8% |
Source: Public Record Report a problem | ||
| 9/16/2002 | Sold | $169,900+23.1% |
Source: Public Record Report a problem | ||
| 8/9/2001 | Sold | $138,000+22.2% |
Source: Public Record Report a problem | ||
| 5/30/2000 | Sold | $112,900 |
Source: Public Record Report a problem | ||
Public tax history
| Year | Property taxes | Tax assessment |
|---|---|---|
| 2025 | $4,931 | $153,600 |
| 2024 | $4,931 -13.5% | $153,600 |
| 2023 | $5,703 +4.4% | $153,600 |
| 2022 | $5,460 +0.3% | $153,600 |
| 2021 | $5,445 +0.5% | $153,600 |
| 2020 | $5,417 +2.7% | $153,600 |
| 2019 | $5,273 -1.2% | $153,600 |
| 2018 | $5,336 +0.4% | $153,600 |
| 2017 | $5,315 -1.4% | $153,600 |
| 2016 | $5,388 +4% | $153,600 |
| 2015 | $5,181 +6.3% | $153,600 |
| 2014 | $4,872 +0.7% | $153,600 |
| 2013 | $4,839 +1% | $153,600 -5.2% |
| 2012 | $4,792 -1.4% | $162,000 |
| 2011 | $4,858 +4.1% | $162,000 |
| 2010 | $4,667 +7.1% | $162,000 |
| 2009 | $4,358 -2.4% | $162,000 |
| 2008 | $4,465 +13.3% | $162,000 |
| 2007 | $3,941 +7.9% | $162,000 |
| 2006 | $3,653 -2.8% | $162,000 |
| 2005 | $3,760 -5.6% | $162,000 |
| 2004 | $3,982 | $162,000 |
| 2003 | -- | $162,000 +72.2% |
| 2002 | -- | $94,100 |
| 2001 | -- | $94,100 |
Find assessor info on the county website
Monthly payment
Est. payment
Payment breakdown
Explore the cost of this home by adjusting the details. Changes won't be saved.Climate risks
Neighborhood: 07840
Nearby schools
GreatSchools rating
- NAMountain Villa SchoolGrades: PK-2Distance: 2.4 mi
- 6/10Allamuchy Township Elementary SchoolGrades: 3-8Distance: 2.7 mi
Schools provided by the listing agent
- Elementary: Allamuchy
- Middle: Allamuchy
- High: Hackttstwn
Source: GSMLS. This data may not be complete. We recommend contacting the local school district to confirm school assignments for this home.
- $270,0002 bd3 ba-- sqft44 Wood Duck Ct, Hackettstown, NJ 07840Sold

- $359,500-- bd-- ba1.1k sqft38 Wood Duck Ct, Hackettstown, NJ 07840Off Market
- $287,5002 bd2 ba-- sqft46 Wood Duck Ct, Hackettstown, NJ 07840Sold

- $370,800-- bd-- ba999 sqft36 Wood Duck Ct, Hackettstown, NJ 07840Off Market
- $379,800-- bd-- ba1.2k sqft39 Wood Duck Ct, Hackettstown, NJ 07840Off Market
- $378,200-- bd-- ba1.2k sqft40 Wood Duck Ct, Hackettstown, NJ 07840Off Market
- $369,9002 bd2 ba-- sqft15 Wood Duck Ct #15, Hackettstown, NJ 07840Pending
- $368,900-- bd-- ba1.1k sqft41 Wood Duck Ct, Hackettstown, NJ 07840Off Market
A local agent can set up tours, give advice and negotiate with sellers.
A local lender can help you make sure your offer is ready when you are.
Similar homes
- $325,0002 bd2 ba-- sqft66 Wood Duck Ct, Allamuchy Twp., NJ 07840For Sale
 MLS ID #4042319, John Schlaffer, Keller Williams Integrity. GSMLS
 - $299,0002 bd2 ba-- sqft118 Brook Dr, Hackettstown Town, NJ 07840For Sale
 MLS ID #4042912, Stephanie N. Mancilla, Re/Max Heritage Properties. GSMLS
 - $299,9001 bd2 ba-- sqft42 Green Heron Dr, Allamuchy Twp., NJ 07840For Sale
 MLS ID #4028363, Teri Crane, Jersey Success Realty, Inc.. GSMLS
 - $359,9992 bd2 ba-- sqft221 Old Farm Dr, Allamuchy Twp., NJ 07838For Sale
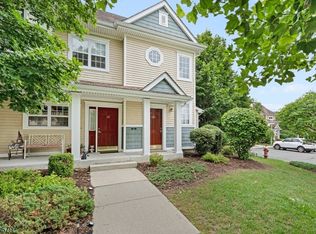 MLS ID #4039248, Nicole Haslett, Keller Williams Metropolitan. GSMLS
 - $345,0003 bd3 ba1.5k sqft55 Kensington Ct, Washington Twp., NJ 07840For SaleMLS ID #4033428, Margarita Greer, Re/Max Town & Valley. GSMLS
- $389,0004 bd3 ba-- sqft154 E Prospect St, Hackettstown Town, NJ 07840For SaleMLS ID #4040884, Rosa Donofrio, Weichert Realtors. GSMLS
- $340,0002 bd2 ba-- sqft131 McPeek Rd, Andover Twp., NJ 07848For SaleMLS ID #4029171, Manal Faith Healy, Weichert Realtors. GSMLS
- $349,9002 bd3 ba-- sqft13229 Dell Pl, Stanhope Boro, NJ 07874For SaleMLS ID #4039926, Linda M. Tillman, Re/Max Town & Valley. GSMLS
- $350,0002 bd3 ba1.8k sqft127 W End Ave, Newton Town, NJ 07860For SaleMLS ID #4038470, Linda Quick, Coldwell Banker Realty. GSMLS
- $425,0003 bd3 ba1.5k sqft11 Trafalgar Ct, Washington Twp., NJ 07840For SaleMLS ID #4034929, Erica Tattersall, Weichert Realtors. GSMLS
- $325,0003 bd2 ba-- sqft53 Lenape Trl, Washington Boro, NJ 07882For SaleMLS ID #4038818, Lynn Schiffman, Terrie O'connor Realtors. GSMLS
- $299,0002 bd1 ba1.2k sqft87 Main St, Andover Boro, NJ 07821For SaleMLS ID #4040862, Alayne Rogers, C-21 Christel Realty. GSMLS
- $439,0003 bd2 ba1.1k sqft435 Us Highway 46, Mount Olive Twp., NJ 07840For SaleMLS ID #4039403, Magaly S Lopez, Addison Real Estate. GSMLS
- $325,0002 bd3 ba1.7k sqft117 Pinehurst Dr, Washington Twp., NJ 07882For SaleMLS ID #4021755, Monica A. Lippe, Weichert Realtors. GSMLS
- $385,0002 bd2 ba-- sqft5 Garden Ct, Roxbury Twp., NJ 07876For SaleMLS ID #4038132, Melissa Bell, Realty Executives Exceptional. GSMLS
- $324,9003 bd2 ba1.6k sqft303 Otter Ct, Bushkill, PA 18324For Sale
 MLS ID #PW262447, Kimberly Grover, Weichert Realtors - Ruffino Real Estate. PWAR as distributed by MLS GRID
 - $363,9002 bd2 ba-- sqft10 Oriole Ter #O010, Newton, NJ 07860For Sale
 MLS ID #26027566, Edwin Kalinka, Keller Williams Realty Metropolitan. NJMLS
 - $345,0003 bd1 ba-- sqft53 Kemah Mecca Lake Rd, Hampton Twp., NJ 07860For SaleMLS ID #4042587, Maureen Falconer-taylor, Compass New Jersey, Llc. GSMLS
- $279,0002 bd2 ba-- sqft1216 Spruce Hills Dr BLDG 12 #1216, Glen Gardner Boro, NJ 08826For SaleMLS ID #4042428, Anthony Desapio Iii, Corcoran Sawyer Smith. GSMLS
- $363,9002 bd2 ba-- sqft10 Oriole Ter #10, Hampton Twp., NJ 07860For SaleMLS ID #4032188, Edwin Kalinka, Keller Williams Metropolitan. GSMLS
