Great opportunity to own this charming 3-bedroom, 1.5 bath townhome in a desirable community with the rare advantage of no HOA fees.Freshly painted throughout, this well maintained home features two beautiful bay windows that fill the living room and one of the bedrooms with natural light. Step inside to a warm and inviting, spacious living room. The eat-in-kitchen offers newer appliances, wood countertops, and a stylish subway tile backsplash. A sliding glass door off kitchen provides easy access to the spacious, fully fenced backyard. Upstairs, you'll find three generously sized bedroooms, a full bathroom, and a convenient second-floor laundry room. The large backyard is perfect for entertaining, featuring a newer patio with updated grading, a retractable awning for shade, an outdoor storage room with shelving, and a rear access gate. Additonal features include central air, a smart thermostat, central vacuum with hookups, a 5 year old roof, a newer water heater, and a new outdoor spigot. The electric dryer can be converted to gas if desired. The attached one-car garage offers interior access and plenty of addtional storage space. Conveniently located close to downtown, shopping, restaurants, and major commuter routes, this move-in-ready home combines comfort, convenience and value-all with no HOA fees!
Under contract
$325,000
53 Lenape Trl, Washington Boro, NJ 07882
3beds
--sqft
Townhouse, Single Family Residence
Built in 1984
3,484 Square Feet Lot
$-- Zestimate®
$--/sqft
$-- HOA
What's special
Central airConvenient second-floor laundry roomCentral vacuum with hookupsSmart thermostatRetractable awning for shadeRear access gateNew outdoor spigot
- 57 days
- 82
- 5
Likely to sell faster than
Zillow last checked:
Listing updated:
Listed by:
Lynn Schiffman 973-838-0100,
Terrie O'connor Realtors
Source: GSMLS,MLS#: 4038818
Facts & features
Interior
Bedrooms & bathrooms
- Bedrooms: 3
- Bathrooms: 2
- Full bathrooms: 1
- 1/2 bathrooms: 1
Bedroom 1
- Level: Second
Bedroom 2
- Level: Second
Bedroom 3
- Level: Second
Kitchen
- Features: Eat-in Kitchen
- Level: First
Living room
- Level: First
Heating
- 1 Unit, Forced Air, Natural Gas
Cooling
- 1 Unit, Central Air
Appliances
- Included: Central Vacuum, Dishwasher, Dryer, Range/Oven-Gas, Refrigerator, Washer
- Laundry: Level 2
Features
- Central Vacuum, Bathroom
- Flooring: Carpet, Laminate, Tile, Vinyl-Linoleum
- Basement: None
- Has fireplace: No
- Common walls with other units/homes: 2+ Common Walls,Townhouse-Interior
Property
Parking
- Total spaces: 1
- Parking features: 1 Car Width, Asphalt, Built-In Garage
- Attached garage spaces: 1
Features
- Levels: Multi Floor Unit
- Patio & porch: Patio
Lot
- Size: 3,484 Square Feet
- Dimensions: 27 x 137
Details
- Parcel number: 3021001010000000130030
Construction
Type & style
- Home type: Townhouse
- Property subtype: Townhouse, Single Family Residence
- Attached to another structure: Yes
Materials
- Brick, Vinyl Siding
- Roof: Asphalt Shingle
Condition
- Year built: 1984
Utilities & green energy
- Gas: Gas-Natural
- Sewer: Public Sewer
- Water: Public
- Utilities for property: Electricity Connected, Natural Gas Connected
Community & HOA
Location
- Region: Washington
Financial & listing details
- Tax assessed value: $118,300
- Annual tax amount: $6,967
- Date on market: 7/7/2026
- Exclusions: All Personal
- Ownership type: Fee Simple
- Electric utility on property: Yes
Estimated market value
Not available
Estimated sales range
Not available
Not available
Price history
| Date | Event | Price |
|---|---|---|
| 7/30/2026 | Pending sale | $325,000 |
Source:  GSMLS #4038818 Report a problem GSMLS #4038818 Report a problem | ||
| 7/7/2026 | Listed for sale | $325,000-9.7% |
Source: GSMLS #4038818 Report a problem | ||
| 3/20/2023 | Sold | $360,000+30.9% |
Source: GSMLS #3821840 Report a problem | ||
| 2/14/2023 | Pending sale | $275,000 |
Source: GSMLS #3821840 Report a problem | ||
| 12/20/2022 | Listed for sale | $275,000+25% |
Source: GSMLS #3821840 Report a problem | ||
| 8/28/2006 | Sold | $220,000 |
Source: Public Record Report a problem | ||
Public tax history
| Year | Property taxes | Tax assessment |
|---|---|---|
| 2025 | $6,607 | $118,300 |
| 2024 | $6,607 +8.1% | $118,300 |
| 2023 | $6,113 +2.5% | $118,300 |
| 2022 | $5,962 -2.3% | $118,300 |
| 2021 | $6,105 | $118,300 |
| 2020 | -- | $118,300 |
| 2019 | $5,858 | $118,300 |
| 2018 | $5,858 +3.2% | $118,300 |
| 2017 | $5,677 +3% | $118,300 |
| 2016 | $5,509 -0.8% | $118,300 |
| 2015 | $5,555 +1.5% | $118,300 |
| 2014 | $5,471 +0.5% | $118,300 |
| 2013 | $5,442 -1.5% | $118,300 |
| 2012 | $5,525 +4.1% | $118,300 |
| 2011 | $5,309 +5% | $118,300 |
| 2010 | $5,055 +6.1% | $118,300 |
| 2009 | $4,764 +1.4% | $118,300 |
| 2008 | $4,697 +20.4% | $118,300 |
| 2006 | $3,902 +16.2% | $118,300 |
| 2005 | $3,358 -5% | $118,300 |
| 2004 | $3,536 | $118,300 |
| 2003 | -- | $118,300 +33.4% |
| 2002 | -- | $88,700 |
| 2001 | -- | $88,700 |
Find assessor info on the county website
Monthly payment
Est. payment
Payment breakdown
Explore the cost of this home by adjusting the details. Changes won't be saved.Climate risks
Neighborhood: 07882
Nearby schools
Schools provided by the listing agent
- Elementary: Washington
- Middle: Warrnhills
- High: Warrnhills
Source: GSMLS. This data may not be complete. We recommend contacting the local school district to confirm school assignments for this home.

Similar homes
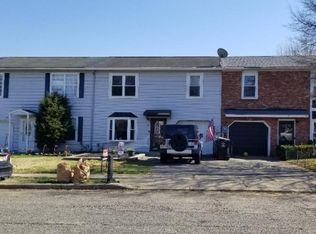
- $320,0002 bd3 ba1.7k sqft117 Pinehurst Dr, Washington Twp., NJ 07882For Sale
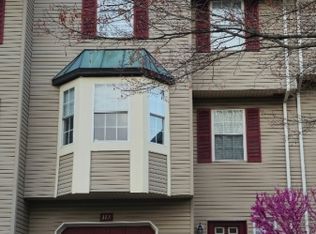 MLS ID #4021755, Monica A. Lippe, Weichert Realtors. GSMLS
 - $415,0002 bd2 ba-- sqft7 Essex Rd, Washington Twp., NJ 07882For Sale
 MLS ID #4049325, Kristina Acevedo, Weichert Realtors. GSMLS
 - $445,0003 bd2 ba-- sqft6 Jackson Valley Rd, Washington Twp., NJ 07882For Sale
 MLS ID #4048721, Susan Prisco, Coldwell Banker Realty. GSMLS
 - $429,9003 bd2 ba1.7k sqft33 State St, Washington Boro, NJ 07882For Sale
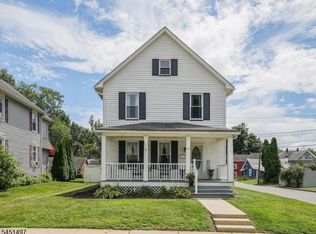 MLS ID #4046806, Michelle L. Massotto, Keller Williams Premier. GSMLS
 - $399,9993 bd2 ba1.5k sqft88 Mine Hill Rd, Oxford, NJ 07863For Sale
 MLS ID #2770387M, LILLY SHAMAM. All Jersey MLS
