Discover this well kept, stunning 3-bedroom, 1.5-bath colonial-style townhouse featuring NO HOA fees for the ultimate freedom of single-family style living, nestled in a fantastic neighborhood convenient to local amenities. Highlighted by beautiful hardwood floors. a sunlit living room, and a well-equipped kitchen featuring stainless steel appliances and a huge cook's pantry, this home delivers exceptional value and comfort. Enjoy direct garage access, custom storage including a storage space attached to the house, very spacious bedrooms, and the incredible convenience of a second-floor laundry room located right next to the sleeping quarters. Open the dining room door to your exceptionally private patio and fenced yard for effortless outdoor relaxing.
Under contract
Price cut: $45K (9/14)
$325,000
58 Lenape Trl, Washington Boro, NJ 07882
3beds
--sqft
Townhouse
Built in 1983
3,484 Square Feet Lot
$328,400 Zestimate®
$--/sqft
$-- HOA
What's special
Beautiful hardwood floorsWell-equipped kitchenDirect garage accessVery spacious bedroomsExceptionally private patioStainless steel appliancesFenced yard
- 51 days
- 83
- 3
Likely to sell faster than
Zillow last checked:
Listing updated:
Listed by:
Laura Aponte 862-322-9856,
Weichert Realtors
Source: GSMLS,MLS#: 4051781
Facts & features
Interior
Bedrooms & bathrooms
- Bedrooms: 3
- Bathrooms: 2
- Full bathrooms: 1
- 1/2 bathrooms: 1
Bedroom 1
- Level: Second
- Area: 180
- Dimensions: 15 x 12
Bedroom 2
- Level: Second
- Area: 140
- Dimensions: 14 x 10
Bedroom 3
- Level: Second
- Area: 140
- Dimensions: 14 x 10
Primary bathroom
- Features: Tub Shower
Dining room
- Features: Living/Dining Combo
- Level: First
- Area: 120
- Dimensions: 12 x 10
Kitchen
- Features: Not Eat-In Kitchen
- Level: First
- Area: 144
- Dimensions: 16 x 9
Living room
- Level: First
- Area: 209
- Dimensions: 19 x 11
Heating
- 1 Unit, Forced Air, Natural Gas
Cooling
- 1 Unit, Ceiling Fan(s), Central Air
Appliances
- Included: Carbon Monoxide Detector, Dishwasher, Dryer, Range/Oven-Gas, Refrigerator, Washer
- Laundry: Laundry Room, Level 2
Features
- Flooring: Carpet, Tile, Wood
- Basement: None
- Has fireplace: No
- Common walls with other units/homes: 2+ Common Walls,Townhouse-Interior
Property
Parking
- Total spaces: 3
- Parking features: 1 Car Width, Asphalt, Driveway-Exclusive, On Street, Built-In Garage, Garage Door Opener
- Attached garage spaces: 1
- Uncovered spaces: 3
Features
- Levels: Multi Floor Unit
- Patio & porch: Patio
- Exterior features: Barbecue
Lot
- Size: 3,484 Square Feet
- Dimensions: 27 x 135
Details
- Parcel number: 3021001010001000080000
- Zoning description: 8
Construction
Type & style
- Home type: Townhouse
- Architectural style: Colonial
- Property subtype: Townhouse
- Attached to another structure: Yes
Materials
- Brick, Vinyl Siding
- Roof: Asphalt Shingle
Condition
- Year built: 1983
Utilities & green energy
- Gas: Gas-Natural
- Sewer: Public Sewer
- Water: Public
- Utilities for property: Underground Utilities, Natural Gas Connected, Cable Available, Garbage Included
Community & HOA
Community
- Security: Carbon Monoxide Detector(s), Fire Extinguisher, Smoke Detector(s), Carbon Monoxide Detector
- Subdivision: Shabbecong
Location
- Region: Washington
Financial & listing details
- Tax assessed value: $114,600
- Annual tax amount: $6,749
- Date on market: 9/10/2026
- Ownership type: Fee Simple
Estimated market value
$328,400
$312,000 - $345,000
$2,588/mo
Price history
| Date | Event | Price |
|---|---|---|
| 9/19/2026 | Pending sale | $325,000 |
Source:  GSMLS #4051781 Report a problem | ||
| 9/14/2026 | Price change | $325,000-12.2% |
Source: GSMLS #4051781 Report a problem | ||
| 9/10/2026 | Listed for sale | $369,999+131.2% |
Source: GSMLS #4051781 Report a problem | ||
| 11/18/2016 | Sold | $160,000-4.5% |
Source: GSMLS #3292930 Report a problem | ||
| 6/21/2016 | Price change | $167,500-1.5% |
Source: Keller Williams - Clinton #3292930 Report a problem | ||
| 3/29/2016 | Listed for sale | $170,000-1.2% |
Source: Keller Williams - Clinton #3292930 Report a problem | ||
| 10/28/2010 | Sold | $172,000-3.9% |
Source: Public Record Report a problem | ||
| 7/4/2010 | Listed for sale | $179,000-18.8% |
Source: RE/MAX Ridge Real Estate #2784018 Report a problem | ||
| 5/2/2007 | Sold | $220,400 |
Source: Public Record Report a problem | ||
Public tax history
| Year | Property taxes | Tax assessment |
|---|---|---|
| 2026 | $6,750 +5.5% | $114,600 |
| 2025 | $6,400 | $114,600 |
| 2024 | $6,400 +8.1% | $114,600 |
| 2023 | $5,921 +2.5% | $114,600 |
| 2022 | $5,776 -2.3% | $114,600 |
| 2021 | $5,915 +0.1% | $114,600 |
| 2020 | $5,908 -0.6% | $114,600 |
| 2019 | $5,943 | $114,600 |
| 2018 | $5,943 +8.1% | $114,600 |
| 2017 | $5,500 +3% | $114,600 |
| 2016 | $5,337 -0.8% | $114,600 |
| 2015 | $5,382 +1.5% | $114,600 |
| 2014 | $5,300 +0.5% | $114,600 |
| 2013 | $5,272 -1.5% | $114,600 |
| 2012 | $5,352 +4.1% | $114,600 |
| 2011 | $5,143 +5% | $114,600 |
| 2010 | $4,897 +6.1% | $114,600 |
| 2009 | $4,615 +1.4% | $114,600 |
| 2008 | $4,550 +51.9% | $114,600 |
| 2005 | $2,995 -5.4% | $114,600 |
| 2004 | $3,167 | $114,600 |
| 2003 | -- | $114,600 +39.4% |
| 2002 | -- | $82,200 |
| 2001 | -- | $82,200 |
Find assessor info on the county website
Monthly payment
Est. payment
Payment breakdown
Explore the cost of this home by adjusting the details. Changes won't be saved.Climate risks
Neighborhood: 07882
Nearby schools
Schools provided by the listing agent
- Elementary: Washington
- Middle: Warrnhills
- High: Warrnhills
Source: GSMLS. This data may not be complete. We recommend contacting the local school district to confirm school assignments for this home.
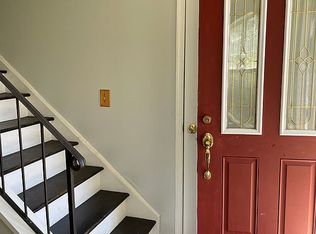

Similar homes
- $320,0002 bd3 ba1.7k sqft117 Pinehurst Dr, Washington Twp., NJ 07882For Sale
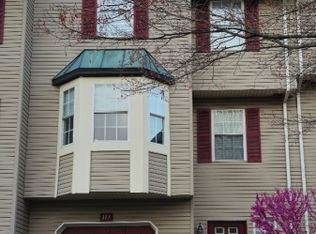 MLS ID #4021755, Monica A. Lippe, Weichert Realtors. GSMLS
- $399,9003 bd2 ba1.8k sqft17 N Lincoln Ave, Washington Boro, NJ 07882For Sale
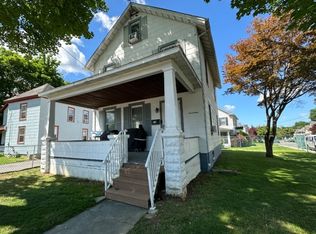 MLS ID #4044243, Kathleen F Beyel, Fiedler Real Estate. GSMLS
- $419,9003 bd2 ba1.7k sqft33 State St, Washington Boro, NJ 07882For Sale
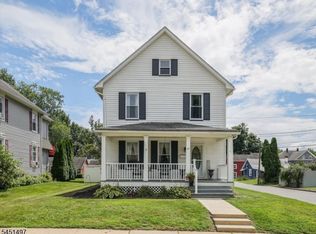 MLS ID #4046806, Michelle L. Massotto, Keller Williams Premier. GSMLS
- $419,9003 bd2 ba1.4k sqft539 Brass Castle Rd, White Twp., NJ 07863For Sale
 MLS ID #4061875, Deborah Mclain, Real. GSMLS
