Welcome home to this charming 3-bedroom, 1-bath home offering a wonderful combination of character, comfortable living space, and endless possibilities! Step inside and discover beautiful hardwood floors, generously sized rooms, and plenty of natural light. The spacious living room provides a welcoming place to relax, while the eat in kitchen offers a comfortable setting for everyday meals and gatherings. Additional built-in cabinetry provides extra storage and functionality. The unfinished lower level offers the possibility of even more living and entertaining space. That could be perfect for hosting friends and family, game nights, or creating your own personal retreat. Enjoy the year-round comfort of Central AC and the convenience of a 1-car garage. Step outside onto the scenic deck, ideal for relaxing, grilling, or entertaining while enjoying the yard and mature trees surrounding the property. With its unique features, versatile living spaces, and opportunity to add your personal touches, this home has so much to offer!
Pending
$349,900
2485 Morgan Hill Rd, Easton, PA 18042
3beds
816sqft
Single Family Residence
Built in 1948
0.4 Acres Lot
$346,800 Zestimate®
$429/sqft
$-- HOA
What's special
Scenic deckGenerously sized roomsBeautiful hardwood floorsAdditional built-in cabinetryPlenty of natural light
- 24 days
- 2,641
- 306
Likely to sell faster than
Zillow last checked:
Listing updated:
Listed by:
Woody Howell 610-216-9470,
Real Estate of America 610-351-7900
Source: GLVR,MLS#: 786589 Originating MLS: Lehigh Valley MLS
Facts & features
Interior
Bedrooms & bathrooms
- Bedrooms: 3
- Bathrooms: 1
- Full bathrooms: 1
Primary bedroom
- Level: Second
- Dimensions: 22.00 x 12.00
Bedroom
- Level: First
- Dimensions: 12.00 x 11.00
Bedroom
- Level: First
- Dimensions: 11.00 x 10.00
Other
- Level: First
- Dimensions: 9.00 x 7.00
Kitchen
- Level: First
- Dimensions: 21.00 x 9.00
Living room
- Level: First
- Dimensions: 18.00 x 12.00
Heating
- Forced Air
Cooling
- Central Air, Ceiling Fan(s)
Appliances
- Included: Dishwasher, Electric Oven, Electric Range, Electric Water Heater, Microwave, Refrigerator
- Laundry: Washer Hookup, Dryer Hookup
Features
- Eat-in Kitchen
- Flooring: Hardwood, Laminate, Resilient, Tile
- Basement: Full
Interior area
- Total interior livable area: 816 sqft
- Finished area above ground: 816
- Finished area below ground: 0
Property
Parking
- Total spaces: 1
- Parking features: Attached, Garage
- Attached garage spaces: 1
Features
- Stories: 2
- Patio & porch: Deck
- Exterior features: Breezeway, Deck, Fire Pit
Lot
- Size: 0.4 Acres
Details
- Parcel number: N97440836
- Zoning: R15
- Special conditions: None
Construction
Type & style
- Home type: SingleFamily
- Architectural style: Cape Cod
- Property subtype: Single Family Residence
Materials
- Vinyl Siding
- Roof: Asphalt,Fiberglass
Condition
- Year built: 1948
Utilities & green energy
- Electric: 200+ Amp Service, Circuit Breakers
- Sewer: Septic Tank
- Water: Well
Community & HOA
Community
- Subdivision: Not in Development
Location
- Region: Easton
Financial & listing details
- Price per square foot: $429/sqft
- Tax assessed value: $50,900
- Annual tax amount: $3,849
- Date on market: 10/22/2026
- Ownership type: Fee Simple
Estimated market value
$346,800
$329,000 - $364,000
$1,916/mo
Price history
| Date | Event | Price |
|---|---|---|
| 11/9/2026 | Pending sale | $349,900$429/sqft |
Source:  GLVR #786589 Report a problem | ||
| 10/22/2026 | Listed for sale | $349,900+77.2%$429/sqft |
Source: GLVR #786589 Report a problem | ||
| 7/24/2018 | Listing removed | $197,500$242/sqft |
Source: Coldwell Banker Heritage Real Estate #583857 Report a problem | ||
| 6/20/2018 | Listed for sale | $197,500$242/sqft |
Source: Coldwell Banker Heritage R E #583857 Report a problem | ||
Public tax history
| Year | Property taxes | Tax assessment |
|---|---|---|
| 2026 | $3,850 +2.9% | $50,900 |
| 2025 | $3,742 +0.8% | $50,900 |
| 2024 | $3,711 +0.4% | $50,900 |
| 2023 | $3,696 | $50,900 |
| 2022 | $3,696 +515.4% | $50,900 |
| 2021 | $601 | $50,900 |
| 2020 | $601 | $50,900 |
| 2018 | $601 | $50,900 |
| 2017 | -- | $50,900 |
| 2016 | -- | $50,900 |
| 2015 | -- | $50,900 |
| 2014 | -- | $50,900 |
| 2013 | -- | $50,900 |
| 2012 | -- | $50,900 |
| 2011 | -- | $50,900 |
| 2010 | -- | $50,900 |
| 2004 | -- | $50,900 |
| 2003 | -- | $50,900 |
| 2002 | -- | $50,900 |
| 2000 | -- | $50,900 |
Find assessor info on the county website
Monthly payment
Est. payment
Payment breakdown
Explore the cost of this home by adjusting the details. Changes won't be saved.Climate risks
Neighborhood: 18042
Nearby schools
Schools provided by the listing agent
- Elementary: Williams Township
- Middle: Wilson
- High: Wilson
- District: Wilson
Source: GLVR. This data may not be complete. We recommend contacting the local school district to confirm school assignments for this home.
Similar homes
- $299,9002 bd1 ba1.1k sqft860 S 25th St, Easton, PA 18042For Sale
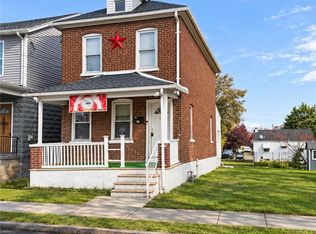 MLS ID #787520, Anthony Ramos, Century 21 Ramos Realty. GLVR
- $--3 bd1 ba960 sqft2426 5th St, Bethlehem, PA 18020Auction
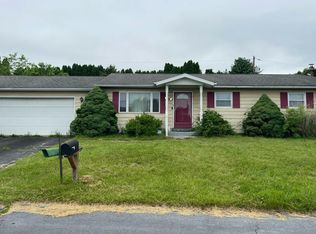 Auction.com 2
- $369,9003 bd2 ba832 sqft437 Bushkill Center Rd, Nazareth, PA 18064For Sale
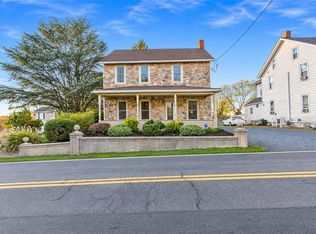 MLS ID #787898, Janice Pigga, RE/MAX Real Estate. GLVR
- $--3 bd1 ba1k sqft2524 Covington Ave, Bethlehem, PA 18017Auction
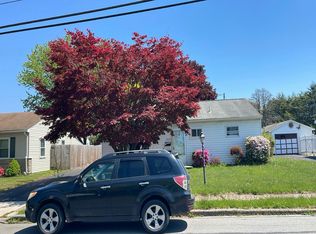 Auction.com 2
- $335,0003 bd1 ba1.1k sqft1914 Ridgelawn Ave, Bethlehem, PA 18018For Sale
 MLS ID #PALH2017238, Gorgeous Velez, Keller Williams Realty. Bright MLS
