WELCOME TO AN EXCITING OPPORTUNITY IN DESIRABLE HOLLAND TOWNSHIP! THIS SPACIOUS 3-BR, 3-FULL-BA RAISED RANCH OFFERS A VERSATILE FLOOR PLAN, GENEROUS LIVING SPACE & ENDLESS POTENTIAL TO MAKE IT YOUR OWN. THE MAIN LEVEL FEATS AN OPEN, FLOWING LAYOUT WHERE THE FML LIV RM, KIT & LG DINING AREA CONNECT SEAMLESSLY PERFECT FOR EVERYDAY LIVING & ENTERTAINING. STEP FROM THE LIV RM ONTO THE FRONT DECK OR FROM THE KIT TO THE EXPANSIVE REAR PATIO AREA, CREATING WONDERFUL INDOOR/OUTDOOR LIVING. 3 GENEROUSLY SIZED BRS OFFER AMPLE CLOSET SPACE, INCLUDING A SPACIOUS PRIMARY SUITE W FULL BA. THE LOWER LEVEL ADDS EVEN MORE FLEXIBILITY WITH A LG FAM RM, ADDITIONAL RM, FULL BA, LAUNDRY, STORAGE & DIRECT ACCESS TO THE 2-CAR GAR. OUTSIDE, ENJOY A LG, OPEN LOT W LEVEL FRONT& REAR YARDS, DECK & GENEROUS REAR PATIO AREA- PLENTY OF ROOM TO RELAX, PLAY OR ENTERTAIN. BRING YOUR VISION & PERSONAL TOUCHES TO TRANSFORM THIS DIAMOND IN THE ROUGH INTO THE HOME YOU'VE BEEN WAITING FOR! CONVENIENT TO SCHOOLS, SHOPPING, DINING, PARKS, GOLF, RECREATION, COMMUTER OPTIONS & MAJOR HIGHWAYS. COME SEE THE SPACE, ENVISION THE POSSIBILITIES & FALL IN LOVE W WHAT THIS HOME COULD BECOME! BUYER RESPONSIBLE FOR ALL INSPECTIONS, TOWN CO/CERTS. BUYER SHOULD CONDUCT OWN DUE DILIGENCE AND CONFIRM ALL HOME DETAILS W TOWN. VA DOES NOT PAY CUSTOMARY CLOSING COSTS, INCL TITLE, ESCROW FEES, SURVEY. IF PROPERTY WAS BUILT PRIOR TO 1978, LEAD BASED PAINT POTENTIALLY EXISTS. THIS PROPERTY MAY QUALIFY FOR SELLER FINANCING (VENDEE).
Active
Est. $382,500
7 Jeanette Ln, Holland Twp., NJ 08848
3beds
--sqft
Single Family Residence
Built in 1971
0.66 Acres Lot
$-- Zestimate®
$--/sqft
$-- HOA
What's special
Front deckOpen flowing layoutVersatile floor planGenerous living spaceGenerous rear patio areaExpansive rear patio area
- 28 days
- 1,633
- 96
Zillow last checked:
Listing updated:
Listed by:
Frank King 973-288-1733,
King Realty Associates
Source: GSMLS,MLS#: 4050123
Facts & features
Interior
Bedrooms & bathrooms
- Bedrooms: 3
- Bathrooms: 3
- Full bathrooms: 3
Primary bedroom
- Description: Full Bath, Sitting Room, Walk-In Closet
Bedroom 1
- Level: First
- Area: 280
- Dimensions: 20 x 14
Bedroom 2
- Area: 100
- Dimensions: 10 x 10
Bedroom 3
- Area: 154
- Dimensions: 14 x 11
Family room
- Level: Ground
- Area: 216
- Dimensions: 18 x 12
Kitchen
- Features: Eat-in Kitchen, See Remarks, Separate Dining Area
- Level: First
- Area: 210
- Dimensions: 21 x 10
Living room
- Area: 208
- Dimensions: 16 x 13
Heating
- 1 Unit, Baseboard - Electric, Electric
Cooling
- Ceiling Fan(s), See Remarks
Appliances
- Included: Range/Oven-Electric, Refrigerator, See Remarks
- Laundry: Laundry Room
Features
- Walkout
- Flooring: See Remarks, Tile, Wood
- Basement: Yes,Finished,Full,Walk-Out Access
- Has fireplace: No
Property
Parking
- Total spaces: 2
- Parking features: 2 Car Width, Additional Parking, Crushed Stone, See Remarks
- Attached garage spaces: 2
Features
- Patio & porch: Deck, Open Porch(es), Patio
Lot
- Size: 0.66 Acres
- Dimensions: .6600
- Features: Cul-De-Sac, Open Lot
Details
- Parcel number: 1915000170000000690000
Construction
Type & style
- Home type: SingleFamily
- Architectural style: Raised Ranch
- Property subtype: Single Family Residence
Materials
- Vinyl Siding
- Roof: Asphalt Shingle
Condition
- Year built: 1971
Utilities & green energy
- Sewer: Septic Tank
- Water: Well
- Utilities for property: Electricity Connected
Community & HOA
Location
- Region: Milford
Financial & listing details
- Tax assessed value: $236,800
- Annual tax amount: $7,923
- Date on market: 9/2/2026
- Ownership type: Fee Simple
- Electric utility on property: Yes
Foreclosure details
Estimated market value
Not available
Estimated sales range
Not available
Not available
Price history
| Date | Event | Price |
|---|---|---|
| 9/2/2026 | Listed for sale | $382,500+36.7% |
Source:  GSMLS #4050123 Report a problem GSMLS #4050123 Report a problem | ||
| 7/27/2016 | Sold | $279,900 |
Source: GSMLS #3301371 Report a problem | ||
| 4/28/2016 | Listed for sale | $279,900-1.8% |
Source: Keller Williams - Montgomery #3301371 Report a problem | ||
| 4/10/2008 | Sold | $285,000+75.9% |
Source: Public Record Report a problem | ||
| 10/14/1993 | Sold | $162,000 |
Source: Public Record Report a problem | ||
Public tax history
| Year | Property taxes | Tax assessment |
|---|---|---|
| 2026 | $7,923 +3.3% | $236,800 |
| 2025 | $7,672 | $236,800 |
| 2024 | $7,672 +3.4% | $236,800 |
| 2023 | $7,419 +6% | $236,800 |
| 2022 | $7,002 +3.2% | $236,800 |
| 2021 | $6,784 +4.6% | $236,800 |
| 2020 | $6,484 +3.9% | $236,800 |
| 2019 | $6,237 +7.7% | $236,800 |
| 2018 | $5,794 +2.6% | $236,800 +8.5% |
| 2017 | $5,650 +1.1% | $218,300 |
| 2016 | $5,588 +3.7% | $218,300 |
| 2015 | $5,390 -2.8% | $218,300 |
| 2014 | $5,546 -0.1% | $218,300 -23.6% |
| 2013 | $5,552 -1.5% | $285,600 |
| 2012 | $5,635 +1% | $285,600 |
| 2011 | $5,578 +2% | $285,600 |
| 2010 | $5,469 +3.4% | $285,600 |
| 2009 | $5,289 +1.2% | $285,600 |
| 2008 | $5,226 +6.9% | $285,600 |
| 2007 | $4,891 | $285,600 |
| 2006 | -- | $285,600 |
| 2005 | -- | $285,600 +30.5% |
| 2004 | -- | $218,800 |
| 2003 | -- | $218,800 +45.8% |
| 2002 | -- | $150,100 |
| 2001 | -- | $150,100 |
Find assessor info on the county website
Monthly payment
Climate risks
Neighborhood: 08848
Nearby schools
Schools provided by the listing agent
- Elementary: Holland
- Middle: Holland
- High: Del.valley
Source: GSMLS. This data may not be complete. We recommend contacting the local school district to confirm school assignments for this home.


Similar homes
- $489,4993 bd2 ba-- sqft213 York Rd, Milford Boro, NJ 08848For Sale
 MLS ID #4048176, Thomas Feggulis, Bhhs Fox & Roach. GSMLS
 - $350,0003 bd1 ba-- sqft401 Liberty Blvd, Pohatcong Twp., NJ 08865For Sale
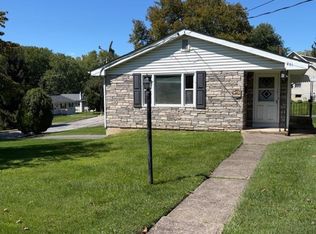 MLS ID #4050023, Cathy A. Mcintyre, Weichert Realtors. GSMLS
 - $415,0003 bd2 ba-- sqft117 Lilac Drive, Clinton Twp., NJ 08801For Sale
 MLS ID #4052405, Oren Klein, Auctionadvisors. GSMLS
 - $399,0003 bd2 ba-- sqft3100 Belvidere Rd, Harmony Twp., NJ 08865For Sale
 MLS ID #4049496, Jennie L. Winkler, Freeby Lai Real Estate. GSMLS
 - $400,0003 bd2 ba1.8k sqft881 Depot Ln, Quakertown, PA 18951For Sale
 MLS ID #PABU2129532, Julia Bossert Roush, Iron Valley Real Estate Legacy. Bright MLS
 - $389,9002 bd1 ba1.4k sqft1510 Mink Rd, Perkasie, PA 18944For SaleMLS ID #PABU2130308, Scott Freeman, Coldwell Banker Hearthside Realtors- Ottsville. Bright MLS
- $439,9003 bd2 ba1.5k sqft837 Church Rd, Richlandtown, PA 18955For SaleMLS ID #PABU2130474, Chris Jasinski, Sterling Realty & Property Management, LLC. Bright MLS
