Enjoy the picturesque beauty from the rocking chair front porch or the covered wood deck of the Hunterdon & Warren hillsides plus the Musconetcong River Valley living in this efficient 3 Bedroom low maintenance Brick Cape featuring a covered rear deck, Family room, formal Dining Room, and a detached 2 Car Garage with a work area on a level manicured Lot. This Gem has been occupied by Sellers, who have enjoyed and maintained it for well over 50 years. This is an Estate Sale and is to be Sold as is condition.
Active
$379,000
11 Willow Ln, Holland Twp., NJ 08848
3beds
--sqft
Single Family Residence
Built in 1945
0.62 Acres Lot
$-- Zestimate®
$--/sqft
$-- HOA
What's special
Covered rear deckRocking chair front porchFormal dining roomFamily roomLevel manicured lotCovered wood deck
- 4 days
- 764
- 87
Zillow last checked:
Listing updated:
Listed by:
Thomas E. Lapella 908-303-7312,
Paranee Properties Of Nj Llc
Source: GSMLS,MLS#: 4060403
Facts & features
Interior
Bedrooms & bathrooms
- Bedrooms: 3
- Bathrooms: 2
- Full bathrooms: 1
- 1/2 bathrooms: 1
Primary bedroom
- Description: 1st Floor
Bedroom 1
- Level: First
- Area: 144
- Dimensions: 12 x 12
Bedroom 2
- Level: First
- Area: 110
- Dimensions: 11 x 10
Bedroom 3
- Level: Second
- Area: 350
- Dimensions: 25 x 14
Primary bathroom
- Features: Tub Shower
Dining room
- Features: Formal Dining Room
- Level: First
- Area: 117
- Dimensions: 13 x 9
Family room
- Level: Basement
- Area: 250
- Dimensions: 25 x 10
Kitchen
- Features: Eat-in Kitchen, Galley Type
- Level: First
- Area: 120
- Dimensions: 12 x 10
Living room
- Level: First
- Area: 252
- Dimensions: 21 x 12
Basement
- Features: Family Room, Laundry Room, Utility Room
Heating
- 1 Unit, Forced Air, Oil Tank Above Ground - Inside
Cooling
- 1 Unit, Central Air
Appliances
- Included: Dishwasher, Dryer, Range/Oven-Electric, Refrigerator, Washer, Electric Water Heater
- Laundry: In Basement
Features
- Wet Bar
- Flooring: Carpet, Laminate
- Windows: Thermal Windows/Doors
- Basement: Yes,Bilco-Style Door,Partially Finished,Walk-Out Access,Sump Pump
- Number of fireplaces: 1
- Fireplace features: Living Room, Wood Burning
Property
Parking
- Total spaces: 2
- Parking features: 2 Car Width, Asphalt, Detached Garage, Garage Door Opener, Garage
- Garage spaces: 2
Features
- Patio & porch: Deck, Open Porch(es)
- Has view: Yes
- View description: Lake/Water View, Mountain(s)
- Has water view: Yes
- Water view: Lake/Water View
Lot
- Size: 0.62 Acres
- Dimensions: .62 ACRE
- Features: Level
Details
- Additional structures: Outbuilding
- Parcel number: 1915000040000000070000
- Zoning description: special
Construction
Type & style
- Home type: SingleFamily
- Architectural style: Cape Cod
- Property subtype: Single Family Residence
Materials
- Brick
- Roof: Asphalt Shingle
Condition
- Year built: 1945
Utilities & green energy
- Sewer: Septic Tank
- Water: Public
- Utilities for property: Electricity Connected, Cable Connected, Garbage Extra Charge
Community & HOA
Community
- Features: Storage
Location
- Region: Milford
Financial & listing details
- Tax assessed value: $194,900
- Annual tax amount: $6,521
- Date on market: 10/21/2026
- Ownership type: Fee Simple
- Electric utility on property: Yes
Estimated market value
Not available
Estimated sales range
Not available
Not available
Price history
| Date | Event | Price |
|---|---|---|
| 10/21/2026 | Listed for sale | $379,000 |
Source:  GSMLS #4060403 Report a problem | ||
Public tax history
| Year | Property taxes | Tax assessment |
|---|---|---|
| 2026 | $6,521 +3.3% | $194,900 |
| 2025 | $6,315 | $194,900 |
| 2024 | $6,315 +3.4% | $194,900 |
| 2023 | $6,106 +6% | $194,900 |
| 2022 | $5,763 +3.2% | $194,900 |
| 2021 | $5,584 +4.6% | $194,900 |
| 2020 | $5,336 +3.9% | $194,900 |
| 2019 | $5,134 -0.8% | $194,900 |
| 2018 | $5,173 +2.6% | $194,900 |
| 2017 | $5,044 +1.1% | $194,900 |
| 2016 | $4,989 +3.7% | $194,900 |
| 2015 | $4,812 +10.6% | $194,900 |
| 2014 | $4,352 -0.1% | $194,900 -13% |
| 2013 | $4,357 -1.5% | $224,100 |
| 2012 | $4,421 +1% | $224,100 |
| 2011 | $4,377 +2% | $224,100 |
| 2010 | $4,292 +3.4% | $224,100 |
| 2009 | $4,150 +1.2% | $224,100 |
| 2008 | $4,101 +3% | $224,100 +1.3% |
| 2007 | $3,983 | $221,300 |
| 2006 | -- | $221,300 |
| 2005 | -- | $221,300 +31.5% |
| 2004 | -- | $168,300 |
| 2003 | -- | $168,300 +25.8% |
| 2002 | -- | $133,800 |
| 2001 | -- | $133,800 |
Find assessor info on the county website
Monthly payment
Est. payment
Payment breakdown
Explore the cost of this home by adjusting the details. Changes won't be saved.Climate risks
Neighborhood: 08848
Nearby schools
Schools provided by the listing agent
- Elementary: Holland
- Middle: Holland
- High: Del.valley
Source: GSMLS. This data may not be complete. We recommend contacting the local school district to confirm school assignments for this home.
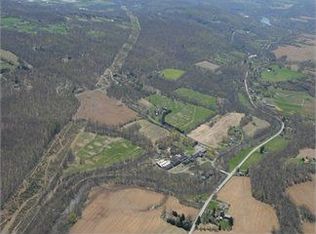
Similar homes
- $385,0003 bd2 ba1.4k sqft213 March Blvd, Pohatcong Twp., NJ 08865For Sale
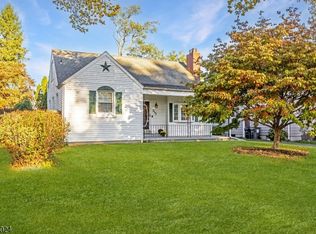 MLS ID #4060210, Heather Montalbano, Re/Max Town & Valley. GSMLS
- $389,9003 bd2 ba1.3k sqft687 Riegelsville Rd, Holland Twp., NJ 08848For Sale
 MLS ID #4050489, Mark Marina, Weichert Realtors. GSMLS
- $375,0004 bd2 ba-- sqft720 Warren Glen Rd, Greenwich Twp., NJ 08804For Sale
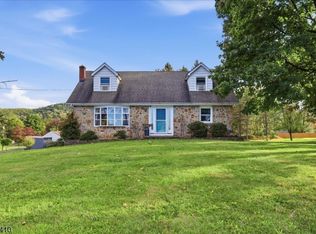 MLS ID #4058778, Donna Snyder, Weichert Realtors. GSMLS
- $349,9003 bd1 ba816 sqft2485 Morgan Hill Rd, Easton, PA 18042For Sale
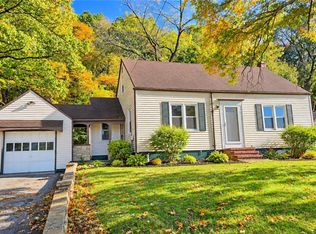 MLS ID #786589, Woody Howell, Real Estate of America. GLVR
- $299,0001 bd1 ba-- sqft201 Ellis Rd, Milford, NJ 08848For Sale
 MLS ID #NJHT2005500, Corrie Snook, EXP Realty, LLC. Bright MLS
