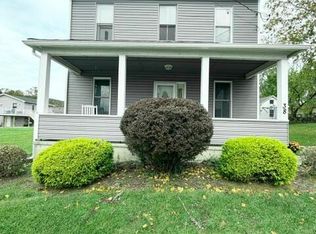
This home offers a versatile layout with room to live, entertain, and relax. The first floor includes a full bathroom, dining room with bamboo flooring, kitchen, and a large living room with a fireplace, along with hardwood floors that add warmth and character throughout much of the level. A covered porch adds additional outdoor living space. Upstairs, the primary suite features a vaulted ceiling and its own full bathroom. The kitchen offers ample space for cooking and gathering, complemented by an adjacent dining area suited for everyday meals and entertaining. An oversized garage provides space for vehicles, storage, hobbies, or a workshop. Set on over half an acre, the property combines comfortable living space, classic Cape Cod character, and generous outdoor and garage space. This house has the benefit of multiple heating sources, which include oil heat, a pellet stove and a wood burning fireplace.
Active
Price cut: $4K (10/7)
$395,000
3100 Belvidere Rd, Harmony Twp., NJ 08865
3beds
--sqft
Single Family Residence
Built in 1930
0.57 Acres Lot
$392,900 Zestimate®
$--/sqft
$-- HOA
What's special
Versatile layout
- 52 days
- 1,275
- 84
Zillow last checked:
Listing updated:
Listed by:
Jennie L. Winkler 888-558-3898,
Freeby Lai Real Estate
Source: GSMLS,MLS#: 4049496
Facts & features
Interior
Bedrooms & bathrooms
- Bedrooms: 3
- Bathrooms: 2
- Full bathrooms: 2
Primary bedroom
- Description: Full Bath, Sitting Room
Bedroom 1
- Level: Second
- Area: 210
- Dimensions: 14 x 15
Bedroom 2
- Level: First
- Area: 156
- Dimensions: 12 x 13
Bedroom 3
- Level: First
- Area: 143
- Dimensions: 11 x 13
Primary bathroom
- Features: Stall Shower
Dining room
- Features: Formal Dining Room
- Level: First
- Area: 180
- Dimensions: 15 x 12
Kitchen
- Features: Kitchen Island, Eat-in Kitchen
- Level: First
- Area: 400
- Dimensions: 20 x 20
Living room
- Level: First
- Area: 221
- Dimensions: 17 x 13
Basement
- Features: Laundry Room, Storage Room
Heating
- 1 Unit, Baseboard - Hotwater, Zoned, Oil Tank Above Ground - Inside
Appliances
- Included: Dishwasher, Dryer, Range/Oven-Electric, Refrigerator, Washer, Electric Water Heater
- Laundry: In Basement
Features
- Office
- Flooring: Carpet, Tile, Wood
- Basement: Yes,Unfinished
- Number of fireplaces: 1
- Fireplace features: Living Room, Wood Burning
Property
Parking
- Total spaces: 2
- Parking features: 1 Car Width, Asphalt, Detached Garage
- Garage spaces: 2
- Uncovered spaces: 1
Features
- Patio & porch: Open Porch(es), Patio
Lot
- Size: 0.57 Acres
- Dimensions: 100 x 250
- Features: Open Lot
Details
- Additional structures: Storage Shed
- Parcel number: 3010000090000000360000
Construction
Type & style
- Home type: SingleFamily
- Architectural style: Cape Cod
- Property subtype: Single Family Residence
Materials
- Stone, Vinyl Siding
- Roof: Asphalt Shingle
Condition
- Year built: 1930
Utilities & green energy
- Sewer: Septic Tank
- Water: Well
- Utilities for property: Electricity Connected, Cable Connected, Garbage Extra Charge
Community & HOA
Location
- Region: Phillipsburg
Financial & listing details
- Tax assessed value: $164,700
- Annual tax amount: $4,389
- Date on market: 8/29/2026
- Ownership type: Fee Simple
- Electric utility on property: Yes
Estimated market value
$392,900
$373,000 - $413,000
$2,465/mo
Price history
| Date | Event | Price |
|---|---|---|
| 10/7/2026 | Price change | $395,000-1% |
Source:  GSMLS #4049496 Report a problem GSMLS #4049496 Report a problem | ||
| 8/29/2026 | Listed for sale | $399,000+166% |
Source: GSMLS #4049496 Report a problem | ||
| 2/23/2011 | Sold | $150,000+28.8% |
Source: Public Record Report a problem | ||
| 11/6/1996 | Sold | $116,500 |
Source: Public Record Report a problem | ||
Public tax history
| Year | Property taxes | Tax assessment |
|---|---|---|
| 2026 | $4,389 -1.7% | $164,700 |
| 2025 | $4,463 | $164,700 |
| 2024 | $4,463 +5.2% | $164,700 |
| 2023 | $4,244 +4.3% | $164,700 |
| 2022 | $4,070 +1.1% | $164,700 |
| 2021 | $4,027 +0.2% | $164,700 |
| 2020 | $4,020 -1.5% | $164,700 |
| 2019 | $4,081 +0.1% | $164,700 |
| 2018 | $4,078 -0.1% | $164,700 |
| 2017 | $4,083 +1.3% | $164,700 |
| 2016 | $4,029 +0.8% | $164,700 |
| 2015 | $3,996 +3.4% | $164,700 |
| 2014 | $3,864 +7.5% | $164,700 +7% |
| 2013 | $3,595 -0.9% | $153,900 |
| 2012 | $3,627 +2.4% | $153,900 |
| 2011 | $3,543 +3.6% | $153,900 |
| 2010 | $3,420 -0.9% | $153,900 |
| 2009 | $3,452 +3.4% | $153,900 |
| 2008 | $3,340 +3.3% | $153,900 |
| 2007 | $3,232 +13.5% | $153,900 |
| 2006 | $2,847 +8.8% | $153,900 |
| 2005 | $2,616 -5.6% | $153,900 |
| 2004 | $2,770 | $153,900 |
| 2003 | -- | $153,900 +43.7% |
| 2002 | -- | $107,100 |
| 2001 | -- | $107,100 |
Find assessor info on the county website
Monthly payment
Est. payment
Payment breakdown
Explore the cost of this home by adjusting the details. Changes won't be saved.Climate risks
Neighborhood: 08865
- $321,8002 bd1 ba966 sqft3102 Belvidere Rd, Phillipsburg, NJ 08865Off Market
- $359,8003 bd1 ba1.4k sqft3098 Belvidere Rd, Phillipsburg, NJ 08865Off Market
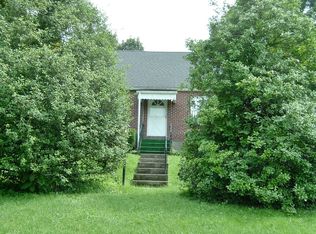
- $406,100-- bd-- ba1.1k sqft3105 Belvidere Rd, Phillipsburg, NJ 08865Off Market
- $327,100-- bd-- ba1k sqft3104 Belvidere Rd, Phillipsburg, NJ 08865Off Market
Similar homes
- $340,0003 bd1 ba1.6k sqft6981 Cemetery Rd, Bangor, PA 18013For Sale
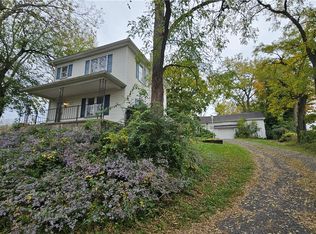 MLS ID #786231, Tiffany E. Hayward, Country Classic Real Estate. GLVR
 - $410,0003 bd2 ba1.6k sqft311 Hunt Ave, Phillipsburg, NJ 08865For Sale
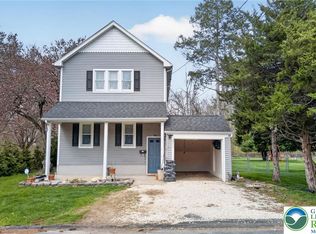 MLS ID #782911, Cindy Lapp, Real of Pennsylvania. GLVR
 - $425,0003 bd3 ba2k sqft537 John Mitchell Ave, Phillipsburg Town, NJ 08865For Sale
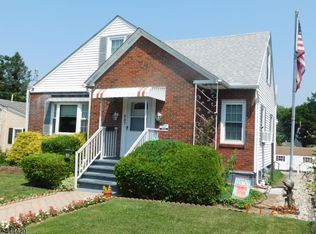 MLS ID #4038596, Mark Duke, Era Duke Realtors. GSMLS
 - $379,9004 bd3 ba1.9k sqft38 W 2nd St, Wind Gap, PA 18091For Sale
 MLS ID #PM-145745, Chelsea Aleksich, Keller Williams Real Estate - Stroudsburg. PMAR
 - $410,0003 bd2 ba1.9k sqft4190 Hecktown Rd, Bethlehem, PA 18020For Sale
 MLS ID #PANH2009844, Ralph Harvey, ListWithFreedom.com. Bright MLS
