Welcome to this inviting 2-bedroom, 1-bath ranch-style home offering comfortable one-level living with plenty of additional space and storage. The main level features a practical layout with a spacious living area, eat-in kitchen, two bedrooms, and a full bathroom. The full walk-out basement provides excellent potential for additional living space, a recreation room, home office, workshop, or abundant storage, with convenient direct access to the outdoors. Outside, the property includes a detached 2-car garage with loft storage, offering plenty of room for vehicles, equipment, hobbies, and seasonal belongings. The loft provides valuable additional storage without sacrificing garage parking. With its single-level ranch layout, full walk-out basement, detached two-car garage, and generous storage, this home offers versatility and plenty of potential for a variety of buyers.
Active
$325,000
802 Columbus Ave, Phillipsburg Town, NJ 08865
2beds
--sqft
Single Family Residence
Built in 1959
6,098 Square Feet Lot
$289,100 Zestimate®
$--/sqft
$-- HOA
What's special
- 10 days
- 257
- 16
Zillow last checked:
Listing updated:
Listed by:
Kimberly Girgus 908-642-2720,
Weichert Realtors
Source: GSMLS,MLS#: 4057480
Facts & features
Interior
Bedrooms & bathrooms
- Bedrooms: 2
- Bathrooms: 1
- Full bathrooms: 1
Primary bedroom
- Description: 1st Floor
Bedroom 1
- Level: First
- Area: 169
- Dimensions: 13 x 13
Bedroom 2
- Level: First
- Area: 143
- Dimensions: 11 x 13
Kitchen
- Features: Eat-in Kitchen
- Level: First
- Area: 182
- Dimensions: 14 x 13
Living room
- Level: First
- Area: 224
- Dimensions: 14 x 16
Basement
- Features: Laundry, OutEntrn, SeeRem, Utility, Walkout
Heating
- 1 Unit, Baseboard - Cast Iron, Natural Gas
Cooling
- Ceiling Fan(s)
Appliances
- Included: Carbon Monoxide Detector, Dishwasher, Dryer, Microwave, Range/Oven-Gas, Refrigerator, Washer, Gas Water Heater
Features
- Flooring: Carpet, Vinyl-Linoleum, Wood
- Basement: Yes,Full,Unfinished,Walk-Out Access
- Has fireplace: No
Property
Parking
- Total spaces: 4
- Parking features: Asphalt, Off Street, Detached Garage, Loft Storage, Oversized
- Garage spaces: 2
- Uncovered spaces: 4
Features
- Patio & porch: Deck
- Exterior features: Sidewalk
Lot
- Size: 6,098 Square Feet
- Dimensions: .143 ACRE
Details
- Parcel number: 3019024170000000050000
Construction
Type & style
- Home type: SingleFamily
- Architectural style: Ranch
- Property subtype: Single Family Residence
Materials
- Vinyl Siding
- Roof: Asphalt Shingle
Condition
- Year built: 1959
Utilities & green energy
- Gas: Gas-Natural
- Sewer: Public Sewer
- Water: Public
- Utilities for property: Electricity Connected, Natural Gas Connected, Cable Available
Community & HOA
Community
- Security: Carbon Monoxide Detector
- Subdivision: Pursell Hill
Location
- Region: Phillipsburg
Financial & listing details
- Tax assessed value: $124,000
- Annual tax amount: $5,797
- Date on market: 10/15/2026
- Ownership type: Fee Simple
- Electric utility on property: Yes
Estimated market value
$289,100
$266,000 - $309,000
$2,151/mo
Price history
| Date | Event | Price |
|---|---|---|
| 10/15/2026 | Listed for sale | $325,000+306.3% |
Source:  GSMLS #4057480 Report a problem GSMLS #4057480 Report a problem | ||
| 12/10/2003 | Sold | $80,000 |
Source: Public Record Report a problem | ||
Public tax history
| Year | Property taxes | Tax assessment |
|---|---|---|
| 2026 | $5,797 +2.9% | $124,000 |
| 2025 | $5,636 | $124,000 |
| 2024 | $5,636 +8.3% | $124,000 |
| 2023 | $5,203 +3% | $124,000 |
| 2022 | $5,051 +0.8% | $124,000 |
| 2021 | $5,012 +0.7% | $124,000 |
| 2020 | $4,979 +0.9% | $124,000 |
| 2019 | $4,936 +0.5% | $124,000 |
| 2018 | $4,914 +1.6% | $124,000 |
| 2017 | $4,838 +0.8% | $124,000 |
| 2016 | $4,801 +3.4% | $124,000 |
| 2015 | $4,645 +2.4% | $124,000 |
| 2014 | $4,535 +3.3% | $124,000 -24.5% |
| 2013 | $4,392 +1.8% | $164,200 |
| 2012 | $4,314 +2.4% | $164,200 |
| 2011 | $4,212 -1.2% | $164,200 |
| 2010 | $4,263 +19% | $164,200 +83.1% |
| 2009 | $3,583 +8.5% | $89,700 +1.6% |
| 2008 | $3,302 +8.4% | $88,300 |
| 2007 | $3,046 +3.9% | $88,300 |
| 2006 | $2,932 +10.7% | $88,300 |
| 2005 | $2,649 -4.5% | $88,300 |
| 2004 | $2,773 | $88,300 |
| 2003 | -- | $88,300 |
| 2002 | -- | $88,300 |
| 2001 | -- | $88,300 |
Find assessor info on the county website
Monthly payment
Est. payment
Payment breakdown
Explore the cost of this home by adjusting the details. Changes won't be saved.Climate risks
Neighborhood: 08865
Nearby schools
Schools provided by the listing agent
- Elementary: Green St.
- Middle: Philipsbrg
- High: Philipsbrg
Source: GSMLS. This data may not be complete. We recommend contacting the local school district to confirm school assignments for this home.
Similar homes
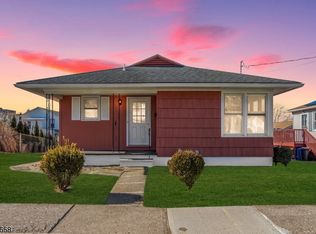
- $314,9002 bd2 ba-- sqft370 Pursel St, Phillipsburg Town, NJ 08865For Sale
 MLS ID #4045638, Kyle Boylan, Coldwell Banker Realty. GSMLS
 - $379,9903 bd2 ba-- sqft235 Parkside Ave, Pohatcong Twp., NJ 08865For Sale
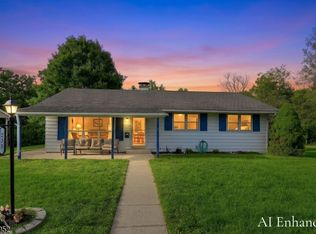 MLS ID #4057476, Maria Tsabrova, Rewards Realty Llc. GSMLS
 - $300,0002 bd2 ba1.2k sqft609 Elder Ave, Phillipsburg Town, NJ 08865For Sale
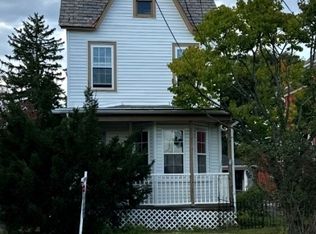 MLS ID #4056595, Christopher J Butler, Re/Max Supreme. GSMLS
 - $289,9002 bd2 ba-- sqft306 Aurora St, Lopatcong Twp., NJ 08865For Sale
 MLS ID #4055140, Kim Cook, Re/Max Supreme. GSMLS
 - $259,9993 bd1 ba-- sqft17-19 Limekiln Road, Phillipsburg, NJ 08865For Sale
 MLS ID #26015816, Nadia Theophin, Weichert Realtors, Tenafly-Cresskill. NJMLS
