Step inside this charming colonial with front and rear covered porches. Enter thru the grand foyer with a classical wood staircase and pillars leading into the living room. The spacious 1st floor is designed with open concept leading from LR to DR. Continue to the eat in kitchen that is just waiting for you to make your own.. The door off the kitchen leads to a covered back porch with a fenced in yard. Walk up the stairs to see 3 spacious bedrooms and a room that has potential to be a walk in closet, office or even a playroom. The walk up attic has endless possibilities with plenty of room for storage. The basement houses the washer and dryer with a side door leading to the outside convenient for bringing your outside tools in from the outside. This home has a sound structure and is just waiting for you to make it a charming home. Home is being sold strictly AS IS. Has a clear Certificate of Occupancy. Conveniently located minutes from major routes, attractions, shopping and downtown Easton.
Active
Price cut: $11K (8/24)
$259,000
65 Schultz Ave, Phillipsburg Town, NJ 08865
3beds
--sqft
Single Family Residence
Built in 1957
2,178 Square Feet Lot
$259,400 Zestimate®
$--/sqft
$-- HOA
What's special
- 155 days
- 412
- 20
Zillow last checked:
Listing updated:
Listed by:
Cathy A. Mcintyre 484-225-8646,
Weichert Realtors
Source: GSMLS,MLS#: 4025669
Facts & features
Interior
Bedrooms & bathrooms
- Bedrooms: 3
- Bathrooms: 1
- Full bathrooms: 1
Bedroom 1
- Level: Second
- Area: 180
- Dimensions: 15 x 12
Bedroom 2
- Level: Second
- Area: 144
- Dimensions: 12 x 12
Bedroom 3
- Level: Second
- Area: 90
- Dimensions: 10 x 9
Dining room
- Level: First
- Area: 144
- Dimensions: 12 x 12
Kitchen
- Features: Eat-in Kitchen
- Level: First
- Area: 150
- Dimensions: 15 x 10
Living room
- Level: First
- Area: 144
- Dimensions: 12 x 12
Basement
- Features: Laundry Room, Storage Room, Utility Room
Heating
- 1 Unit, Radiators - Hot Water, Oil Tank Above Ground - Inside
Appliances
- Included: Carbon Monoxide Detector, Dryer, Range/Oven-Electric, Refrigerator, Washer, Electric Water Heater
- Laundry: In Basement
Features
- Office
- Flooring: Carpet, Laminate, Wood
- Basement: Yes,Unfinished
- Has fireplace: No
Property
Parking
- Parking features: On Street
- Has uncovered spaces: Yes
Features
- Exterior features: Curbs, Sidewalk
Lot
- Size: 2,178 Square Feet
- Dimensions: .051 ACRE
- Features: Level
Details
- Parcel number: 3019013020000000130000
- Zoning description: R 50
Construction
Type & style
- Home type: SingleFamily
- Architectural style: Colonial
- Property subtype: Single Family Residence
Materials
- Vinyl Siding
- Roof: Asphalt Shingle
Condition
- Year built: 1957
Utilities & green energy
- Gas: Gas In Street
- Sewer: Public Sewer
- Water: Public
- Utilities for property: Gas In Street
Community & HOA
Community
- Security: Carbon Monoxide Detector
Location
- Region: Phillipsburg
Financial & listing details
- Tax assessed value: $117,100
- Annual tax amount: $5,474
- Date on market: 5/9/2026
- Ownership type: Fee Simple
Estimated market value
$259,400
$246,000 - $272,000
$2,180/mo
Price history
| Date | Event | Price |
|---|---|---|
| 8/24/2026 | Price change | $259,000-4.1% |
Source:  GSMLS #4025669 Report a problem GSMLS #4025669 Report a problem | ||
| 7/6/2026 | Price change | $269,999-1.8% |
Source: GSMLS #4025669 Report a problem | ||
| 5/9/2026 | Listed for sale | $275,000 |
Source: GSMLS #4025669 Report a problem | ||
Public tax history
| Year | Property taxes | Tax assessment |
|---|---|---|
| 2026 | $5,474 +2.9% | $117,100 |
| 2025 | $5,322 | $117,100 |
| 2024 | $5,322 +8.3% | $117,100 |
| 2023 | $4,914 +3% | $117,100 |
| 2022 | $4,769 +0.8% | $117,100 |
| 2021 | $4,733 +0.7% | $117,100 |
| 2020 | $4,702 +0.9% | $117,100 |
| 2019 | $4,662 +0.5% | $117,100 |
| 2018 | $4,641 +1.6% | $117,100 |
| 2017 | $4,569 +0.8% | $117,100 |
| 2016 | $4,534 +3.4% | $117,100 |
| 2015 | $4,387 +4.8% | $117,100 |
| 2014 | $4,184 +3.3% | $117,100 -22.7% |
| 2013 | $4,053 +1.8% | $151,500 |
| 2012 | $3,980 +2.4% | $151,500 |
| 2011 | $3,886 +11.4% | $151,500 |
| 2010 | $3,488 +2.7% | $151,500 +78.2% |
| 2009 | $3,395 +6.8% | $85,000 |
| 2008 | $3,179 +8.4% | $85,000 |
| 2007 | $2,933 +3.9% | $85,000 |
| 2006 | $2,822 +10.7% | $85,000 |
| 2005 | $2,550 -4.5% | $85,000 |
| 2004 | $2,669 | $85,000 |
| 2003 | -- | $85,000 |
| 2002 | -- | $85,000 |
| 2001 | -- | $85,000 |
Find assessor info on the county website
Monthly payment
Est. payment
Payment breakdown
Explore the cost of this home by adjusting the details. Changes won't be saved.Climate risks
Neighborhood: 08865
Nearby schools
Schools provided by the listing agent
- Elementary: Philipsbrg
- Middle: Philipsbrg
- High: Philipsbrg
Source: GSMLS. This data may not be complete. We recommend contacting the local school district to confirm school assignments for this home.
Similar homes
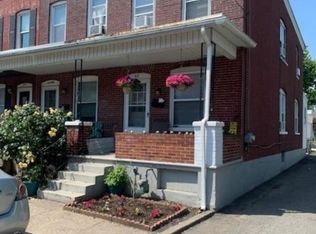
- $319,0004 bd2 ba2k sqft164 Bullman St, Phillipsburg Town, NJ 08865For Sale
 MLS ID #4057898, Omar Ibrahim, Homesmart First Advantage. GSMLS
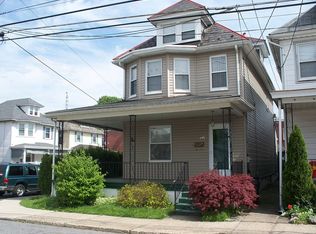
 - $250,0003 bd2 ba1.7k sqft1085 Grand St, Phillipsburg Town, NJ 08865For Sale
 MLS ID #4042738, Dale Kessler, Reocomplete Real Estate Inc. GSMLS
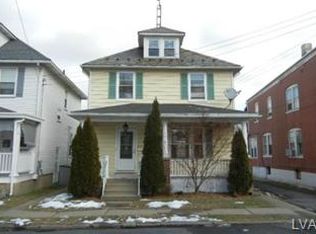
 - $265,0002 bd1 ba2.9k sqft151 S Main St, Phillipsburg Town, NJ 08865For Sale
 MLS ID #4040323, Gregory Eisenhart, Keller Williams Real Estate. GSMLS
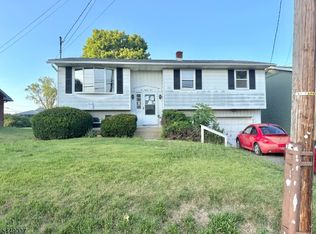
 - $289,9002 bd2 ba-- sqft306 Aurora St, Lopatcong Twp., NJ 08865For Sale
 MLS ID #4055140, Kim Cook, Re/Max Supreme. GSMLS
