Ranch with two decks, parking in rear, two bedrooms, high ceiling living room/eat in kitchen.Sold as is. Tenant occupied. Buyer is responsible for verifying any and all information regarding accuracy of any information contained herein. Buyer must conduct their own due diligence, verification, research, inspections and are relying solely on the results thereof. The buyers pay the transfer tax. Purchase as is with no repairs.
Active
$289,900
1518 Center St, Pohatcong Twp., NJ 08865
2beds
--sqft
Single Family Residence
Built in 1963
6,098 Square Feet Lot
$-- Zestimate®
$--/sqft
$-- HOA
What's special
Eat in kitchenParking in rearTwo decksTwo bedrooms
- 635 days
- 134
- 1
Zillow last checked:
Listing updated:
Listed by:
Adam Medway Jr 609-731-4265,
Arc Real Estate
Source: GSMLS,MLS#: 3942070
Facts & features
Interior
Bedrooms & bathrooms
- Bedrooms: 2
- Bathrooms: 1
- Full bathrooms: 1
Bedroom 1
- Level: First
- Area: 130
- Dimensions: 13 x 10
Bedroom 2
- Level: First
- Area: 100
- Dimensions: 10 x 10
Primary bathroom
- Features: Tub Shower
Kitchen
- Features: Eat-in Kitchen
- Level: First
- Area: 190
- Dimensions: 19 x 10
Living room
- Level: First
- Area: 190
- Dimensions: 19 x 10
Heating
- 1 Unit, Oil Tank Above Ground - Outside
Appliances
- Included: Carbon Monoxide Detector, Range/Oven-Electric, Electric Water Heater
Features
- High Ceilings
- Flooring: Carpet, Vinyl-Linoleum
- Windows: Blinds
- Basement: None,Crawl Space
- Has fireplace: No
Property
Parking
- Total spaces: 2
- Parking features: 2 Car Width
- Uncovered spaces: 2
Features
- Patio & porch: Deck
Lot
- Size: 6,098 Square Feet
- Dimensions: .14 ACRES
- Features: Level
Details
- Parcel number: 3020000280001000040000
- Zoning description: Res
Construction
Type & style
- Home type: SingleFamily
- Architectural style: Ranch
- Property subtype: Single Family Residence
Materials
- Aluminum Siding
- Roof: Asphalt Shingle
Condition
- Year built: 1963
Utilities & green energy
- Sewer: Public Sewer
- Water: Public
- Utilities for property: Electricity Connected
Community & HOA
Community
- Security: Carbon Monoxide Detector(s), Fire Extinguisher, Smoke Detector(s), Carbon Monoxide Detector
Location
- Region: Phillipsburg
Financial & listing details
- Tax assessed value: $136,700
- Annual tax amount: $6,199
- Date on market: 1/18/2025
- Exclusions: Washer, dryer, refrigerator, tenants possessions.
- Ownership type: Fee Simple
- Electric utility on property: Yes
Estimated market value
Not available
Estimated sales range
Not available
Not available
Price history
| Date | Event | Price |
|---|---|---|
| 1/18/2025 | Listed for sale | $289,900+54.6% |
Source:  GSMLS #3942070 Report a problem GSMLS #3942070 Report a problem | ||
| 3/8/2021 | Listing removed | -- |
Source: Owner Report a problem | ||
| 9/11/2016 | Listing removed | $187,500 |
Source: Owner Report a problem | ||
| 6/2/2016 | Listed for sale | $187,500 |
Source: Owner Report a problem | ||
| 4/7/2016 | Listing removed | $187,500 |
Source: Owner Report a problem | ||
| 9/11/2015 | Listed for sale | $187,500 |
Source: Owner Report a problem | ||
| 7/6/2015 | Listing removed | $187,500 |
Source: Owner Report a problem | ||
| 5/7/2015 | Listed for sale | $187,500 |
Source: Owner Report a problem | ||
| 3/3/2015 | Listing removed | $187,500 |
Source: Owner Report a problem | ||
| 3/24/2014 | Listed for sale | $187,500+33.5% |
Source: Owner Report a problem | ||
| 1/19/2006 | Sold | $140,500+17.2% |
Source: Public Record Report a problem | ||
| 6/8/2004 | Sold | $119,900+79% |
Source: Public Record Report a problem | ||
| 7/3/1997 | Sold | $67,000 |
Source: Public Record Report a problem | ||
Public tax history
| Year | Property taxes | Tax assessment |
|---|---|---|
| 2026 | $6,199 +4.1% | $136,700 |
| 2025 | $5,957 | $136,700 |
| 2024 | $5,957 +1.4% | $136,700 |
| 2023 | $5,875 +5.1% | $136,700 |
| 2022 | $5,592 +3.2% | $136,700 |
| 2021 | $5,419 +1.8% | $136,700 |
| 2020 | $5,322 +2% | $136,700 |
| 2019 | $5,219 +1.5% | $136,700 |
| 2018 | $5,143 +1.8% | $136,700 |
| 2017 | $5,054 +1.6% | $136,700 |
| 2016 | $4,972 -0.9% | $136,700 |
| 2015 | $5,016 +5.1% | $136,700 |
| 2014 | $4,771 +34.1% | $136,700 +36% |
| 2013 | $3,558 +22% | $100,500 +2% |
| 2006 | $2,916 +13.8% | $98,500 |
| 2005 | $2,561 -4.4% | $98,500 |
| 2004 | $2,679 | $98,500 |
| 2003 | -- | $98,500 +52% |
| 2002 | -- | $64,800 |
| 2001 | -- | $64,800 |
Find assessor info on the county website
Monthly payment
Est. payment
Payment breakdown
Explore the cost of this home by adjusting the details. Changes won't be saved.Climate risks
Neighborhood: Upper Pohatcong

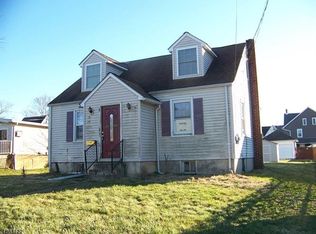
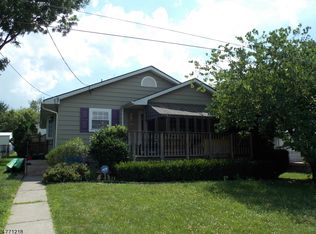
Similar homes
- $279,9002 bd1 ba-- sqft699 New Brunswick Ave, Pohatcong Twp., NJ 08865For Sale
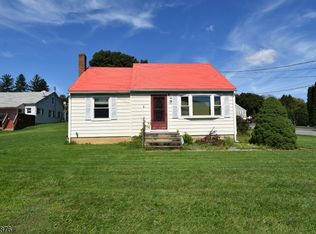 MLS ID #4050407, John A. Rapp, Bhhs Paul Ford Realtors. GSMLS
 - $289,9002 bd2 ba-- sqft306 Aurora St, Lopatcong Twp., NJ 08865For Sale
 MLS ID #4055140, Kim Cook, Re/Max Supreme. GSMLS
 - $325,0002 bd1 ba-- sqft802 Columbus Ave, Phillipsburg Town, NJ 08865For Sale
 MLS ID #4057480, Kimberly Girgus, Weichert Realtors. GSMLS
 - $250,0003 bd2 ba1.7k sqft1085 Grand St, Phillipsburg Town, NJ 08865For Sale
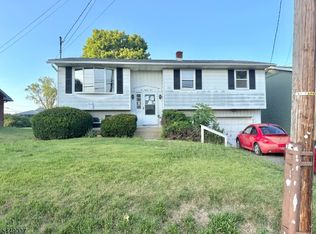 MLS ID #4042738, Dale Kessler, Reocomplete Real Estate Inc. GSMLS
 - $259,9993 bd1 ba-- sqft17-19 Limekiln Road, Phillipsburg, NJ 08865For Sale
 MLS ID #26015816, Nadia Theophin, Weichert Realtors, Tenafly-Cresskill. NJMLS
