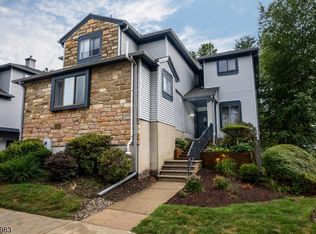
Beautifully maintained townhome nestled in the desirable Panther Valley community. An ideal opportunity for buyers seeking comfort, convenience, and value. This cozy 2 bedroom, 1-and-a-half-bathroom ranch style townhome is an END UNIT. It is located on the first floor with a full, partially finished walk-out basement with vinyl linoleum flooring for additional flexible living space. The basement also has sliders that lets in plenty of natural light and leads to a patio. The kitchen has an extra counter space. The living and dining room have hardwood floors and crown molding. Sliders off the dining room lead to a deck great for enjoying your morning coffee. The half bathroom off the foyer has been updated. There is a stackable washer and dryer are conveniently located on the main floor. The primary bedroom has crown molding and a walk- in closet. Both the primary bedroom and second bedroom are close to the main bathroom. NEW furnace 2022, NEW hot water heater 2020, New windows were installed. Panther Valley residents enjoy access to outstanding amenities including 3 swimming pools, tennis courts, BB courts, VB courts, many playgrounds and scenic walking paths. Conveniently situated minutes from Rt. 80. This home offers accessibility to shopping, dining, and daily essentials while still being in a peaceful neighborhood setting. The home is MOVE-IN ready.
Under contract
Price cut: $5.1K (7/13)
$369,900
15 Wood Duck Ct #15, Allamuchy Twp., NJ 07840
2beds
--sqft
:
Get pre-qualified$3,169/mo
Condominium
Built in 1979
-- sqft lot
$367,300 Zestimate®
$--/sqft
$350/mo HOA
What's special
Vinyl linoleum flooring
- 36 days |
- 564 |
- 16 |
Zillow last checked:
Listing updated:
Listed by:
Gregory Vanderydt 908-798-2494,
Re/Max Town & Valley Ii,
Deborah Vanderydt
Source: GSMLS,MLS#: 4037445
Facts & features
Interior
Bedrooms & bathrooms
- Bedrooms: 2
- Bathrooms: 2
- Full bathrooms: 1
- 1/2 bathrooms: 1
Bedroom 1
- Level: First
- Area: 176
- Dimensions: 16 x 11
Bedroom 2
- Level: First
- Area: 90
- Dimensions: 10 x 9
Primary bathroom
- Features: Tub Shower
Dining room
- Level: First
- Area: 100
- Dimensions: 10 x 10
Kitchen
- Features: Not Eat-In Kitchen
- Level: First
- Area: 100
- Dimensions: 10 x 10
Living room
- Level: First
- Area: 228
- Dimensions: 19 x 12
Basement
- Features: Storage Room, Utility Room, Walkout
Heating
- 1 Unit, Forced Air, Natural Gas
Cooling
- 1 Unit, Central Air
Appliances
- Included: Carbon Monoxide Detector, Dishwasher, Range/Oven-Electric, Refrigerator, Washer/Dryer Stacked, Gas Water Heater
- Laundry: Level 1
Features
- Flooring: Carpet, Tile, Vinyl-Linoleum
- Doors: Storm Door(s)
- Basement: Yes,Partially Finished
- Has fireplace: No
Property
Parking
- Parking features: Parking Lot-Shared, None
Features
- Levels: One,One Floor Unit
- Stories: 1
- Exterior features: Curbs, Tennis Court(s)
- Has private pool: Yes
- Pool features: Association
Lot
- Features: Level
Details
- Parcel number: 3001007180000001060000
Construction
Type & style
- Home type: Condo
- Property subtype: Condominium
Materials
- Vinyl Siding
- Roof: Asphalt Shingle
Condition
- Year built: 1979
Utilities & green energy
- Sewer: Public Sewer
- Water: Public
- Utilities for property: Underground Utilities, Cable Available, Garbage Included
Community & HOA
Community
- Security: Carbon Monoxide Detector
- Subdivision: Panther Valley
HOA
- Has HOA: Yes
- Services included: Maintenance-Common Area, Maintenance Structure, Snow Removal, Trash
- HOA fee: $350 monthly
Location
- Region: Hackettstown
Financial & listing details
- Tax assessed value: $141,300
- Annual tax amount: $5,479
- Date on market: 6/28/2026
- Ownership type: Condominium
Estimated market value
$367,300
$349,000 - $386,000
$2,479/mo
Price history
| Date | Event | Price |
|---|---|---|
| 7/25/2026 | Pending sale | $369,900 |
Source:  GSMLS #4037445 Report a problem GSMLS #4037445 Report a problem | ||
| 7/13/2026 | Price change | $369,900-1.4% |
Source: GSMLS #4037445 Report a problem | ||
| 6/28/2026 | Listed for sale | $375,000 |
Source: GSMLS #4037445 Report a problem | ||
Public tax history
Tax history is unavailable.
Monthly payment
Est. payment
Payment breakdown
Explore the cost of this home by adjusting the details. Changes won't be saved.Climate risks
Neighborhood: 07840
Nearby schools
GreatSchools rating
- NAMountain Villa SchoolGrades: PK-2Distance: 2.4 mi
- 6/10Allamuchy Township Elementary SchoolGrades: 3-8Distance: 2.7 mi
Schools provided by the listing agent
- Elementary: Allamuchy
- Middle: Allamuchy
- High: Hackttstwn
Source: GSMLS. This data may not be complete. We recommend contacting the local school district to confirm school assignments for this home.
- $328,5002 bd2 ba999 sqft15 Wood Duck Ct, Hackettstown, NJ 07840Off Market
- $287,5002 bd2 ba-- sqft46 Wood Duck Ct, Hackettstown, NJ 07840Sold

- $366,500-- bd-- ba1.1k sqft16 Wood Duck Ct, Hackettstown, NJ 07840Off Market
- $364,8002 bd3 ba-- sqft17 Wood Duck Ct, Hackettstown, NJ 07840Off Market

- $339,7002 bd2 ba1.1k sqft18 Wood Duck Ct, Hackettstown, NJ 07840Off Market
- $322,1002 bd2 ba980 sqft18 Wood Duck, Allamuchy, NJ 07840Off Market
- $353,800-- bd-- ba1.1k sqft19 Wood Duck Ct, Hackettstown, NJ 07840Off Market
- $319,0002 bd2 ba-- sqft37 Wood Duck Ct, Hackettstown, NJ 07840Pending
A local agent can set up tours, give advice and negotiate with sellers.
A local lender can help you make sure your offer is ready when you are.
Similar homes
- $325,0002 bd2 ba-- sqft66 Wood Duck Ct, Allamuchy Twp., NJ 07840For Sale
 MLS ID #4042319, John Schlaffer, Keller Williams Integrity. GSMLS
 - $375,0002 bd3 ba-- sqft58 Overlook Dr, Independence Twp., NJ 07840For Sale
 MLS ID #4042826, Mary Carl Grant, Re/Max Heritage Properties. GSMLS
 - $399,0002 bd2 ba-- sqft327 Carnegie Ct, Independence Twp., NJ 07840For Sale
 MLS ID #4043754, Erica Tattersall, Weichert Realtors. GSMLS
 - $359,9992 bd2 ba-- sqft221 Old Farm Dr, Allamuchy Twp., NJ 07838For Sale
 MLS ID #4039248, Nicole Haslett, Keller Williams Metropolitan. GSMLS
 - $359,0002 bd2 ba-- sqft502 Tulsa Ct, Independence Twp., NJ 07840For SaleMLS ID #4043558, Doug Lucas, Exp Realty, Llc. GSMLS
- $435,0003 bd2 ba-- sqft5 Harris Ln, Mount Olive Twp., NJ 07840For SaleMLS ID #4044217, Meredith Arena, Weichert Realtors. GSMLS
- $345,0003 bd3 ba1.5k sqft55 Kensington Ct, Washington Twp., NJ 07840For SaleMLS ID #4033428, Margarita Greer, Re/Max Town & Valley. GSMLS
- $299,9001 bd2 ba-- sqft42 Green Heron Dr, Allamuchy Twp., NJ 07840For SaleMLS ID #4028363, Teri Crane, Jersey Success Realty, Inc.. GSMLS
- $535,0003 bd3 ba1.9k sqft66 Lupine Ln, Allamuchy Twp., NJ 07840For SaleMLS ID #4043655, Sally Campuzano, Signature Realty Nj. GSMLS
- $299,0002 bd2 ba-- sqft118 Brook Dr, Hackettstown Town, NJ 07840For SaleMLS ID #4042912, Stephanie N. Mancilla, Re/Max Heritage Properties. GSMLS
- $474,9003 bd3 ba-- sqft13 Delbarton Ct, Washington Twp., NJ 07840For SaleMLS ID #4043784, Hajira Yafai, Coldwell Banker Realty. GSMLS
- $425,0003 bd3 ba1.5k sqft11 Trafalgar Ct, Washington Twp., NJ 07840For SaleMLS ID #4034929, Erica Tattersall, Weichert Realtors. GSMLS
- $400,0004 bd2 ba-- sqft112 Sunrise Ter, Washington Boro, NJ 07882For SaleMLS ID #4043826, Rebecca Meyer, Bhhs Fox & Roach. GSMLS
- $349,9002 bd3 ba-- sqft13229 Dell Pl, Stanhope Boro, NJ 07874For SaleMLS ID #4039926, Linda M. Tillman, Re/Max Town & Valley. GSMLS
- $385,0002 bd2 ba-- sqft5 Garden Ct, Roxbury Twp., NJ 07876For SaleMLS ID #4038132, Melissa Bell, Realty Executives Exceptional. GSMLS
- $350,0002 bd3 ba1.8k sqft127 W End Ave, Newton Town, NJ 07860For SaleMLS ID #4038470, Linda Quick, Coldwell Banker Realty. GSMLS
- $550,0004 bd3 ba2.3k sqft26 Countryside Rd, Knowlton Twp., NJ 07832For SaleMLS ID #4043816, Heather Montalbano, Re/Max Town & Valley. GSMLS
- $439,0003 bd2 ba1.1k sqft2 Oak Dr, Hampton Twp., NJ 07860For SaleMLS ID #4043977, Barbara Tesa, Mountain Properties Crystal. GSMLS
- $459,9003 bd3 ba-- sqft44 Brock Ln, Mount Olive Twp., NJ 07840For SaleMLS ID #4039413, Theodore Miller Ii, Coldwell Banker Realty. GSMLS
- $350,0002 bd2 ba-- sqft119 Rollins Trl, Hopatcong Boro, NJ 07843For SaleMLS ID #4025903, Susan J. Wintermute, Re/Max House Values. GSMLS
