Charming 3-bedroom Cape Cod ideally located close to town, offering warmth, character, and endless potential. Step inside to hardwood floors and a cozy living room featuring a wood-burning fireplace perfect for relaxing evenings at home. The updated kitchen and bathroom add modern touches while maintaining the home's inviting charm. The first floor offers two comfortable bedrooms, while upstairs you'll find a spacious third bedroom along with an additional versatile room ideal for a home office, den, or creative space to suit your needs. With solid bones and so much potential, this home is ready for your personal touch. Enjoy the lovely, flat backyard perfect for outdoor entertaining, gardening, or simply unwinding. A wonderful opportunity to make this home truly your own.
Under contract
Price cut: $10K (9/1)
$419,900
526 Grand Ave, Hackettstown Town, NJ 07840
3beds
--sqft
Single Family Residence
Built in 1946
8,712 Square Feet Lot
$411,600 Zestimate®
$--/sqft
$-- HOA
What's special
Wood-burning fireplaceUpdated kitchenHardwood floorsSpacious third bedroom
- 70 days
- 761
- 31
Likely to sell faster than
Zillow last checked:
Listing updated:
Listed by:
Sandra Gardner 973-670-0260,
Weichert Realtors
Source: GSMLS,MLS#: 4044938
Facts & features
Interior
Bedrooms & bathrooms
- Bedrooms: 3
- Bathrooms: 2
- Full bathrooms: 1
- 1/2 bathrooms: 1
Primary bedroom
- Description: 1st Floor
Bedroom 1
- Level: First
- Area: 130
- Dimensions: 13 x 10
Bedroom 2
- Level: First
- Area: 90
- Dimensions: 10 x 9
Bedroom 3
- Level: Second
- Area: 143
- Dimensions: 13 x 11
Primary bathroom
- Features: Tub Shower
Dining room
- Features: Formal Dining Room
- Level: First
- Area: 80
- Dimensions: 10 x 8
Family room
- Level: First
- Area: 132
- Dimensions: 12 x 11
Kitchen
- Features: Galley Type
- Level: First
- Area: 104
- Dimensions: 13 x 8
Living room
- Level: First
- Area: 198
- Dimensions: 18 x 11
Basement
- Features: Bath(s) Other, Utility Room
Heating
- 1 Unit, Baseboard - Hotwater, Radiators - Steam, Natural Gas
Cooling
- Ceiling Fan(s), Window Unit(s)
Appliances
- Included: Carbon Monoxide Detector, Dishwasher, Microwave, Range/Oven-Gas, Gas Water Heater
Features
- See Remarks
- Flooring: Tile, Wood
- Basement: Yes,Unfinished
- Number of fireplaces: 1
- Fireplace features: Living Room, Wood Burning
Property
Parking
- Total spaces: 3
- Parking features: 2 Car Width, Detached Garage
- Garage spaces: 1
- Uncovered spaces: 3
Features
- Patio & porch: Deck
- Fencing: Wood
Lot
- Size: 8,712 Square Feet
- Dimensions: 69 x 127
- Features: Level, Open Lot
Details
- Parcel number: 3008001000000000040000
- Zoning description: Residential
Construction
Type & style
- Home type: SingleFamily
- Architectural style: Cape Cod
- Property subtype: Single Family Residence
Materials
- Vinyl Siding
- Roof: Asphalt Shingle
Condition
- Year built: 1946
Utilities & green energy
- Gas: Gas-Natural
- Sewer: Public Sewer
- Water: Public
- Utilities for property: Electricity Connected, Natural Gas Connected, Cable Available
Community & HOA
Community
- Security: Carbon Monoxide Detector
Location
- Region: Hackettstown
Financial & listing details
- Tax assessed value: $273,900
- Annual tax amount: $9,523
- Date on market: 8/5/2026
- Ownership type: Fee Simple
- Electric utility on property: Yes
Estimated market value
$411,600
$391,000 - $432,000
$3,034/mo
Price history
| Date | Event | Price |
|---|---|---|
| 10/2/2026 | Pending sale | $419,900 |
Source:  GSMLS #4044938 Report a problem GSMLS #4044938 Report a problem | ||
| 9/1/2026 | Price change | $419,900-2.3% |
Source: GSMLS #4044938 Report a problem | ||
| 8/5/2026 | Listed for sale | $429,900+230.7% |
Source: GSMLS #4044938 Report a problem | ||
| 6/13/1995 | Sold | $130,000 |
Source: Public Record Report a problem | ||
Public tax history
| Year | Property taxes | Tax assessment |
|---|---|---|
| 2026 | $9,524 +1.7% | $273,900 |
| 2025 | $9,365 | $273,900 |
| 2024 | $9,365 +1.3% | $273,900 |
| 2023 | $9,241 +5.6% | $273,900 |
| 2022 | $8,754 | $273,900 |
| 2021 | $8,754 +5% | $273,900 |
| 2020 | $8,338 +0.7% | $273,900 |
| 2019 | $8,283 | $273,900 |
| 2018 | $8,283 +3.7% | $273,900 |
| 2017 | $7,987 +4.4% | $273,900 |
| 2016 | $7,653 +3.4% | $273,900 |
| 2015 | $7,404 +3.5% | $273,900 |
| 2014 | $7,152 +3.1% | $273,900 |
| 2013 | $6,938 +1.9% | $273,900 |
| 2012 | $6,806 +1.1% | $273,900 |
| 2011 | $6,732 -3% | $273,900 |
| 2010 | $6,942 +2.2% | $273,900 +67.5% |
| 2009 | $6,795 +4.4% | $163,500 |
| 2008 | $6,507 +3.9% | $163,500 |
| 2007 | $6,262 +6.3% | $163,500 +2.1% |
| 2006 | $5,892 +11.2% | $160,100 |
| 2005 | $5,299 -6.8% | $160,100 |
| 2004 | $5,684 | $160,100 |
| 2003 | -- | $160,100 |
| 2002 | -- | $160,100 |
| 2001 | -- | $160,100 |
Find assessor info on the county website
Monthly payment
Est. payment
Payment breakdown
Explore the cost of this home by adjusting the details. Changes won't be saved.Climate risks
Neighborhood: 07840
Nearby schools
Schools provided by the listing agent
- Elementary: Hackttstwn
- Middle: Hackttstwn
- High: Hackttstwn
Source: GSMLS. This data may not be complete. We recommend contacting the local school district to confirm school assignments for this home.

Similar homes
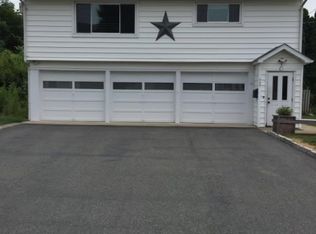
- $400,0005 bd2 ba-- sqft401 Lafayette St, Hackettstown Town, NJ 07840For Sale
 MLS ID #4056820, Kelly Holmquist, Keller Williams Metropolitan. GSMLS
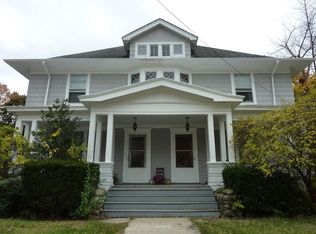
 - $439,0003 bd2 ba1.1k sqft435 Us Highway 46, Mount Olive Twp., NJ 07840For Sale
 MLS ID #4039403, Magaly S Lopez, Addison Real Estate. GSMLS
 - $499,0003 bd2 ba-- sqft113 Carol Dr, Hackettstown Town, NJ 07840For Sale
 MLS ID #4052845, Jeffery Fiedler, Fiedler Real Estate. GSMLS
 - $550,0004 bd2 ba-- sqft111 Ferris Pl, Hackettstown Town, NJ 07840For Sale
 MLS ID #4053550, Erica Tattersall, Weichert Realtors. GSMLS
