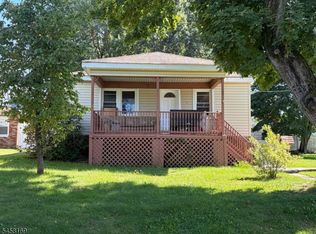
Welcome to 14 High St in Budd Lake, a charming 2-Bed, 1.5-Bath home offering comfort, character, and the opportunity to grow. The main level features a bright living area filled with natural light and a cozy fireplace, perfect for relaxing evenings, along with a well-appointed kitchen with ample cabinetry and a convenient half bath. Upstairs you'll find two generously sized bedrooms and a full bathroom, creating a comfortable and functional layout for everyday living.What truly sets this home apart is its location in the heart of Budd Lake, where outdoor recreation and small-town charm come together. Just moments away, Budd Lake offers year-round activities including boating, kayaking, canoeing, paddleboarding, and fishing, while nearby parks such as Turkey Brook Park feature walking paths, sports fields, playgrounds, and scenic areas to relax by the water.The property also provides room to grow, making it a great opportunity for someone looking to expand or create their ideal year-round residence. A unique feature is that the lot extends from one street in the front all the way through to another street in the rear, offering added accessibility and flexibility. With outdoor space perfect for relaxing or entertaining, this home blends comfort, potential, and lifestyle.Conveniently located near shopping, schools, parks, and major commuter routes, 14 High St offers the perfect balance of tranquility and accessibility. Schedule your showing today!
Active
$385,000
14 High St, Mount Olive Twp., NJ 07828
2beds
--sqft
Single Family Residence
Built in 1938
6,969 Square Feet Lot
$-- Zestimate®
$--/sqft
$-- HOA
What's special
Cozy fireplaceTwo generously sized bedrooms
- 52 days
- 866
- 50
Zillow last checked:
Listing updated:
Listed by:
Mickael Pereira 862-202-1684,
Century 21 Venture Real Estate
Source: GSMLS,MLS#: 4046891
Facts & features
Interior
Bedrooms & bathrooms
- Bedrooms: 2
- Bathrooms: 2
- Full bathrooms: 1
- 1/2 bathrooms: 1
Primary bedroom
- Description: Walk-In Closet
Bedroom 1
- Level: First
- Area: 112
- Dimensions: 7 x 16
Bedroom 2
- Level: First
- Area: 56
- Dimensions: 7 x 8
Dining room
- Features: Living/Dining Combo
- Level: First
- Area: 66
- Dimensions: 11 x 6
Kitchen
- Features: Eat-in Kitchen, Pantry
- Level: First
- Area: 108
- Dimensions: 9 x 12
Living room
- Level: First
- Area: 247
- Dimensions: 13 x 19
Basement
- Features: Bath Main, Rec Room, Storage Room
Heating
- 1 Unit, Baseboard - Hotwater, Zoned, Natural Gas
Cooling
- Wall Unit(s)
Appliances
- Included: Carbon Monoxide Detector, Range/Oven-Gas
Features
- Walk-In Closet(s), Storage, Rec Room, Storage Room
- Flooring: Carpet, Wood
- Windows: Blinds
- Basement: Yes,Bilco-Style Door,Partially Finished,Walk-Out Access
- Number of fireplaces: 1
- Fireplace features: Living Room, Non-Functional, Wood Burning
Video & virtual tour
Property
Parking
- Total spaces: 3
- Parking features: 1 Car Width, Detached Garage
- Garage spaces: 1
- Uncovered spaces: 3
Features
- Patio & porch: Open Porch(es), Patio
- Fencing: Metal Fence
Lot
- Size: 6,969 Square Feet
- Dimensions: 50 x 140
- Features: Level, Open Lot
Details
- Parcel number: 2327033010000000060000
Construction
Type & style
- Home type: SingleFamily
- Architectural style: Ranch
- Property subtype: Single Family Residence
Materials
- Aluminum Siding
- Roof: Asphalt Shingle
Condition
- Year built: 1938
Utilities & green energy
- Gas: Gas-Natural, Gas-Propane
- Sewer: Public Sewer
- Water: Well
- Utilities for property: Electricity Connected, Natural Gas Connected, Propane, Cable Available, Garbage Included
Community & HOA
Community
- Security: Carbon Monoxide Detector(s), Fire Extinguisher, Smoke Detector(s), Carbon Monoxide Detector
Location
- Region: Budd Lake
Financial & listing details
- Tax assessed value: $193,400
- Annual tax amount: $6,705
- Date on market: 8/14/2026
- Ownership type: Fee Simple
- Electric utility on property: Yes
Estimated market value
Not available
Estimated sales range
Not available
Not available
Price history
| Date | Event | Price |
|---|---|---|
| 8/14/2026 | Listed for sale | $385,000 |
Source:  NJMLS #26030650 Report a problem NJMLS #26030650 Report a problem | ||
| 6/7/2026 | Listing removed | $385,000 |
Source:  GSMLS #4011730 Report a problem GSMLS #4011730 Report a problem | ||
| 5/29/2026 | Listed for sale | $385,000 |
Source: GSMLS #4011730 Report a problem | ||
| 5/6/2026 | Pending sale | $385,000 |
Source: GSMLS #4011730 Report a problem | ||
| 4/27/2026 | Price change | $385,000-3.8% |
Source: GSMLS #4011730 Report a problem | ||
| 2/27/2026 | Listed for sale | $400,000+33.3% |
Source: GSMLS #4011730 Report a problem | ||
| 5/16/2023 | Sold | $300,000+3.5% |
Source: GSMLS #3826971 Report a problem | ||
| 4/3/2023 | Pending sale | $289,900 |
Source: GSMLS #3826971 Report a problem | ||
| 3/29/2023 | Listed for sale | $289,900 |
Source: GSMLS #3826971 Report a problem | ||
| 3/20/2023 | Pending sale | $289,900 |
Source: GSMLS #3826971 Report a problem | ||
| 3/9/2023 | Listed for sale | $289,900 |
Source: GSMLS #3826971 Report a problem | ||
| 3/2/2023 | Pending sale | $289,900 |
Source: GSMLS #3826971 Report a problem | ||
| 2/5/2023 | Listed for sale | $289,900+11.5% |
Source: GSMLS #3826971 Report a problem | ||
| 4/18/2021 | Listing removed | -- |
Source:  RE/MAX International Report a problem RE/MAX International Report a problem | ||
| 4/10/2021 | Listed for rent | $1,750 |
Source: RE/MAX International #3703832 Report a problem | ||
| 3/4/2021 | Listed for sale | $259,900+26.2% |
Source: GSMLS #3695419 Report a problem | ||
| 1/10/2020 | Sold | $206,000+3% |
Source: GSMLS #3600031 Report a problem | ||
| 11/8/2019 | Listed for sale | $200,000+132.6% |
Source: RE/MAX HERITAGE PROPERTIES #3600031 Report a problem | ||
| 4/17/1997 | Sold | $86,000 |
Source: Public Record Report a problem | ||
Public tax history
| Year | Property taxes | Tax assessment |
|---|---|---|
| 2026 | $6,705 -0.5% | $193,400 |
| 2025 | $6,740 | $193,400 |
| 2024 | $6,740 +6% | $193,400 |
| 2023 | $6,357 -2.4% | $193,400 |
| 2022 | $6,514 +0.3% | $193,400 |
| 2021 | $6,494 +5.8% | $193,400 |
| 2020 | $6,136 +1% | $193,400 |
| 2019 | $6,074 +1.8% | $193,400 |
| 2018 | $5,964 +0.2% | $193,400 |
| 2017 | $5,954 +0.8% | $193,400 |
| 2016 | $5,908 -0.1% | $193,400 |
| 2015 | $5,914 +1% | $193,400 |
| 2014 | $5,858 +2.1% | $193,400 |
| 2013 | $5,738 +1.5% | $193,400 |
| 2012 | $5,653 -3.1% | $193,400 |
| 2011 | $5,833 +2.1% | $193,400 -0.6% |
| 2010 | $5,715 +4.7% | $194,500 -17.2% |
| 2009 | $5,457 | $235,000 |
| 2008 | -- | $235,000 +166.1% |
| 2007 | -- | $88,300 |
| 2006 | -- | $88,300 |
| 2005 | -- | $88,300 |
| 2004 | -- | $88,300 |
| 2003 | -- | $88,300 |
| 2002 | -- | $88,300 |
| 2001 | -- | $88,300 |
Find assessor info on the county website
Monthly payment
Est. payment
Payment breakdown
Explore the cost of this home by adjusting the details. Changes won't be saved.Climate risks
Neighborhood: 07828

Similar homes
- $340,0002 bd1 ba819 sqft50 Clinton Ave, Mount Olive Twp., NJ 07828For Sale
 MLS ID #4050424, Stephanie N. Mancilla, Re/Max Heritage Properties. GSMLS
 - $399,9002 bd1 ba-- sqft13 North St, Netcong Boro, NJ 07857For Sale
 MLS ID #4041189, Robert Anthony Naturale, C-21 Cedarcrest Realty. GSMLS
 - $379,9992 bd1 ba-- sqft80 Allen St, Netcong Boro, NJ 07857For Sale
 MLS ID #4049337, John Casolaro Jr, The Mountaintop Group Llc. GSMLS
 - $399,9004 bd1 ba-- sqft34 Unneberg Ave, Roxbury Twp., NJ 07876For Sale
 MLS ID #4055306, Theodore Miller Ii, Coldwell Banker Realty. GSMLS
