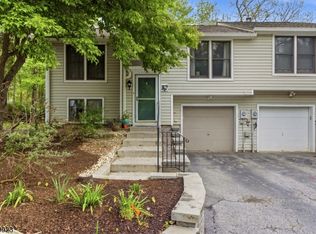
Beautifully maintained end-unit townhome in the desirable Indian Fields community offers 3 bedrooms, 2.5 baths, and an impressive list of upgrades. The upgraded kitchen features maple cabinetry, Black Galaxy granite countertops, a ceramic tile floor, and a coordinating tile backsplash. The kitchen flows seamlessly into the convenient gathering room with a gas fireplace, making it ideal for everyday living and entertaining. Gunstock oak hardwood flooring extends throughout the first floor, while recessed lighting enhances the kitchen, gathering room, and primary bedroom. The gathering room is prewired for a home theater system and a ceiling fan with wall switch; plus all bedrooms are prewired for ceiling fans with wall switches. Upstairs, the spacious primary suite includes a luxurious en-suite bath with a corner Jacuzzi jetted tub and stall shower. Two additional bedrooms and a full bath provide flexibility for guests or a home office/hobby room. A whole-house humidifier adds year-round comfort. As an end unit, this home enjoys added privacy and abundant natural light. Indian Fields community offers resort-style amenities including a pool, tennis courts, basketball hoops, playground and a clubhouse. Combining quality upgrades, functional living spaces and a sought-after location in Indian Fields, this is one home you won't want to miss. Gathering room TV and wall mount stay! SF is approximate.
Active
$445,000
10 Indian Field Dr, Hardyston Twp., NJ 07419
3beds
2,152sqft
:
Get pre-qualified$3,776/mo
Townhouse
Built in 2005
5,662 Square Feet Lot
$447,800 Zestimate®
$207/sqft
$375/mo HOA
What's special
- 3 days |
- 325 |
- 17 |
Zillow last checked:
Listing updated:
Listed by:
Barbara Tesa 973-827-7725,
Mountain Properties Crystal
Source: GSMLS,MLS#: 4042659
Facts & features
Interior
Bedrooms & bathrooms
- Bedrooms: 3
- Bathrooms: 3
- Full bathrooms: 2
- 1/2 bathrooms: 1
Primary bedroom
- Description: Full Bath, Walk-In Closet
Bedroom 1
- Level: Second
- Area: 300
- Dimensions: 15 x 20
Bedroom 2
- Level: Second
- Area: 156
- Dimensions: 12 x 13
Bedroom 3
- Level: Second
- Area: 143
- Dimensions: 11 x 13
Primary bathroom
- Features: Stall Shower
Dining room
- Features: Formal Dining Room
- Level: First
- Area: 140
- Dimensions: 14 x 10
Family room
- Level: First
- Area: 247
- Dimensions: 13 x 19
Kitchen
- Features: Breakfast Bar, Eat-in Kitchen, Pantry
- Level: First
- Area: 180
- Dimensions: 12 x 15
Living room
- Level: First
- Area: 180
- Dimensions: 12 x 15
Basement
- Features: Utility Room
Heating
- 1 Unit, Forced Air, Natural Gas
Cooling
- 1 Unit, Central Air
Appliances
- Included: Carbon Monoxide Detector, Dishwasher, Dryer, Microwave, Range/Oven-Gas, Refrigerator, Washer, Water Softener Owned, Gas Water Heater
- Laundry: Laundry Room, Level 2
Features
- Entrance Foyer, Utility Room
- Flooring: Carpet, Tile, Wood
- Doors: Storm Door(s)
- Windows: Blinds
- Basement: Yes,Full,Unfinished
- Number of fireplaces: 1
- Fireplace features: Family Room, Gas
- Common walls with other units/homes: End Unit,Townhouse-End Unit
Interior area
- Total structure area: 2,152
- Total interior livable area: 2,152 sqft
Property
Parking
- Total spaces: 1
- Parking features: 1 Car Width, Asphalt, Driveway-Exclusive, Built-In Garage, Garage Door Opener
- Attached garage spaces: 1
- Uncovered spaces: 1
Features
- Levels: Multi Floor Unit
- Patio & porch: Deck
- Exterior features: Curbs
- Has private pool: Yes
- Pool features: Outdoor Pool, Association
- Has spa: Yes
- Spa features: Bath
Lot
- Size: 5,662 Square Feet
- Dimensions: .127 AC
Details
- Parcel number: 2811000670009000010057
Construction
Type & style
- Home type: Townhouse
- Property subtype: Townhouse
- Attached to another structure: Yes
Materials
- Stone, Vinyl Siding
- Roof: Asphalt Shingle
Condition
- Year built: 2005
Utilities & green energy
- Gas: Gas-Natural
- Sewer: Public Sewer, Sewer Charge Extra
- Water: Public, Water Charge Extra
- Utilities for property: Underground Utilities, Natural Gas Connected, Cable Available, Garbage Included
Community & HOA
Community
- Features: Clubhouse, Playground, Tennis Court(s)
- Security: Carbon Monoxide Detector
- Application fee: $250
- Subdivision: Indian Field
HOA
- Has HOA: Yes
- Services included: Maintenance-Common Area, Snow Removal
- HOA fee: $375 monthly
Location
- Region: Hamburg
Financial & listing details
- Price per square foot: $207/sqft
- Tax assessed value: $388,600
- Annual tax amount: $7,200
- Date on market: 7/26/2026
- Exclusions: White curtains in living room and tv in 2nd floor bedroom.
- Ownership type: Fee Simple
Estimated market value
$447,800
$425,000 - $470,000
$3,237/mo
Price history
| Date | Event | Price |
|---|---|---|
| 7/26/2026 | Listed for sale | $445,000+22.4%$207/sqft |
Source:  GSMLS #4042659 Report a problem GSMLS #4042659 Report a problem | ||
| 8/30/2006 | Sold | $363,598$169/sqft |
Source: Public Record Report a problem | ||
Public tax history
| Year | Property taxes | Tax assessment |
|---|---|---|
| 2025 | $7,201 +1.5% | $373,300 +5.7% |
| 2024 | $7,092 +3.7% | $353,200 +57.3% |
| 2023 | $6,836 +1.9% | $224,500 |
| 2022 | $6,710 -0.3% | $224,500 |
| 2021 | $6,728 +5.8% | $224,500 |
| 2020 | $6,358 +1.3% | $224,500 |
| 2019 | $6,275 +1.7% | $224,500 |
| 2018 | $6,172 +3% | $224,500 |
| 2017 | $5,990 +2.1% | $224,500 |
| 2016 | $5,864 +0.9% | $224,500 |
| 2015 | $5,810 -4.7% | $224,500 |
| 2014 | $6,094 +3.8% | $224,500 -12.5% |
| 2013 | $5,871 +2.7% | $256,700 |
| 2012 | $5,714 +0.6% | $256,700 |
| 2011 | $5,680 -19.4% | $256,700 -2.8% |
| 2010 | $7,050 +1.2% | $264,200 +24.7% |
| 2009 | $6,969 | $211,900 |
| 2008 | -- | $211,900 |
| 2007 | -- | $211,900 |
Find assessor info on the county website
Monthly payment
Est. payment
Payment breakdown
Explore the cost of this home by adjusting the details. Changes won't be saved.Climate risks
Neighborhood: 07419
Nearby schools
GreatSchools rating
- 6/10Hardyston Middle SchoolGrades: 5-8Distance: 1 mi
- 4/10Wallkill Valley Regional High SchoolGrades: 9-12Distance: 0.6 mi
- 8/10Hardyston Elementary SchoolGrades: PK-4Distance: 3.4 mi
Schools provided by the listing agent
- Elementary: Hardyston
- Middle: Hardyston
- High: Wallkill
Source: GSMLS. This data may not be complete. We recommend contacting the local school district to confirm school assignments for this home.
- $398,5003 bd3 ba-- sqft12 Indian Field Dr, Hamburg, NJ 07419Sold
- $--0.722 AcresIndian Field Dr, Hamburg, NJ 07419Off Market
- $419,000-- bd-- ba1.8k sqft8 Indian Field Dr, Hamburg, NJ 07419Off Market
- $386,0002 bd3 ba1.8k sqft6 Indian Field Dr, Hamburg, NJ 07419Off Market
- $433,100-- bd-- ba2k sqft4 Indian Field Dr, Hamburg, NJ 07419Off Market
- $458,400-- bd-- ba2.1k sqft1 Indian Field Dr, Hamburg, NJ 07419Off Market
- $429,600-- bd-- ba2k sqft14 Indian Field Dr, Hamburg, NJ 07419Off Market
- $387,5002 bd3 ba1.8k sqft16 Indian Field Dr, Hamburg, NJ 07419Off Market
A local agent can set up tours, give advice and negotiate with sellers.
A local lender can help you make sure your offer is ready when you are.
Similar homes
- $370,0003 bd3 ba2.1k sqft37 Quail Ct, Hardyston Twp., NJ 07419For Sale
 MLS ID #4027980, Pamela Zachowski, Keller Williams Integrity. GSMLS
 - $409,0002 bd3 ba1.7k sqft21 Stonehill Rd, Hardyston Twp., NJ 07419For SaleMLS ID #4040373, Janet Larrain, Real. GSMLS
- $395,0002 bd3 ba1.7k sqft6 Peachtree Ln, Hardyston Twp., NJ 07419For Sale
 MLS ID #4037508, Elizabeth Sweeny, Weichert Realtors. GSMLS
 - $439,9993 bd2 ba1.5k sqft52 Bourne Cir, Hamburg, NJ 07419For Sale By Owner

- $624,9003 bd4 ba2.8k sqft9 Cypress Ln, Hardyston Twp., NJ 07419For SaleMLS ID #4043012, Glenn R Schechter, Mountain Properties. GSMLS
- $499,9003 bd3 ba2k sqft15 Aspen Ct, Hardyston Twp., NJ 07419For SaleMLS ID #4022651, Caitlin S. Parenteau, Coldwell Banker Realty. GSMLS
- $399,9996 bd2 ba1.6k sqft331 Rutherford Ave, Franklin, NJ 07416For Sale By Owner
- $435,0003 bd2 ba1.8k sqft4 Beardslee Hill Dr, Franklin Boro, NJ 07416For SaleMLS ID #4035163, Anthony R. Spameni, Sussex County Real Estate. GSMLS
- $599,0003 bd3 ba2.6k sqft9 Carriage Ln, Hardyston Twp., NJ 07419For SaleMLS ID #4041222, Denise Hoebee, Weichert Realtors. GSMLS
- $429,9993 bd2 ba1.5k sqft48 Bourne Cir #1406, Hamburg, NJ 07419For Sale By Owner
- $440,0002 bd3 ba2.4k sqft2 Caleb Ct, Hardyston Twp., NJ 07419For SaleMLS ID #4032983, Anthony Beretta, Realty Executives Exceptional. GSMLS
- $369,9993 bd2 ba1.4k sqft4 Eagles Nest Ln, Hardyston Twp., NJ 07419For SaleMLS ID #4024523, Steven Rosal, Mountain Properties. GSMLS
- $430,0003 bd2 ba1.7k sqft34 Nestor St, Franklin Boro, NJ 07416For SaleMLS ID #4041350, Lisa Fraser, Keller Williams Integrity. GSMLS
- $535,0005 bd3 ba2.4k sqft212 Rt23, Hamburg Boro, NJ 07419For SaleMLS ID #4033087, Alejandra Valine, Coldwell Banker Realty. GSMLS
- $535,0005 bd3 ba1.6k sqft212 Rt23, Hamburg Boro, NJ 07419For SaleMLS ID #4032841, Alejandra Valine, Coldwell Banker Realty. GSMLS
- $365,0002 bd3 ba1.3k sqft113 Bourne Ci, Hardyston Twp., NJ 07419For SaleMLS ID #4004313, Kimberlee Mcclellan, Ai Brokers Llc. GSMLS
- $559,0003 bd2 ba1.5k sqft18 Lam Drive, Hardyston Twp., NJ 07419For SaleMLS ID #4038297, Krista Gilchrist, Coldwell Banker Realty. GSMLS
- $445,0003 bd4 ba2.2k sqft11 Fairchild Ln #11, Wantage Twp., NJ 07461For SaleMLS ID #4012008, Joan Lagreca, Realty Executives Exceptional. GSMLS
- $419,9005 bd2 ba2k sqft14-16 Church Street, Sussex, NJ 07461For Sale
 MLS ID #22620739, George Pavlushkin, RE/MAX Central. MoreMLS
 - $514,9002 bd2 ba1.2k sqft3 Wild Turkey Way #501, Hardyston Twp., NJ 07419For SaleMLS ID #4032845, Theodore Van Laar, Bhgre Green Team. GSMLS
