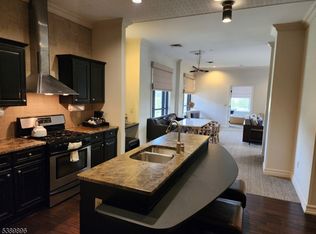
Move-in ready Ranch style home built in 2020 offers an open concept floor plan, eat-in kitchen, covered patio with slider access, 18kW whole house generator (2025), LVP flooring (2025), and fresh paint throughout (2025). Spacious primary bedroom features ensuite bath and generous walk-in closet with dedicated laundry conveniently located in adjacent hall. Stainless steel appliances, granite countertops, center island, and pantry in the kitchen flow into spacious dining area and family room drenched in natural light. Two additional bedrooms and hall bath with tub off the foyer provide room for guests or home office. No detail was spared in recent improvements down to the professional landscaping in both front and rear yards (2026). A true charmer atop the mountain steps away from the amenities of Grand Cascade Lodge in Crystal Springs Resort featuring fine dining, golf course, spa, pools, and sports club. HOA provides low maintenance living with snow removal, sidewalk and walkway shoveling up to front door, and lawn/sprinkler maintenance. Home also boasts attached 2 car garage, natural gas, public water/sewer, instant hot water, and 4-year transferable builder's warranty. Desirable locale, picturesque views, meticulous care, and mountain serenity all located at 18 Lam Drive - RUN don't WALK!
Active
$559,000
18 Lam Drive, Hardyston Twp., NJ 07419
3beds
1,559sqft
:
Get pre-qualified$4,570/mo
Single Family Residence
Built in 2020
7,840 Square Feet Lot
$557,700 Zestimate®
$359/sqft
$259/mo HOA
What's special
- 24 days |
- 1,164 |
- 31 |
Zillow last checked:
Listing updated:
Listed by:
Krista Gilchrist 973-879-8746,
Coldwell Banker Realty
Source: GSMLS,MLS#: 4038297
Facts & features
Interior
Bedrooms & bathrooms
- Bedrooms: 3
- Bathrooms: 2
- Full bathrooms: 2
Primary bedroom
- Description: 1st Floor, Full Bath, Walk-In Closet
Bedroom 1
- Level: First
- Area: 180
- Dimensions: 15 x 12
Bedroom 2
- Level: First
- Area: 144
- Dimensions: 12 x 12
Bedroom 3
- Level: First
- Area: 143
- Dimensions: 13 x 11
Primary bathroom
- Features: Stall Shower
Dining room
- Level: First
- Area: 160
- Dimensions: 16 x 10
Family room
- Level: First
- Area: 288
- Dimensions: 18 x 16
Kitchen
- Features: Kitchen Island, Eat-in Kitchen, Pantry
- Level: First
- Area: 208
- Dimensions: 16 x 13
Heating
- 1 Unit, Forced Air, Natural Gas
Cooling
- 1 Unit, Central Air
Appliances
- Included: Dishwasher, Dryer, Generator-Built-In, Instant Hot Water, Microwave, Range/Oven-Gas, Refrigerator, Washer
- Laundry: Laundry Room, Ground Level
Features
- Entrance Foyer, Bath Main, Bath(s) Other, Dining Room, Family Room, Foyer, Kitchen
- Flooring: Carpet, Laminate, Tile
- Windows: Blinds, Shades, Window Treatments
- Basement: None
- Has fireplace: No
Interior area
- Total structure area: 1,559
- Total interior livable area: 1,559 sqft
Property
Parking
- Total spaces: 2
- Parking features: 2 Car Width, Attached Garage
- Attached garage spaces: 2
- Uncovered spaces: 2
Accessibility
- Accessibility features: Handicap Modified
Features
- Patio & porch: Patio
- Exterior features: Underground Lawn Sprinkler
- Has view: Yes
- View description: Mountain(s)
Lot
- Size: 7,840 Square Feet
- Dimensions: 0.179 AC
- Features: Cul-De-Sac
Details
- Parcel number: 2811000160032000010008
- Other equipment: Generator-Built-In
Construction
Type & style
- Home type: SingleFamily
- Architectural style: Ranch
- Property subtype: Single Family Residence
Materials
- Stone, Vinyl Siding
- Roof: Asphalt Shingle
Condition
- Year built: 2020
Utilities & green energy
- Gas: Gas-Natural
- Sewer: Public Sewer
- Water: Public
- Utilities for property: Underground Utilities, Electricity Connected, Natural Gas Connected
Community & HOA
Community
- Security: Carbon Monoxide Detector(s), Smoke Detector(s)
- Subdivision: Crystal Springs
HOA
- Has HOA: Yes
- Services included: Maintenance-Common Area, Snow Removal
- HOA fee: $259 monthly
Location
- Region: Hamburg
Financial & listing details
- Price per square foot: $359/sqft
- Tax assessed value: $496,200
- Annual tax amount: $9,162
- Date on market: 7/11/2026
- Ownership type: Fee Simple
- Electric utility on property: Yes
Estimated market value
$557,700
$530,000 - $586,000
$3,157/mo
Price history
| Date | Event | Price |
|---|---|---|
| 7/11/2026 | Listed for sale | $559,000+8.5%$359/sqft |
Source:  GSMLS #4038297 Report a problem GSMLS #4038297 Report a problem | ||
| 12/30/2024 | Sold | $515,000-0.8%$330/sqft |
Source: GSMLS #3930546 Report a problem | ||
| 11/12/2024 | Pending sale | $519,000$333/sqft |
Source: GSMLS #3930546 Report a problem | ||
| 10/26/2024 | Listed for sale | $519,000+38%$333/sqft |
Source: GSMLS #3930546 Report a problem | ||
| 5/11/2021 | Sold | $376,180+246.7%$241/sqft |
Source: Public Record Report a problem | ||
| 1/7/2021 | Sold | $108,500$70/sqft |
Source: Public Record Report a problem | ||
Public tax history
| Year | Property taxes | Tax assessment |
|---|---|---|
| 2025 | $9,163 +0.8% | $475,000 +4.9% |
| 2024 | $9,090 -5.1% | $452,700 +43.9% |
| 2023 | $9,583 +1.9% | $314,700 |
| 2022 | $9,406 -0.3% | $314,700 +62.2% |
| 2021 | $9,432 | $194,000 |
Find assessor info on the county website
Monthly payment
Est. payment
Payment breakdown
Explore the cost of this home by adjusting the details. Changes won't be saved.Climate risks
Neighborhood: 07419
Nearby schools
GreatSchools rating
- 6/10Hardyston Middle SchoolGrades: 5-8Distance: 2.9 mi
- 4/10Wallkill Valley Regional High SchoolGrades: 9-12Distance: 2.3 mi
- 8/10Hardyston Elementary SchoolGrades: PK-4Distance: 4.4 mi
Schools provided by the listing agent
- Elementary: Hardyston
- Middle: Hardyston
- High: Wallkill
Source: GSMLS. This data may not be complete. We recommend contacting the local school district to confirm school assignments for this home.
- $635,0004 bd3 ba-- sqft9 Lam Dr, Hamburg, NJ 07419Sold

- $544,0003 bd2 ba-- sqft30 Lam Dr, Hamburg, NJ 07419Sold
- $590,0003 bd2 ba-- sqft8 Lam Dr, Hamburg, NJ 07419Sold
- $555,0002 bd2 ba-- sqft10 Devon Ct, Hardyston, NJ 07419Sold
- $520,0003 bd2 ba-- sqft8 Devon Ct, Hardyston, NJ 07419Sold
- $565,0003 bd2 ba-- sqft30 Coventry Rd, Hamburg, NJ 07419Sold
- $432,5002 bd2 ba-- sqft62 Coventry Rd, Hamburg, NJ 07419Sold
- $595,0003 bd4 ba-- sqft29 Coventry Rd, Hardyston, NJ 07419Sold
A local agent can set up tours, give advice and negotiate with sellers.
A local lender can help you make sure your offer is ready when you are.
Similar homes
- $514,9002 bd2 ba1.2k sqft3 Wild Turkey Way #501, Hardyston Twp., NJ 07419For Sale
 MLS ID #4032845, Theodore Van Laar, Bhgre Green Team. GSMLS
 - $499,9003 bd3 ba2k sqft15 Aspen Ct, Hardyston Twp., NJ 07419For Sale
 MLS ID #4022651, Caitlin S. Parenteau, Coldwell Banker Realty. GSMLS
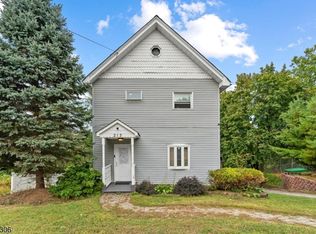
 - $535,0005 bd3 ba1.6k sqft212 Rt23, Hamburg Boro, NJ 07419For Sale
 MLS ID #4032841, Alejandra Valine, Coldwell Banker Realty. GSMLS
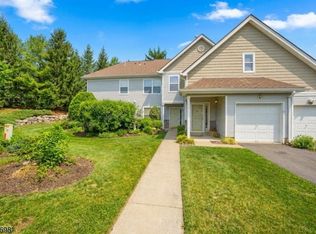
 - $369,9993 bd2 ba1.4k sqft4 Eagles Nest Ln, Hardyston Twp., NJ 07419For Sale
 MLS ID #4024523, Steven Rosal, Mountain Properties. GSMLS
 - $560,0003 bd3 ba1.3k sqft2078 Route 6, Middletown, NY 10940For Sale
 MLS ID #1011153, Shiva A. Kalipersad, Listing by: Anthony Napolitano Homes. OneKey® MLS as distributed by MLS GRID
 - $569,0004 bd3 ba1.9k sqft36 Lavina Trl, Jefferson Twp., NJ 07438For SaleMLS ID #4040882, Todd Behnken, Realty Executives Exceptional. GSMLS
- $430,0003 bd2 ba1.7k sqft34 Nestor St, Franklin Boro, NJ 07416For SaleMLS ID #4041350, Lisa Fraser, Keller Williams Integrity. GSMLS
- $625,0005 bd2 ba2.3k sqft4 Spruce Ct, Vernon Twp., NJ 07422For SaleMLS ID #4042130, Carly Ebers, Ridge & Valley Re Corp. GSMLS
- $515,0003 bd3 ba2.1k sqft35 Penaluna Road, Monroe, NY 10950For SaleMLS ID #1029220, Matthew Skowronski, Listing by: HomeSmart Homes & Estates. OneKey® MLS as distributed by MLS GRID
- $569,0004 bd3 ba2k sqft19 Bradner Drive, Warwick, NY 10990For SaleMLS ID #1020592, Nicholas Carbone, Listing by: HomeSmart Homes & Estates. OneKey® MLS as distributed by MLS GRID
- $395,0002 bd3 ba1.7k sqft6 Peachtree Ln, Hardyston Twp., NJ 07419For SaleMLS ID #4037508, Elizabeth Sweeny, Weichert Realtors. GSMLS
- $499,9003 bd2 ba1.5k sqft54 Pulaski Highway, Pine Island, NY 10969For SaleMLS ID #1021566, Carla J Terranova, Listing by: Keller Williams Realty. OneKey® MLS as distributed by MLS GRID
- $530,0003 bd3 ba2k sqft4 Hunt Drive, Call Listing Agent, NY 10921For SaleMLS ID #1015136, Jennifer R. Figueroa, Listing by: KW Hudson Valley United. OneKey® MLS as distributed by MLS GRID
- $519,9003 bd2 ba1.9k sqft3 Seneca Trl, Jefferson Twp., NJ 07438For SaleMLS ID #4039704, Frank Abate, Keller Williams Prosperity Realty. GSMLS
- $365,0002 bd3 ba1.3k sqft113 Bourne Ci, Hardyston Twp., NJ 07419For SaleMLS ID #4004313, Kimberlee Mcclellan, Ai Brokers Llc. GSMLS
- $639,0003 bd3 ba1.8k sqft20 Winding Brook Ln, Jefferson Twp., NJ 07438For SaleMLS ID #4039061, Jonathan Minerick, Homecoin.Com. GSMLS
- $550,0003 bd2 ba1.4k sqft9 Hartung Ave, Riverdale Boro, NJ 07457For SaleMLS ID #4037049, Yesenia Alcivar, Serhant New Jersey Llc. GSMLS
- $479,9003 bd2 ba1.5k sqft98 Oil City Road, Pine Island, NY 10969For SaleMLS ID #1006729, Amanda M Dnistrian, Listing by: ARC Realty 1 in Sales. OneKey® MLS as distributed by MLS GRID
- $624,9003 bd2 ba1.4k sqft85 Kinnelon Rd, Kinnelon Boro, NJ 07405For SaleMLS ID #4039745, Tina Dobsa, Realty One Group Legend. GSMLS
- $370,0003 bd3 ba2.1k sqft37 Quail Ct, Hardyston Twp., NJ 07419For SaleMLS ID #4027980, Pamela Zachowski, Keller Williams Integrity. GSMLS
