Timeless Turn-of-the-Century Farmhouse with Modern Updates in the award-winning Warwick School District, on a gorgeous lot!
Welcome home to this beautifully updated turn-of-the-century farmhouse, where classic charm meets today’s modern conveniences. Situated on a picturesque, fully fenced, beautifully maintained yard! This exceptional property offers the perfect blend of character, comfort, and outdoor living.
Step inside to discover a spacious, open-concept floor plan featuring rich hardwood floors. The heart of the home is the stunning chef’s kitchen, complete with a massive center island with seating, new appliances, and an effortless flow into the open dining room and an inviting living room, highlighted by a cozy new pellet stove. A private office or den provides the perfect space for working from home, while the enclosed front porch offers a relaxing retreat to enjoy in every season.
Upstairs, you’ll find 2-3 bedrooms, including a beautiful primary suite with soaring cathedral ceilings that create a bright and airy retreat.
This home has been thoughtfully updated with extensive improvements, including:
New roof,
furnace,
central air conditioning unit,
pellet stove,
newly installed double oven,
cooktop,
and a new washer and dryer.
Fresh paint throughout the entire interior, new kitchen, light fixtures,
new sump pump with a commercial-grade dehumidifier,
new outdoor fire pit,
and a whole house generator!
Outside, enjoy your own private backyard oasis featuring an incredible entertainment Gazebo, a new fire pit, perfect for gatherings with friends. The property also includes a barn and a detached three-car garage, offering endless possibilities for storage, hobbies, or workshop space.
Conveniently located near major highways, shopping, schools, wineries, breweries, parks, and outdoor recreation, this home is just 10 minutes from the charming Village of Warwick, where you’ll enjoy boutique shopping, outstanding restaurants, cafes, farmers markets, and year-round community events. Public transportation is also nearby, making commuting a breeze.
If you’ve been searching for the perfect combination of historic charm, modern updates, and exceptional outdoor living, this one is not to be missed. Schedule your private showing today!
For sale
Price cut: $9.9K (8/6)
$490,000
54 Pulaski Highway, Pine Island, NY 10969
3beds
1,513sqft
Single Family Residence, Residential
Built in 1890
0.88 Acres Lot
$-- Zestimate®
$324/sqft
$-- HOA
What's special
Private backyard oasisNew outdoor fire pitPrivate office or denIncredible entertainment gazeboDetached three-car garageSpacious open-concept floor planRich hardwood floors
- 32 days |
- 1,888 |
- 148 |
Likely to sell faster than
Zillow last checked:
Listing updated:
Listed by:
Keller Williams Realty 845-928-8000,
Carla J Terranova 845-494-1532
Source: OneKey® MLS as distributed by MLS GRID,MLS#: 1021566
Facts & features
Interior
Bedrooms & bathrooms
- Bedrooms: 3
- Bathrooms: 2
- Full bathrooms: 1
- 1/2 bathrooms: 1
Heating
- Forced Air
Cooling
- Central Air
Appliances
- Included: Cooktop, Dishwasher, Dryer, Gas Oven, Microwave, Refrigerator, Stainless Steel Appliance(s), Washer, Gas Water Heater
- Laundry: Laundry Room
Features
- Eat-in Kitchen, Kitchen Island, Open Kitchen, Original Details, Storage
- Flooring: Carpet, Hardwood
- Basement: Bilco Door(s),Full
- Attic: Scuttle
- Has fireplace: No
- Fireplace features: Pellet Stove
Interior area
- Total structure area: 1,513
- Total interior livable area: 1,513 sqft
Property
Parking
- Total spaces: 3
- Parking features: Detached, Driveway, Garage
- Garage spaces: 3
- Has uncovered spaces: Yes
Features
- Exterior features: Fire Pit, Garden
Lot
- Size: 0.88 Acres
- Features: Back Yard, Cleared, Front Yard, Garden
Details
- Parcel number: 3354890140000003009.0000000
- Special conditions: None
Construction
Type & style
- Home type: SingleFamily
- Architectural style: Farmhouse
- Property subtype: Single Family Residence, Residential
Materials
- Frame
Condition
- Actual
- Year built: 1890
Utilities & green energy
- Sewer: Septic Tank
- Water: Well
- Utilities for property: Cable Connected, Electricity Connected, Propane
Community & HOA
HOA
- Has HOA: No
Location
- Region: Pine Island
Financial & listing details
- Price per square foot: $324/sqft
- Tax assessed value: $29,900
- Annual tax amount: $7,268
- Date on market: 7/6/2026
- Cumulative days on market: 32 days
- Listing agreement: Exclusive Right To Sell
- Electric utility on property: Yes
Estimated market value
Not available
Estimated sales range
Not available
Not available
Price history
| Date | Event | Price |
|---|---|---|
| 8/6/2026 | Price change | $490,000-2%$324/sqft |
Source:  OneKey® MLS as distributed by MLS GRID #1021566 Report a problem OneKey® MLS as distributed by MLS GRID #1021566 Report a problem | ||
| 7/14/2026 | Price change | $499,900-5.7%$330/sqft |
Source: OneKey® MLS as distributed by MLS GRID #1021566 Report a problem | ||
| 7/6/2026 | Listed for sale | $529,900+11.6%$350/sqft |
Source: OneKey® MLS as distributed by MLS GRID #1021566 Report a problem | ||
| 11/24/2025 | Sold | $475,000+3.5%$314/sqft |
Source: OneKey® MLS as distributed by MLS GRID #910454 Report a problem | ||
| 10/24/2025 | Pending sale | $459,000$303/sqft |
Source: OneKey® MLS as distributed by MLS GRID #910454 Report a problem | ||
| 9/17/2025 | Listed for sale | $459,000+73.2%$303/sqft |
Source: OneKey® MLS as distributed by MLS GRID #910454 Report a problem | ||
| 4/1/2020 | Sold | $265,000-5.3%$175/sqft |
Source: OneKey® MLS as distributed by MLS GRID #H5042789 Report a problem | ||
| 2/29/2020 | Pending sale | $279,900$185/sqft |
Source: Better Homes and Gardens Rand Realty #5042789 Report a problem | ||
| 9/9/2019 | Listed for sale | $279,900-3.4%$185/sqft |
Source: BHG Rand Realty #5042789 Report a problem | ||
| 7/17/2017 | Listing removed | $1,950$1/sqft |
Source: BHG Rand Realty #4729018 Report a problem | ||
| 6/28/2017 | Listed for rent | $1,950+11.4%$1/sqft |
Source: BHG Rand Realty #4729018 Report a problem | ||
| 11/13/2015 | Listing removed | $1,750$1/sqft |
Source: Warwick #4524180 Report a problem | ||
| 10/21/2015 | Listed for rent | $1,750$1/sqft |
Source: Warwick #4524180 Report a problem | ||
| 4/7/2015 | Listing removed | $1,750$1/sqft |
Source: BHG Rand Realty #4510186 Report a problem | ||
| 3/20/2015 | Listed for rent | $1,750+6.1%$1/sqft |
Source: Warwick #4510186 Report a problem | ||
| 10/20/2013 | Listing removed | $1,650$1/sqft |
Source: Better Homes and Gardens Real Estate Rand Realty #551827 Report a problem | ||
| 9/21/2013 | Listed for rent | $1,650$1/sqft |
Source: Warwick #551827 Report a problem | ||
| 8/19/2008 | Listing removed | $289,900$192/sqft |
Source: Better Homes and Gardens Rand Realty #440100 Report a problem | ||
| 6/4/2008 | Price change | $289,900-6.2%$192/sqft |
Source: Better Homes and Gardens Rand Realty #440100 Report a problem | ||
| 5/21/2008 | Price change | $309,000-3.1%$204/sqft |
Source: Better Homes and Gardens Rand Realty #440100 Report a problem | ||
| 4/25/2008 | Price change | $319,000-3%$211/sqft |
Source: Better Homes and Gardens Rand Realty #440100 Report a problem | ||
| 4/22/2008 | Listed for sale | $329,000+73.2%$217/sqft |
Source: Better Homes and Gardens Rand Realty #440100 Report a problem | ||
| 12/6/2005 | Sold | $190,000+26.7%$126/sqft |
Source: Public Record Report a problem | ||
| 4/12/2005 | Sold | $150,000$99/sqft |
Source: Public Record Report a problem | ||
Public tax history
| Year | Property taxes | Tax assessment |
|---|---|---|
| 2025 | -- | $29,900 |
| 2024 | -- | $29,900 |
| 2023 | -- | $29,900 |
| 2022 | -- | $29,900 |
| 2021 | -- | $29,900 |
| 2020 | -- | $29,900 |
| 2019 | -- | $29,900 |
| 2018 | -- | $29,900 |
| 2017 | $6,442 | $29,900 |
| 2016 | -- | $29,900 |
| 2015 | -- | $29,900 |
| 2014 | -- | $29,900 |
| 2013 | -- | $29,900 |
| 2012 | -- | $29,900 |
| 2011 | -- | $29,900 |
| 2010 | -- | $29,900 |
| 2009 | -- | $29,900 |
| 2007 | -- | $29,900 +41% |
| 2006 | -- | $21,200 +1% |
| 2005 | -- | $21,000 -21.9% |
| 2004 | -- | $26,900 |
| 2002 | -- | $26,900 |
| 2001 | -- | $26,900 -9.1% |
| 2000 | -- | $29,600 |
Find assessor info on the county website
Monthly payment
Climate risks
Neighborhood: 10969
Nearby schools
GreatSchools rating
- 6/10Warwick Valley Middle SchoolGrades: 5-8Distance: 4.8 mi
- 9/10Warwick Valley High SchoolGrades: 9-12Distance: 4.9 mi
- 5/10Sanfordville Elementary SchoolGrades: K-4Distance: 5.2 mi
Schools provided by the listing agent
- Elementary: Sanfordville Elementary School
- Middle: Warwick Valley Middle School
- High: Warwick Valley High School
Source: OneKey® MLS as distributed by MLS GRID. This data may not be complete. We recommend contacting the local school district to confirm school assignments for this home.
- $366,9003 bd2 ba1.1k sqft52 Pulaski Hwy, Pine Island, NY 10969Off Market

- $400,4003 bd2 ba1.4k sqft50 Pulaski Hwy, Pine Island, NY 10969Off Market
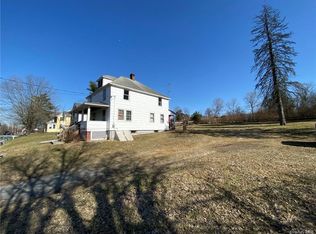
- $436,500-- bd1 ba300 sqft3 J P Ln, Pine Island, NY 10969Off Market
- $359,5003 bd1 ba1.2k sqft44 Schoolhouse Rd, Pine Island, NY 10969Off Market
- $504,6003 bd1 ba1.8k sqft49 Pulaski Hwy, Pine Island, NY 10969Off Market
- $572,7003 bd3 ba2.3k sqft60 Pulaski Hwy, Pine Island, NY 10969Off Market
- $230,0001 bd1 ba1k sqft43 Pulaski Hwy, Pine Island, NY 10969Sold
- $408,1002 bd1 ba1.5k sqft53 Pulaski Hwy, Pine Island, NY 10969Off Market
A local agent can set up tours, give advice and negotiate with sellers.
Similar homes
- $525,0003 bd3 ba2.1k sqft115 Little York Road, Warwick, NY 10990For Sale
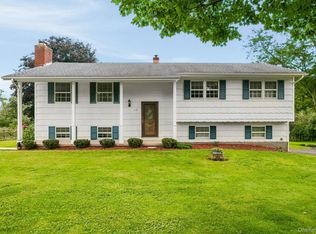
 MLS ID #1033447, Jennifer DiCostanzo, Listing by: RE/MAX Town & Country. OneKey® MLS as distributed by MLS GRID
 - $549,9994 bd2 ba1.8k sqft191 Liberty Corners Road, Pine Island, NY 10969For Sale
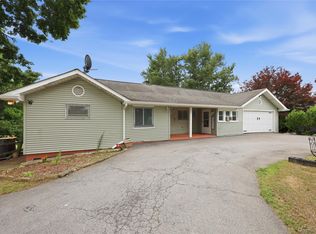 MLS ID #1007759, Safdar Mursalin, Listing by: eXp Realty. OneKey® MLS as distributed by MLS GRID
 - $514,9002 bd2 ba1.2k sqft35 Beverly Drive, Warwick, NY 10990For Sale
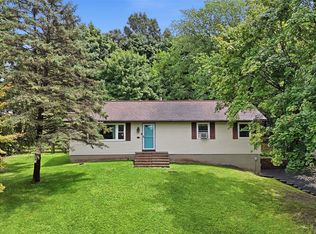 MLS ID #1034381, Jennifer DiCostanzo, Listing by: RE/MAX Town & Country. OneKey® MLS as distributed by MLS GRID
 - $475,0003 bd2 ba1.6k sqft21 Trotting Drive, Chester, NY 10918For Sale
 MLS ID #1030740, Michele Kayser, Listing by: Keller Williams Realty. OneKey® MLS as distributed by MLS GRID
 - $565,0003 bd1 ba1.7k sqft51 Mountainside Road, Warwick, NY 10990For SaleMLS ID #1032541, Rosy T Wansor, Listing by: Wansor Realty. OneKey® MLS as distributed by MLS GRID
- $530,0003 bd3 ba2k sqft4 Hunt Drive, Call Listing Agent, NY 10921For SaleMLS ID #1015136, Jennifer R. Figueroa, Listing by: KW Hudson Valley United. OneKey® MLS as distributed by MLS GRID
- $449,0003 bd2 ba1.5k sqft66 Whitetail Run, Chester, NY 10918For SaleMLS ID #1033721, Soleil Jackman, Listing by: Howard Hanna Rand Realty. OneKey® MLS as distributed by MLS GRID
- $580,0003 bd2 ba1.8k sqft98 Wood Road, Westtown, NY 10998For SaleMLS ID #1029669, Bernadette Giordano, Listing by: Howard Hanna Rand Realty. OneKey® MLS as distributed by MLS GRID
- $465,0003 bd2 ba1.9k sqft168 Shawangunk Road, Middletown, NY 10940For SaleMLS ID #1024368, Jason Kerwar, Listing by: William Raveis Real Estate. OneKey® MLS as distributed by MLS GRID
- $498,0004 bd3 ba1.7k sqft9 Ashland Avenue, Middletown, NY 10940For SaleMLS ID #1030876, Jie Liu, Listing by: KW Hudson Valley United. OneKey® MLS as distributed by MLS GRID
- $489,0003 bd2 ba1.7k sqft605 Stage Road, Monroe, NY 10950For SaleMLS ID #1012089, Luanne McGann, Listing by: Century 21 Full Service Realty. OneKey® MLS as distributed by MLS GRID
- $629,0003 bd2 ba1.4k sqft103 Old Ridge Road, Warwick, NY 10990For SaleMLS ID #1023112, Marie Savage, Listing by: Curasi Realty, Inc.. OneKey® MLS as distributed by MLS GRID
- $450,0003 bd2 ba1.8k sqft1000 1st St, Matamoras, PA 18336For Sale
 MLS ID #PW262667, Brian Sweeney, Realty Executives Exceptional Milford. PWAR as distributed by MLS GRID
 - $399,0003 bd2 ba1.3k sqft30 Chestnut Avenue, Middletown, NY 10940For SaleMLS ID #1029395, Lauren Iacono, Listing by: Corcoran Baer & McIntosh. OneKey® MLS as distributed by MLS GRID
- $549,9003 bd2 ba1.7k sqft6 Elena Road, Campbell Hall, NY 10916For SaleMLS ID #1033608, Martin T Remo, Listing by: RE/MAX Prime Properties. OneKey® MLS as distributed by MLS GRID
- $539,0004 bd2 ba1.8k sqft25 Birchwood Drive, Highland Mills, NY 10930For SaleMLS ID #1035503, Claudia Correa, Listing by: Century 21 Full Service Realty. OneKey® MLS as distributed by MLS GRID
- $499,9994 bd2 ba1.8k sqft678 Prosperous Valley Road, Middletown, NY 10940For SaleMLS ID #1015915, Yonauris E. Gonzalez Then, Listing by: eXp Realty. OneKey® MLS as distributed by MLS GRID
- $575,0004 bd2 ba1.7k sqft5 McGarrah Road, Monroe, NY 10950For SaleMLS ID #1033662, Rosalie W Cook, Listing by: Weichert Realtors. OneKey® MLS as distributed by MLS GRID
- $559,9003 bd2 ba1.6k sqft96 Galloway Road, Warwick, NY 10990For SaleMLS ID #958755, Geoffrey M Green, Listing by: BHG Real Estate Green Team. OneKey® MLS as distributed by MLS GRID
- $399,9003 bd2 ba1.2k sqft12 Dickerson Place, Florida, NY 10921For SaleMLS ID #1011807, Janet A Rendle, Listing by: Weichert Realtors. OneKey® MLS as distributed by MLS GRID
