Welcome to this beautifully maintained 4-bedroom, 2-bathroom home in Highland Mills, filled with natural light and lovingly cared for by its owners. Offering spacious living areas, generously sized bedrooms, a finished basement, and plenty of room inside and out, this home is designed for comfortable everyday living.
The kitchen features butcher block countertops, a quartz island, and an open layout that flows into the dining area, perfect for gathering with family and friends. The first-floor bathroom and finished basement were remodeled in 2017, adding extra functionality and living space.
Upstairs, you’ll find spacious bedrooms with large closets, along with a dedicated office nook that’s ideal for working from home.
The backyard is truly a standout feature, with a large patio, fire pit, fenced yard (2026), and plenty of space to relax, entertain, or garden.
Recent updates include Andersen front and sliding doors (2022), hot water heater (2023), Samsung Smart oven, refrigerator, and washer (2024), plus a new oil tank (2024). A long driveway, one-car garage, and beautiful front yard complete the property.
Move-in ready and thoughtfully updated, this is a home you’ll love coming back to every day. Don’t miss the opportunity to make it yours!
Pending
$539,000
25 Birchwood Drive, Highland Mills, NY 10930
4beds
1,899sqft
Single Family Residence, Residential
Built in 1957
0.3 Acres Lot
$-- Zestimate®
$284/sqft
$-- HOA
What's special
Finished basementBeautifully maintainedDedicated office nookLarge patioFenced yardGenerously sized bedroomsFilled with natural light
- 23 days
- 1,196
- 117
Likely to sell faster than
Zillow last checked:
Listing updated:
Listed by:
Century 21 Full Service Realty 845-639-1234,
Claudia Correa 201-491-4179
Source: OneKey® MLS as distributed by MLS GRID,MLS#: 1035503
Facts & features
Interior
Bedrooms & bathrooms
- Bedrooms: 4
- Bathrooms: 2
- Full bathrooms: 2
Heating
- Forced Air
Cooling
- Central Air
Appliances
- Included: Dishwasher, Dryer, Gas Oven, Gas Range, Microwave, Oven, Refrigerator, Stainless Steel Appliance(s), Washer, Gas Water Heater
- Laundry: Washer/Dryer Hookup
Features
- First Floor Bedroom, First Floor Full Bath, Ceiling Fan(s), Chefs Kitchen, Double Vanity, Eat-in Kitchen, His and Hers Closets, Kitchen Island, Open Kitchen, Primary Bathroom, Quartz/Quartzite Counters, Recessed Lighting, Soaking Tub
- Basement: Finished
- Attic: Pull Stairs
- Has fireplace: Yes
Interior area
- Total structure area: 1,899
- Total interior livable area: 1,899 sqft
Property
Parking
- Total spaces: 4
- Parking features: Driveway, Garage
- Garage spaces: 1
- Has uncovered spaces: Yes
Lot
- Size: 0.3 Acres
Details
- Parcel number: 3358092110000001026.0000000
- Special conditions: None
Construction
Type & style
- Home type: SingleFamily
- Architectural style: Cape Cod
- Property subtype: Single Family Residence, Residential
Materials
- Vinyl Siding
Condition
- Year built: 1957
Utilities & green energy
- Sewer: Public Sewer
- Water: Public
- Utilities for property: Electricity Connected, Sewer Connected, Trash Collection Public, Water Connected
Community & HOA
HOA
- Has HOA: No
Location
- Region: Highland Mills
Financial & listing details
- Price per square foot: $284/sqft
- Tax assessed value: $104,900
- Annual tax amount: $10,650
- Date on market: 8/6/2026
- Cumulative days on market: 23 days
- Listing agreement: Exclusive Right To Sell
- Electric utility on property: Yes
Estimated market value
Not available
Estimated sales range
Not available
Not available
Price history
| Date | Event | Price |
|---|---|---|
| 8/27/2026 | Pending sale | $539,000$284/sqft |
Source:  OneKey® MLS as distributed by MLS GRID #1035503 Report a problem OneKey® MLS as distributed by MLS GRID #1035503 Report a problem | ||
| 8/6/2026 | Listed for sale | $539,000+127.1%$284/sqft |
Source: OneKey® MLS as distributed by MLS GRID #1035503 Report a problem | ||
| 7/1/2015 | Sold | $237,300-5%$125/sqft |
Source: OneKey® MLS as distributed by MLS GRID #H4446344 Report a problem | ||
| 12/23/2014 | Price change | $249,900-3.8%$132/sqft |
Source: Weichert Realtors #4446344 Report a problem | ||
| 9/23/2014 | Price change | $259,900-1.9%$137/sqft |
Source: Better Homes and Gardens Rand Realty #549572 Report a problem | ||
| 7/17/2014 | Price change | $265,000-3.6%$140/sqft |
Source: Better Homes and Gardens Rand Realty #549572 Report a problem | ||
| 4/23/2014 | Price change | $275,000-5.1%$145/sqft |
Source: Better Homes and Gardens Rand Realty #549572 Report a problem | ||
| 10/4/2013 | Price change | $289,900-3.3%$153/sqft |
Source: Better Homes and Gardens Rand Realty #549572 Report a problem | ||
| 8/12/2013 | Price change | $299,900-3.2%$158/sqft |
Source: Better Homes and Gardens Rand Realty #549572 Report a problem | ||
| 8/7/2013 | Listed for sale | $309,900-22.5%$163/sqft |
Source: Better Homes and Gardens Rand Realty #549572 Report a problem | ||
| 1/3/2007 | Sold | $400,000+22.7%$211/sqft |
Source: Public Record Report a problem | ||
| 2/9/2004 | Sold | $326,000+113.1%$172/sqft |
Source: Public Record Report a problem | ||
| 8/3/2001 | Sold | $153,000$81/sqft |
Source: Public Record Report a problem | ||
Public tax history
| Year | Property taxes | Tax assessment |
|---|---|---|
| 2025 | -- | $104,900 |
| 2024 | -- | $104,900 |
| 2023 | -- | $104,900 |
| 2022 | -- | $104,900 |
| 2021 | -- | $104,900 |
| 2020 | -- | $104,900 |
| 2019 | -- | $104,900 |
| 2018 | -- | $104,900 |
| 2017 | $8,932 | $104,900 |
| 2016 | -- | $104,900 |
| 2015 | -- | $104,900 |
| 2014 | -- | $104,900 |
| 2013 | -- | $104,900 |
| 2012 | -- | $104,900 |
| 2011 | -- | $104,900 |
| 2010 | -- | $104,900 |
| 2009 | -- | $104,900 +7.2% |
| 2007 | -- | $97,900 +25% |
| 2006 | -- | $78,300 |
| 2005 | -- | $78,300 |
Find assessor info on the county website
Monthly payment
Climate risks
Neighborhood: 10930
Nearby schools
Schools provided by the listing agent
- Elementary: Smith Clove Elementary School
- Middle: Monroe-Woodbury Middle School
- High: Monroe-Woodbury High School
Source: OneKey® MLS as distributed by MLS GRID. This data may not be complete. We recommend contacting the local school district to confirm school assignments for this home.
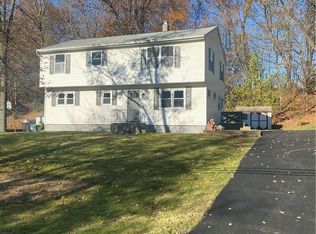


Similar homes
- $569,9004 bd2 ba1.6k sqft100 Birchwood Drive, Highland Mills, NY 10930For Sale
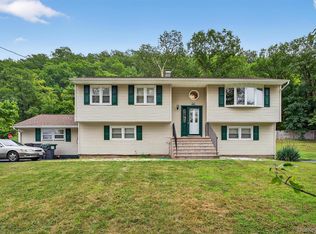
 MLS ID #1037218, Angelo Acierno, Listing by: Keller Williams Realty. OneKey® MLS as distributed by MLS GRID
 - $599,9004 bd3 ba2.2k sqft30 Pine Hill Road, Highland Mills, NY 10930For Sale
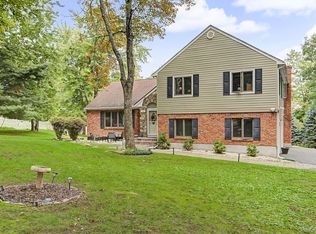 MLS ID #1042727, Robert D. Villone, Listing by: RE/MAX Classic Realty. OneKey® MLS as distributed by MLS GRID
 - $589,9994 bd2 ba1.8k sqft5 Columbia Circle, Highland Mills, NY 10930For Sale
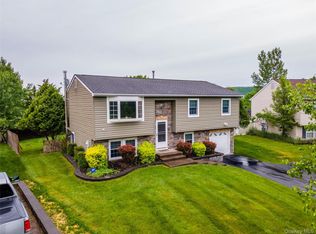 MLS ID #1037720, John A. Scarano, Listing by: Keller Williams Realty. OneKey® MLS as distributed by MLS GRID
 - $599,0003 bd3 ba1.8k sqft29 Olympus Road, Highland Mills, NY 10930For Sale
 MLS ID #1005423, Maurice Duarte, Listing by: Howard Hanna Rand Realty. OneKey® MLS as distributed by MLS GRID
 - $675,0004 bd3 ba2.4k sqft33 Sutherland Drive, Highland Mills, NY 10930For SaleMLS ID #1004321, Donna Gennaro, Listing by: Howard Hanna Rand Realty. OneKey® MLS as distributed by MLS GRID
- $550,0003 bd2 ba1.5k sqft50 Hambletonian Avenue, Chester, NY 10918For SaleMLS ID #1042882, Jennifer Loprieno, Listing by: Howard Hanna Rand Realty. OneKey® MLS as distributed by MLS GRID
- $575,0003 bd3 ba2.1k sqft2 Buena Vista Terrace, Central Valley, NY 10917For SaleMLS ID #1031470, Rosalie W Cook, Listing by: Weichert Realtors. OneKey® MLS as distributed by MLS GRID
- $534,9993 bd2 ba1.4k sqft18 Valley Drive, Salisbury Mills, NY 12577For SaleMLS ID #1027894, Alexander Fayn, Listing by: Prominent Properties Sotheby's. OneKey® MLS as distributed by MLS GRID
- $599,0003 bd2 ba1.6k sqft111 Hilltop Road, Monroe, NY 10950For SaleMLS ID #1036585, Lauren Kelly, Listing by: Howard Hanna Rand Realty. OneKey® MLS as distributed by MLS GRID
- $540,0004 bd2 ba1.9k sqft5 Walnut Court, Goshen, NY 10924For SaleMLS ID #963560, Pamela Burns, Listing by: Corcoran Legends Realty. OneKey® MLS as distributed by MLS GRID
- $599,9004 bd3 ba2.1k sqft72 Station Road, Salisbury Mills, NY 12577For SaleMLS ID #1023446, Celina I Rofer, Listing by: Howard Hanna Rand Realty. OneKey® MLS as distributed by MLS GRID
- $549,9002 bd2 ba1.7k sqft270 Cromwell Hill Road, Monroe, NY 10950For SaleMLS ID #1032428, Elizabeth Muniz, Listing by: Howard Hanna Rand Realty. OneKey® MLS as distributed by MLS GRID
- $540,0003 bd2 ba2.3k sqft44 Sayer Road, Blooming Grove, NY 10914For SaleMLS ID #1010809, Eliezer Safdie, Listing by: Sage Realty Center LLC. OneKey® MLS as distributed by MLS GRID
- $534,9003 bd2 ba1.7k sqft6 Elena Road, Campbell Hall, NY 10916For SaleMLS ID #1033608, Martin T Remo, Listing by: RE/MAX Prime Properties. OneKey® MLS as distributed by MLS GRID
- $570,0004 bd3 ba2k sqft15 Guernsey Drive, New Windsor, NY 12553For SaleMLS ID #1038925, Brent R. VanAken, Listing by: Keller Williams Village Sq Rlt. OneKey® MLS as distributed by MLS GRID
- $599,9994 bd3 ba1.9k sqft80 Decker Drive, Washingtonville, NY 10992For SaleMLS ID #1031663, Crystal Santiago, Listing by: Keller Williams Hudson Valley. OneKey® MLS as distributed by MLS GRID
- $615,0003 bd2 ba1.8k sqft412 Laroe Road, Chester, NY 10918For SaleMLS ID #1035387, Nathalie M Sessoms, Listing by: Howard Hanna Rand Realty. OneKey® MLS as distributed by MLS GRID
- $565,0003 bd2 ba1.7k sqft1 Bell Way, Chester, NY 10918For SaleMLS ID #1036681, Christina Rowan, Listing by: Howard Hanna Rand Realty. OneKey® MLS as distributed by MLS GRID
- $525,0004 bd3 ba2k sqft2 Summerset Drive, Wallkill, NY 12589For SaleMLS ID #1020607, Virginia Corbett, Listing by: eXp Realty. OneKey® MLS as distributed by MLS GRID
- $550,0004 bd3 ba2.2k sqft11 Forest Place, Lake Peekskill, NY 10537For SaleMLS ID #991356, Keith Simone, Listing by: Redfin Real Estate. OneKey® MLS as distributed by MLS GRID
