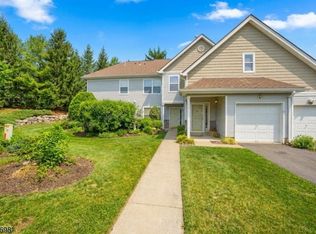
Well maintained 3 bedroom, 2.1 bath townhome in the desirable Crystal Springs Resort community of Hamburg. Bright and spacious floor plan enhanced by the end-unit location and abundant natural light. Features include a 2-car garage, newer garage door, newer roof, and a spacious finished walk out basement. Primary bedroom features 2 walk in closets and a very large ensuite with a stall shower and jetted tub. HOA will be redoing the decks this year. Crystal Springs Resort offers different membership packages depending on what you're looking for. Such amenities can include championship golf courses, a luxury spa, multiple pools, on-site dining, and scenic walking and hiking trails. Ideally located near Mountain Creek, wineries, and the Appalachian Trail; with easy access to shopping and major routes. A perfect blend of low-maintenance living in a beautiful setting. Square footage as per tax records. Several of the rooms have been virtually staged/modified/updated to show this home's potential! It is noted where that applies and includes the photos of what the rooms currently look like.
Active
Price cut: $15.1K (6/10)
$499,900
15 Aspen Ct, Hardyston Twp., NJ 07419
3beds
2,001sqft
:
Get pre-qualified$4,316/mo
Townhouse
Built in 1997
4,791 Square Feet Lot
$498,800 Zestimate®
$250/sqft
$460/mo HOA
What's special
Newer garage doorAbundant natural lightEnd-unit locationNewer roof
- 100 days |
- 603 |
- 27 |
Zillow last checked:
Listing updated:
Listed by:
Caitlin S. Parenteau 973-224-4820,
Coldwell Banker Realty
Source: GSMLS,MLS#: 4022651
Facts & features
Interior
Bedrooms & bathrooms
- Bedrooms: 3
- Bathrooms: 3
- Full bathrooms: 2
- 1/2 bathrooms: 1
Primary bedroom
- Description: Full Bath, Walk-In Closet
Bedroom 1
- Level: Second
- Area: 234
- Dimensions: 18 x 13
Bedroom 2
- Level: Second
- Area: 110
- Dimensions: 11 x 10
Bedroom 3
- Level: Second
- Area: 168
- Dimensions: 14 x 12
Primary bathroom
- Features: Stall Shower And Tub
Dining room
- Features: Formal Dining Room
- Level: First
- Area: 143
- Dimensions: 13 x 11
Family room
- Level: First
- Area: 208
- Dimensions: 16 x 13
Kitchen
- Features: Kitchen Island
- Level: First
- Area: 187
- Dimensions: 17 x 11
Living room
- Level: First
- Area: 192
- Dimensions: 16 x 12
Basement
- Features: Rec Room, Storage Room, Utility Room, Walkout
Heating
- 1 Unit, Forced Air, Electric, Natural Gas
Cooling
- 1 Unit, Central Air
Appliances
- Included: Dishwasher, Dryer, Microwave, Range/Oven-Gas, Refrigerator, Washer, Water Softener Owned
Features
- Rec Room
- Flooring: Carpet, Laminate, Tile
- Doors: Storm Door(s)
- Basement: Yes,Partially Finished,Full,Walk-Out Access
- Number of fireplaces: 1
- Fireplace features: Gas
- Common walls with other units/homes: End Unit,Townhouse-End Unit
Interior area
- Total structure area: 2,001
- Total interior livable area: 2,001 sqft
Property
Parking
- Total spaces: 4
- Parking features: 2 Car Width, Asphalt, Built-In Garage
- Attached garage spaces: 2
- Uncovered spaces: 4
Features
- Levels: Multi Floor Unit
- Patio & porch: Deck
Lot
- Size: 4,791 Square Feet
- Dimensions: .110 AC
- Features: On Golf Course
Details
- Additional structures: Storage Shed
- Parcel number: 2811000170002000080000
Construction
Type & style
- Home type: Townhouse
- Property subtype: Townhouse
- Attached to another structure: Yes
Materials
- Vinyl Siding
- Roof: Asphalt Shingle
Condition
- Year built: 1997
Utilities & green energy
- Gas: Gas-Natural
- Sewer: Public Sewer
- Water: Public
- Utilities for property: Electricity Connected, Natural Gas Connected
Community & HOA
Community
- Subdivision: Crystal Springs
HOA
- Has HOA: Yes
- Services included: Maintenance-Common Area, Maintenance Structure, Trash
- HOA fee: $460 monthly
Location
- Region: Hamburg
Financial & listing details
- Price per square foot: $250/sqft
- Tax assessed value: $531,500
- Annual tax amount: $9,781
- Date on market: 5/1/2026
- Exclusions: Personal belongings
- Ownership type: Condominium
- Electric utility on property: Yes
Estimated market value
$498,800
$474,000 - $524,000
$3,284/mo
Price history
| Date | Event | Price |
|---|---|---|
| 6/10/2026 | Price change | $499,900-2.9%$250/sqft |
Source:  NJMLS #26019752 Report a problem NJMLS #26019752 Report a problem | ||
| 5/20/2026 | Price change | $515,000-4.5%$257/sqft |
Source:  GSMLS #4022651 Report a problem GSMLS #4022651 Report a problem | ||
| 5/1/2026 | Listed for sale | $539,000+115.6%$269/sqft |
Source: GSMLS #4022651 Report a problem | ||
| 12/29/2015 | Sold | $250,000-5.3%$125/sqft |
Source: GSMLS #3195036 Report a problem | ||
| 8/31/2015 | Price change | $264,000-5.7%$132/sqft |
Source: MOUNTAIN RESORT PROPERTIES #3195036 Report a problem | ||
| 3/29/2015 | Price change | $279,900-3.4%$140/sqft |
Source: Mountain Resort Properties #3195036 Report a problem | ||
| 1/29/2015 | Listed for sale | $289,900-9.4%$145/sqft |
Source: Mountain Resort Properties #3195036 Report a problem | ||
| 1/30/2013 | Listing removed | $2,150$1/sqft |
Source: Mountain Resort Properties #2971405 Report a problem | ||
| 9/24/2012 | Listed for rent | $2,150$1/sqft |
Source: Mountain Resort Properties #2971405 Report a problem | ||
| 1/2/2012 | Listing removed | $319,900$160/sqft |
Source: Mountain Resort Properties #2835364 Report a problem | ||
| 8/8/2011 | Price change | $319,900-1.5%$160/sqft |
Source: Mountain Resort Properties #2835364 Report a problem | ||
| 6/25/2011 | Price change | $324,900-4.4%$162/sqft |
Source: Mountain Resort Properties #2835364 Report a problem | ||
| 4/17/2011 | Price change | $339,900-2.9%$170/sqft |
Source: Mountain Resort Properties #2835364 Report a problem | ||
| 2/26/2011 | Listed for sale | $349,900+37.2%$175/sqft |
Source: Mountain Resort Properties #2835364 Report a problem | ||
| 5/1/2002 | Sold | $255,000+14.4%$127/sqft |
Source: Public Record Report a problem | ||
| 10/31/1997 | Sold | $222,933$111/sqft |
Source: Public Record Report a problem | ||
Public tax history
| Year | Property taxes | Tax assessment |
|---|---|---|
| 2025 | $9,782 +3% | $507,100 +7.3% |
| 2024 | $9,494 +24.7% | $472,800 +89.1% |
| 2023 | $7,613 +1.9% | $250,000 |
| 2022 | $7,473 -0.3% | $250,000 |
| 2021 | $7,493 +5.8% | $250,000 |
| 2020 | $7,080 +1.3% | $250,000 |
| 2019 | $6,988 +1.7% | $250,000 |
| 2018 | $6,873 -15.6% | $250,000 |
| 2017 | $8,140 +2.1% | $250,000 -18.1% |
| 2016 | $7,969 +0.9% | $305,100 |
| 2015 | $7,896 +4.8% | $305,100 |
| 2014 | $7,533 +3.8% | $305,100 -3.8% |
| 2013 | $7,257 +4.2% | $317,300 +49.9% |
| 2009 | $6,963 | $211,700 |
| 2008 | -- | $211,700 |
| 2007 | -- | $211,700 |
| 2006 | -- | $211,700 |
| 2005 | -- | $211,700 |
| 2004 | -- | $211,700 |
| 2003 | -- | $211,700 |
| 2002 | -- | $211,700 |
| 2001 | -- | $211,700 |
Find assessor info on the county website
Monthly payment
Est. payment
Payment breakdown
Explore the cost of this home by adjusting the details. Changes won't be saved.Climate risks
Neighborhood: 07419
Nearby schools
GreatSchools rating
- 6/10Hardyston Middle SchoolGrades: 5-8Distance: 2.7 mi
- 4/10Wallkill Valley Regional High SchoolGrades: 9-12Distance: 2.3 mi
- 8/10Hardyston Elementary SchoolGrades: PK-4Distance: 4.1 mi
- $480,0003 bd3 ba-- sqft19 Aspen Ct, Hamburg, NJ 07419Sold

- $520,0002 bd3 ba-- sqft13 Aspen Ct, Hardyston, NJ 07419Sold
- $480,1002 bd3 ba2.2k sqft11 Aspen Ct, Hardyston, NJ 07419Off Market
- $552,6003 bd3 ba3.2k sqft18 Hornbeam Way, Hamburg, NJ 07419Off Market
- $496,100-- bd-- ba2.2k sqft16 Hornbeam Way, Hamburg, NJ 07419Off Market
- $495,8003 bd2 ba2.2k sqft9 Aspen Ct, Hamburg, NJ 07419Off Market
- $544,5003 bd3 ba2k sqft17 Aspen Ct, Hamburg, NJ 07419Off Market
- $514,6003 bd2 ba2.1k sqft14 Hornbeam Way, Hardyston, NJ 07419Off Market
A local agent can set up tours, give advice and negotiate with sellers.
A local lender can help you make sure your offer is ready when you are.
Similar homes
- $624,9003 bd4 ba2.8k sqft9 Cypress Ln, Hardyston Twp., NJ 07419For Sale
 MLS ID #4043012, Glenn R Schechter, Mountain Properties. GSMLS
 - $445,0003 bd3 ba2.1k sqft10 Indian Field Dr, Hardyston Twp., NJ 07419For Sale
 MLS ID #4042659, Barbara Tesa, Mountain Properties Crystal. GSMLS
 - $369,9993 bd2 ba1.4k sqft4 Eagles Nest Ln, Hardyston Twp., NJ 07419For Sale
 MLS ID #4024523, Steven Rosal, Mountain Properties. GSMLS
 - $440,0002 bd3 ba2.4k sqft2 Caleb Ct, Hardyston Twp., NJ 07419For Sale
 MLS ID #4032983, Anthony Beretta, Realty Executives Exceptional. GSMLS
 - $599,0003 bd3 ba2.6k sqft9 Carriage Ln, Hardyston Twp., NJ 07419For SaleMLS ID #4041222, Denise Hoebee, Weichert Realtors. GSMLS
- $488,0003 bd3 ba1.9k sqft22 Pond Hollow Dr, Jefferson Twp., NJ 07438For SaleMLS ID #4042985, Heather Pruiksma, Exp Realty, Llc. GSMLS
- $535,0005 bd3 ba2.4k sqft212 Rt23, Hamburg Boro, NJ 07419For SaleMLS ID #4033087, Alejandra Valine, Coldwell Banker Realty. GSMLS
- $535,0005 bd3 ba1.6k sqft212 Rt23, Hamburg Boro, NJ 07419For SaleMLS ID #4032841, Alejandra Valine, Coldwell Banker Realty. GSMLS
- $370,0003 bd3 ba2.1k sqft37 Quail Ct, Hardyston Twp., NJ 07419For SaleMLS ID #4027980, Pamela Zachowski, Keller Williams Integrity. GSMLS
- $395,0002 bd3 ba1.7k sqft6 Peachtree Ln, Hardyston Twp., NJ 07419For SaleMLS ID #4037508, Elizabeth Sweeny, Weichert Realtors. GSMLS
- $365,0002 bd3 ba1.3k sqft113 Bourne Ci, Hardyston Twp., NJ 07419For SaleMLS ID #4004313, Kimberlee Mcclellan, Ai Brokers Llc. GSMLS
- $499,0002 bd3 ba1.9k sqft305 Cambridge Dr #305, Butler Boro, NJ 07405For SaleMLS ID #4042312, Kristen Deleo, Realty Executives Exceptional. GSMLS
- $430,0003 bd2 ba1.7k sqft34 Nestor St, Franklin Boro, NJ 07416For SaleMLS ID #4041350, Lisa Fraser, Keller Williams Integrity. GSMLS
- $325,0003 bd2 ba1.8k sqft1 Attitash Drive - Unit 11 #11, Vernon Twp., NJ 07462For SaleMLS ID #4044130, Deb Sprung, Coldwell Banker Realty. GSMLS
- $499,9003 bd3 ba1.4k sqft100 Chatfield Drive, Pequannock Twp., NJ 07444For SaleMLS ID #4038043, Ronald Wood Jr, Weichert Realtors. GSMLS
- $465,0002 bd3 ba1.7k sqft62 Manor Sq, Sparta Twp., NJ 07871For SaleMLS ID #4036534, Lisa Fraser, Keller Williams Integrity. GSMLS
- $549,0003 bd2 ba2.1k sqft328 Big Island Road, Call Listing Agent, NY 10921For Sale
 MLS ID #1032004, Caroline Akt, Listing by: Caroline Akt Realty LLC. OneKey® MLS as distributed by MLS GRID
 - $535,0003 bd3 ba1.6k sqft2 Powderhorn Dr, Rockaway Twp., NJ 07866For SaleMLS ID #4042483, Matthew Pasquale, Exp Realty, Llc. GSMLS
- $499,0003 bd2 ba1.9k sqft7 Stempert Rd, Frankford Twp., NJ 07826For SaleMLS ID #4027029, Catherine Pansini, Signature Realty Nj. GSMLS
- $499,9002 bd3 ba1.5k sqft15 Spruce Ter, Mount Arlington Boro, NJ 07856For SaleMLS ID #4043107, Michael Rossi, Exp Realty, Llc. GSMLS
