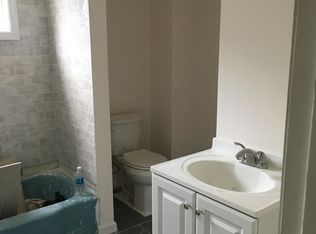
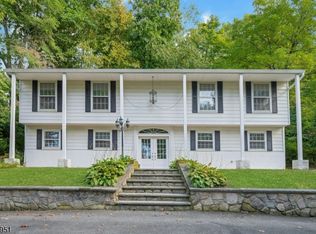
$--
2 bd2 ba-- sqft
212 Route 23 #1, Hamburg, NJ 07419
Off Market

Zillow last checked:
Listing updated:
Alejandra Valine 973-729-6111,
Coldwell Banker Realty

Visit our professional directory to find a foreclosure specialist in your area that can help with your home search.
Find a foreclosure agent$510,400
$475,000 - $546,000
$2,707/mo
| Date | Event | Price |
|---|---|---|
| 9/4/2026 | Sold | $510,000-4.7% |
Source:  GSMLS #4032841 Report a problem GSMLS #4032841 Report a problem | ||
| 8/3/2026 | Pending sale | $535,000 |
Source: GSMLS #4032841 Report a problem | ||
| 6/8/2026 | Listed for sale | $535,000-4.5% |
Source: GSMLS #4032841 Report a problem | ||
| 6/4/2026 | Listing removed | $560,000 |
Source: GSMLS #4012959 Report a problem | ||
| 4/3/2026 | Pending sale | $560,000 |
Source: GSMLS #4012959 Report a problem | ||
| 3/6/2026 | Listed for sale | $560,000-3.4% |
Source: GSMLS #4012959 Report a problem | ||
| 2/27/2026 | Listing removed | $580,000 |
Source: GSMLS #3989425 Report a problem | ||
| 1/8/2026 | Pending sale | $580,000 |
Source: GSMLS #3989425 Report a problem | ||
| 12/27/2025 | Price change | $580,000-5.7% |
Source: GSMLS #3989425 Report a problem | ||
| 11/18/2025 | Price change | $615,000-8.9% |
Source: GSMLS #3995606 Report a problem | ||
| 10/31/2025 | Price change | $675,000-5.6% |
Source: GSMLS #3995606 Report a problem | ||
| 9/27/2025 | Listed for sale | $715,000+160% |
Source: GSMLS #3989425 Report a problem | ||
| 9/7/2025 | Listing removed | $1,850 |
Source: Zillow Rentals Report a problem | ||
| 8/17/2025 | Listed for rent | $1,850 |
Source: Zillow Rentals Report a problem | ||
| 8/6/2025 | Listing removed | $1,850 |
Source: Zillow Rentals Report a problem | ||
| 7/20/2025 | Listed for rent | $1,850 |
Source: Zillow Rentals Report a problem | ||
| 7/1/2025 | Listing removed | $1,850 |
Source: Zillow Rentals Report a problem | ||
| 6/14/2025 | Price change | $1,850-30.2% |
Source: Zillow Rentals Report a problem | ||
| 6/9/2025 | Price change | $2,650+96.3% |
Source: Zillow Rentals Report a problem | ||
| 5/21/2025 | Listed for rent | $1,350-46% |
Source: Zillow Rentals Report a problem | ||
| 3/21/2025 | Listing removed | $2,500 |
Source: Zillow Rentals Report a problem | ||
| 2/28/2025 | Listed for rent | $2,500-3.8% |
Source: Zillow Rentals Report a problem | ||
| 9/13/2024 | Listing removed | $2,600-8.8% |
Source: Zillow Rentals Report a problem | ||
| 8/10/2024 | Listed for rent | $2,850+23.9% |
Source: Zillow Rentals Report a problem | ||
| 11/4/2023 | Listing removed | -- |
Source: Zillow Rentals Report a problem | ||
| 10/7/2023 | Listed for rent | $2,300 |
Source: Zillow Rentals Report a problem | ||
| 6/17/2022 | Sold | $275,000+167% |
Source: GSMLS #3754017 Report a problem | ||
| 11/23/2004 | Sold | $103,000 |
Source: Public Record Report a problem | ||
| Year | Property taxes | Tax assessment |
|---|---|---|
| 2026 | $9,905 +0% | $469,100 +143.2% |
| 2025 | $9,905 +3.6% | $192,900 |
| 2024 | $9,564 +4% | $192,900 |
| 2023 | $9,199 +14.6% | $192,900 +9.6% |
| 2022 | $8,029 +3.2% | $176,000 |
| 2021 | $7,779 +6.4% | $176,000 |
| 2020 | $7,313 +2.3% | $176,000 |
| 2019 | $7,146 +2.1% | $176,000 |
| 2018 | $7,000 +3% | $176,000 |
| 2017 | $6,794 +4.2% | $176,000 |
| 2016 | $6,519 +1.8% | $176,000 |
| 2015 | $6,401 -13.3% | $176,000 |
| 2014 | $7,381 +3.7% | $176,000 +3.1% |
| 2012 | $7,120 +2.9% | $170,700 |
| 2011 | $6,922 +3.5% | $170,700 |
| 2010 | $6,688 +2.7% | $170,700 |
| 2009 | $6,512 | $170,700 |
| 2008 | -- | $170,700 |
| 2007 | -- | $170,700 |
| 2006 | -- | $170,700 |
| 2005 | -- | $170,700 |
| 2004 | -- | $170,700 |
| 2003 | -- | $170,700 |
| 2002 | -- | $170,700 +22.2% |
| 2001 | -- | $139,700 |