Step into this beautifully designed ranch offering effortless single level living and impressive high ceilings that add spacious feeling the moment you walk in the front door. The open concept great room and kitchen create a seamless flow, featuring a center island and all appliances, perfect for cooking, gathering, and entertaining. A two car garage with access into the home and a laundry room with utility sink are added benefits. This gem is complete with recessed lights and beautiful ceiling fans. Enjoy year round comfort with central air conditioning and efficient natural gas heat and cooking. The home is serviced by public sewer and water, adding convenience and reliability. Enhancing your outdoor lifestyle, a large rear deck provides the perfect space for dining, lounging, and enjoying the surrounding scenery. A highlight of this property is its close walk to the community clubhouse, where you'll find a welcoming meeting room, a fully equipped gym, and an outdoor salt water treated pool ideal for relaxation and recreation. Located in The Bluffs at Ballyowen where the Homeowner's Association maintains all common area lawn care, snow removal and use of the clubhouse and pool. This is a home that blends comfort, style, and community living inviting you to take action and make it yours.
Active
$549,000
26 Bluffs Ct, Hamburg Boro, NJ 07419
2beds
--sqft
Single Family Residence
Built in 2012
-- sqft lot
$-- Zestimate®
$--/sqft
$365/mo HOA
What's special
Recessed lightsImpressive high ceilingsCentral air conditioningBeautifully designed ranchCenter islandBeautiful ceiling fansAll appliances
- 55 days
- 299
- 16
Zillow last checked:
Listing updated:
Listed by:
John Depinto 201-804-0700,
Jopari Realty Group Inc.
Source: GSMLS,MLS#: 4041236
Facts & features
Interior
Bedrooms & bathrooms
- Bedrooms: 2
- Bathrooms: 3
- Full bathrooms: 2
- 1/2 bathrooms: 1
Primary bedroom
- Description: Full Bath, Walk-In Closet
Bedroom 1
- Level: First
- Area: 234
- Dimensions: 13 x 18
Bedroom 2
- Level: First
- Area: 154
- Dimensions: 11 x 14
Primary bathroom
- Features: Soaking Tub, Stall Shower
Dining room
- Features: Living/Dining Combo
Family room
- Level: First
- Area: 400
- Dimensions: 16 x 25
Kitchen
- Features: Kitchen Island, Pantry
- Level: First
- Area: 160
- Dimensions: 16 x 10
Heating
- 1 Unit, Forced Air, Natural Gas
Cooling
- 1 Unit, Central Air
Appliances
- Included: Dishwasher, Microwave, Range/Oven-Gas, Refrigerator
- Laundry: Laundry Room
Features
- Pantry, Bath Main, Bath(s) Other, Foyer, Great Room, Kitchen, Powder Room, Utility Room
- Flooring: Tile, Wood
- Basement: None
- Has fireplace: No
Property
Parking
- Total spaces: 2
- Parking features: 2 Car Width, Asphalt, Driveway-Exclusive, Attached Garage, Finished Garage, Garage Door Opener
- Attached garage spaces: 2
- Uncovered spaces: 2
Features
- Patio & porch: Deck
- Pool features: Outdoor Pool
Details
- Parcel number: 2809000110001000010000C0026
- Zoning description: Res
Construction
Type & style
- Home type: SingleFamily
- Architectural style: Ranch
- Property subtype: Single Family Residence
Materials
- Vinyl Siding
- Roof: Asphalt Shingle
Condition
- Year built: 2012
Utilities & green energy
- Gas: Gas-Natural
- Sewer: Public Sewer
- Water: Public, Water Charge Extra
- Utilities for property: Underground Utilities, Electricity Connected, Natural Gas Connected
Community & HOA
Community
- Features: Billiards Room, Clubhouse, Elevator, Fitness Center, Kitchen Facilities
- Application fee: $350
- Subdivision: The Bluffs At Ballyowen
HOA
- Has HOA: Yes
- Services included: Maintenance-Common Area, Snow Removal
- HOA fee: $365 monthly
Location
- Region: Hamburg
Financial & listing details
- Tax assessed value: $535,200
- Annual tax amount: $10,994
- Date on market: 7/16/2026
- Ownership type: Fee Simple
- Electric utility on property: Yes
Estimated market value
Not available
Estimated sales range
Not available
Not available
Price history
| Date | Event | Price |
|---|---|---|
| 7/16/2026 | Listed for sale | $549,000+89.3% |
Source:  GSMLS #4041236 Report a problem GSMLS #4041236 Report a problem | ||
| 9/18/2020 | Sold | $290,000+3.6% |
Source: GSMLS #3626556 Report a problem | ||
| 10/10/2019 | Sold | $279,900+10% |
Source: GSMLS #3583405 Report a problem | ||
| 1/28/2014 | Sold | $254,500 |
Source: GSMLS #3095938 Report a problem | ||
Public tax history
Tax history is unavailable.
Monthly payment
Est. payment
Payment breakdown
Explore the cost of this home by adjusting the details. Changes won't be saved.Climate risks
Neighborhood: 07419
Nearby schools
Schools provided by the listing agent
- Elementary: Hamburg
- Middle: Hamburg
- High: Wallkill Valley
Source: GSMLS. This data may not be complete. We recommend contacting the local school district to confirm school assignments for this home.


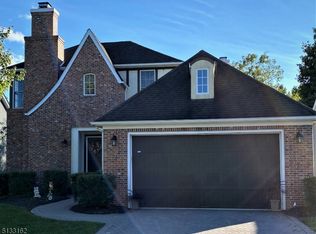

Similar homes
- $599,0003 bd3 ba2.6k sqft9 Carriage Ln, Hardyston Twp., NJ 07419For Sale
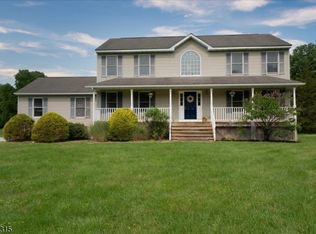 MLS ID #4041222, Denise Hoebee, Weichert Realtors. GSMLS
 - $649,9004 bd3 ba2.9k sqft34 Longview Lane, Vernon Twp., NJ 07419For Sale
 MLS ID #4050624, Carol Sapanaro, Howard Hanna Rand Realty. GSMLS
 - $550,0002 bd2 ba-- sqft49 Coventry Rd, Hardyston Twp., NJ 07419For Sale
 MLS ID #4047554, Ashley Marie Keegan, Mountain Properties. GSMLS
 - $724,0004 bd3 ba3.2k sqft24 Bluffs Ct, Hamburg Boro, NJ 07419For Sale
 MLS ID #4050423, John Depinto, Jopari Realty Group Inc.. GSMLS
