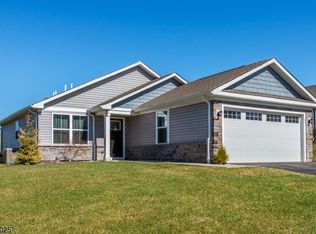
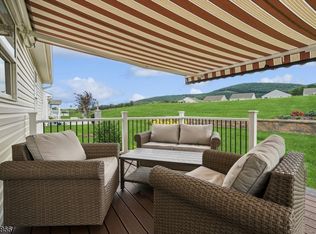
Crystal Springs ranch just a short walk from the Country Club, golf courses, pools, restaurants, soccer golf, and scenic walking trails. This newer single-family home features upgraded finishes, high-end cabinetry, granite countertops, and stainless steel appliances, creating a refined, move-in-ready retreat. The main level offers effortless one-floor living with an open-concept living and dining area flowing into the kitchen, along with comfortable bedrooms and baths. The finished lower level is an entertainer's dream, featuring a spacious TV area, wet bar, and oversized walk-in closet with custom built-ins for exceptional storage and organization. Additional storage is available throughout the home, along with a two-car garage featuring extra shelving for everyday convenience or weekend getaways. All necessary approvals for a 24 x 24 deck have already been obtained, offering the future owner the opportunity to add this expansive outdoor living space if desired. Enjoy the benefits of resort-style living with golf, pools, dining, and year-round activities just moments from your door. Some amenities are available through membership only. Fencing is permitted in this section but must be approved by the HOA.
Active
$550,000
49 Coventry Rd, Hardyston Twp., NJ 07419
2beds
--sqft
Single Family Residence
Built in 2021
8,712 Square Feet Lot
$546,400 Zestimate®
$--/sqft
$517/mo HOA
What's special
Finished lower levelUpgraded finishesComfortable bedrooms and bathsHigh-end cabinetryWet barStainless steel appliancesSpacious tv area
- 3 days |
- 169 |
- 13 |
Zillow last checked:
Listing updated:
Listed by:
Ashley Marie Keegan 973-827-6767,
Mountain Properties,
Glenn R Schechter
Source: GSMLS,MLS#: 4047554
Facts & features
Interior
Bedrooms & bathrooms
- Bedrooms: 2
- Bathrooms: 2
- Full bathrooms: 2
Primary bedroom
- Description: 1st Floor, Full Bath
Bedroom 1
- Level: First
- Area: 144
- Dimensions: 12 x 12
Bedroom 2
- Level: First
- Area: 110
- Dimensions: 10 x 11
Primary bathroom
- Features: Stall Shower
Dining room
- Level: First
- Area: 99
- Dimensions: 11 x 9
Family room
- Level: Basement
- Area: 360
- Dimensions: 30 x 12
Kitchen
- Features: Kitchen Island, Pantry
- Level: First
- Area: 130
- Dimensions: 10 x 13
Living room
- Level: First
- Area: 182
- Dimensions: 14 x 13
Basement
- Features: Exercise Room, Rec Room, Storage Room, Utility Room
Heating
- 1 Unit, Forced Air, Natural Gas
Cooling
- 1 Unit, Central Air
Appliances
- Included: Carbon Monoxide Detector, Dryer, Microwave, Range/Oven-Gas, Refrigerator, Self Cleaning Oven, Washer, Gas Water Heater
- Laundry: Level 1
Features
- Rec Room, Exercise Room
- Flooring: Carpet, Tile, Vinyl-Linoleum
- Windows: Blinds
- Basement: Yes,Finished,Full
- Has fireplace: No
Property
Parking
- Total spaces: 4
- Parking features: 2 Car Width, Asphalt, Attached Garage, Garage Door Opener
- Attached garage spaces: 2
- Uncovered spaces: 4
Features
- Levels: Multi Floor Unit
- Exterior features: Curbs, Sidewalk
Lot
- Size: 8,712 Square Feet
- Dimensions: 0.205 AC
- Features: Corner Lot, Level
Details
- Parcel number: 2811000160030000010027
- Zoning description: residential
Construction
Type & style
- Home type: SingleFamily
- Architectural style: Ranch
- Property subtype: Single Family Residence
Materials
- Stone, Vinyl Siding
- Roof: Asphalt Shingle
Condition
- Year built: 2021
Utilities & green energy
- Gas: Gas-Natural
- Sewer: Public Sewer, Sewer Charge Extra
- Water: Public, Water Charge Extra
- Utilities for property: Underground Utilities, Natural Gas Connected, Cable Available, Garbage Included
Community & HOA
Community
- Security: Carbon Monoxide Detector
- Application fee: $4,653
- Subdivision: Crystal Springs
HOA
- Has HOA: Yes
- Services included: Maintenance Structure, Snow Removal, Trash
- HOA fee: $517 monthly
Location
- Region: Hamburg
Financial & listing details
- Tax assessed value: $476,500
- Annual tax amount: $8,798
- Date on market: 8/18/2026
- Exclusions: Restoration Hardware furniture is negotiable.
- Ownership type: Fee Simple
Estimated market value
$546,400
$519,000 - $574,000
$2,841/mo
Price history
| Date | Event | Price |
|---|---|---|
| 8/18/2026 | Listed for sale | $550,000-8.2% |
Source:  GSMLS #4047554 Report a problem GSMLS #4047554 Report a problem | ||
| 8/18/2026 | Listing removed | $599,000 |
Source: GSMLS #4041248 Report a problem | ||
| 8/7/2026 | Price change | $599,000-3.4% |
Source: GSMLS #4041248 Report a problem | ||
| 7/16/2026 | Listed for sale | $619,900+22.8% |
Source: GSMLS #4041248 Report a problem | ||
| 6/27/2025 | Sold | $505,000-1.9% |
Source: GSMLS #3967323 Report a problem | ||
| 6/10/2025 | Pending sale | $515,000 |
Source: GSMLS #3967323 Report a problem | ||
| 6/6/2025 | Listed for sale | $515,000+22.6% |
Source: GSMLS #3967323 Report a problem | ||
| 4/12/2022 | Sold | $419,990-6.7% |
Source: Public Record Report a problem | ||
| 12/1/2021 | Listed for sale | $449,990+260% |
Source: GSMLS #3754247 Report a problem | ||
| 11/12/2021 | Sold | $125,000 |
Source: Public Record Report a problem | ||
Public tax history
| Year | Property taxes | Tax assessment |
|---|---|---|
| 2025 | $8,798 -3.8% | $456,100 +0.1% |
| 2024 | $9,148 -2.1% | $455,600 +48.5% |
| 2023 | $9,342 +211.9% | $306,800 +206.2% |
| 2022 | $2,995 | $100,200 |
Find assessor info on the county website
Monthly payment
Est. payment
Payment breakdown
Explore the cost of this home by adjusting the details. Changes won't be saved.Climate risks
Neighborhood: 07419
Nearby schools
GreatSchools rating
- 6/10Hardyston Middle SchoolGrades: 5-8Distance: 3 mi
- 4/10Wallkill Valley Regional High SchoolGrades: 9-12Distance: 2.3 mi
- 8/10Hardyston Elementary SchoolGrades: PK-4Distance: 4.5 mi
Schools provided by the listing agent
- Elementary: Hardyston
- Middle: Hardyston
- High: Wallkill
Source: GSMLS. This data may not be complete. We recommend contacting the local school district to confirm school assignments for this home.
- $470,0002 bd2 ba-- sqft60 Coventry Rd, Hamburg, NJ 07419Sold
- $432,5002 bd2 ba-- sqft62 Coventry Rd, Hamburg, NJ 07419Sold
- $565,0003 bd2 ba-- sqft30 Coventry Rd, Hamburg, NJ 07419Sold
- $544,0003 bd2 ba-- sqft30 Lam Dr, Hamburg, NJ 07419Sold
- $339,9002 bd2 ba1.2k sqft169 Tarrington Rd #101, Hamburg, NJ 07419Off Market
- $359,100-- bd-- ba1.2k sqft169 Tarrington Rd UNIT 102, Hardyston, NJ 07419Off Market
- $395,4002 bd2 ba1.4k sqft169 Tarrington Rd #203, Hamburg, NJ 07419Off Market
- $--2 bd2 ba1.2k sqft169 Tarrington Rd UNIT 306, Hamburg, NJ 07419Off Market
A local agent can set up tours, give advice and negotiate with sellers.
A local lender can help you make sure your offer is ready when you are.
Similar homes
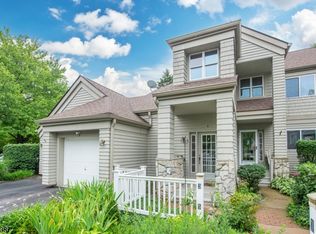
- $449,0003 bd2 ba-- sqft3 Harker Hill Dr, Hardyston Twp., NJ 07419For Sale
 MLS ID #4046142, Leigh Pecoriello, Keller Williams Integrity. GSMLS
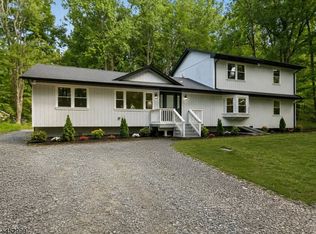
 - $599,9005 bd2 ba-- sqft7 Winding Way, Vernon Twp., NJ 07461For Sale
 MLS ID #4046190, Russell Jack A Beierle Jr, Pinnacle Realty Associates Llc. GSMLS
 - $529,0004 bd4 ba-- sqft80 Lake Pochung Rd, Vernon Twp., NJ 07461For Sale
 MLS ID #4045743, Christopher Varela, Realty Empire, Llc. GSMLS
 - $725,0004 bd4 ba3.8k sqft2 Bluffs Ct, Hamburg Boro, NJ 07419For Sale
 MLS ID #4047064, Kelly Robinson, Signature Realty Nj. GSMLS
 - $499,0003 bd2 ba-- sqft19 Apache Trl, Rockaway Twp., NJ 07866For SaleMLS ID #4048083, Eyal Levy, Keller Williams Park Views. GSMLS
- $685,0003 bd3 ba-- sqft14 Bluffs Ct, Hamburg Boro, NJ 07419For SaleMLS ID #4036972, Laurie Richmond, Weichert Realtors. GSMLS
- $424,9003 bd2 ba-- sqft30 Bourne Ci, Hardyston Twp., NJ 07419For SaleMLS ID #4042497, Ian A. Wolf, Keller Williams Metropolitan. GSMLS
- $349,9003 bd2 ba-- sqft91 Sterling St, Franklin Boro, NJ 07416For SaleMLS ID #4047091, Jennifer Meyler, Re/Max Platinum Group. GSMLS
- $499,0003 bd3 ba-- sqft335 Elmira Trl, Hopatcong Boro, NJ 07843For SaleMLS ID #4047974, Christopher Paricio, Walker's Realty. GSMLS
- $799,5004 bd3 ba3k sqft67 Bluffs Ct, Hamburg Boro, NJ 07419For SaleMLS ID #4038780, John Depinto, Jopari Realty Group Inc.. GSMLS
- $365,0003 bd2 ba1.4k sqft4 Eagles Nest Ln, Hardyston Twp., NJ 07419For SaleMLS ID #4024523, Steven Rosal, Mountain Properties. GSMLS
- $674,5004 bd3 ba-- sqft37 Rolling Ridge Rd, West Milford Twp., NJ 07480For SaleMLS ID #4047564, Julia Gaffney, Keller Williams Prosperity Realty. GSMLS
- $399,9002 bd3 ba-- sqft12 Pale Star Ct, Hardyston Twp., NJ 07419For SaleMLS ID #4043570, Donna Lerner, Weichert Realtors. GSMLS
- $540,0003 bd3 ba-- sqft251 Russia Rd, Jefferson Twp., NJ 07438For SaleMLS ID #4025566, Joe J. Monaco, Re/Max Instyle. GSMLS
- $589,0003 bd3 ba-- sqft83 Vine Ave, West Milford Twp., NJ 07480For SaleMLS ID #4046267, Karen Hug, Realty Executives Exceptional. GSMLS
- $550,0003 bd2 ba-- sqft30 Chestnut Ter, Rockaway Boro, NJ 07866For SaleMLS ID #4046842, Ilene Horowitz, Coldwell Banker Realty. GSMLS
- $745,0005 bd3 ba-- sqft24 Bluffs Ct, Hamburg, NJ 07419For Sale
 MLS ID #26008115, Yuliya Yakovchuk, Modern Realty Group. NJMLS
 - $349,0002 bd2 ba-- sqft16 Cotton Ct, Hardyston Twp., NJ 07419For SaleMLS ID #4044358, Christine Laird, Weichert Realtors. GSMLS
- $499,9004 bd2 ba-- sqft59 Possaghi Rd, Hampton Twp., NJ 07860For SaleMLS ID #4046460, Christine Bond, Weichert Realtors. GSMLS
- $519,0004 bd2 ba-- sqft512 Lake Shore Dr, West Milford Twp., NJ 07421For SaleMLS ID #4038243, Jacob Samuel Spiewak, Signature Realty Nj. GSMLS
