Rarely does a home offer the perfect combination of true one-level living and over 2,800 square feet of beautifully finished space including the basement. Completely move-in ready, this exceptional first-floor ranch condominium in the desirable Crystal Springs community has been tastefully updated and offers the space and flexibility today's buyers are looking for. The bright, open floor plan showcases a beautifully renovated kitchen with quartz countertops, white cabinetry, stainless steel appliances, breakfast bar, and seamless flow into the spacious living and dining areas featuring a gas fireplace and covered deck. The spacious primary suite offers a walk-in closet, spa-inspired bath with double vanity, soaking tub and separate shower, plus its own private covered deck. Two additional bedrooms(one with french doors), a full bath, laundry room, and attached garage complete the main level. The finished basement provides an incredible extension of the home with a massive recreation room, two additional finished flex rooms ideal for a home office, gym, media room or den, abundant storage, and rough plumbing for a future full bath. Enjoy maintenance-free living with landscaping, snow removal, and community pool included, all just minutes from golf, skiing, wineries, restaurants, hiking, and everything the area has to offer. Up to 3 pets are permitted, only 1 can be a dog. Some photos have been digitally staged.
Active
$424,900
30 Bourne Ci, Hardyston Twp., NJ 07419
3beds
--sqft
:
Get pre-qualified$3,691/mo
Condominium
Built in 2001
-- sqft lot
$-- Zestimate®
$--/sqft
$357/mo HOA
What's special
- 3 days |
- 197 |
- 14 |
Zillow last checked:
Listing updated:
Listed by:
Ian A. Wolf 973-539-1120,
Keller Williams Metropolitan,
Sima Wolf
Source: GSMLS,MLS#: 4042497
Facts & features
Interior
Bedrooms & bathrooms
- Bedrooms: 3
- Bathrooms: 2
- Full bathrooms: 2
Primary bedroom
- Description: 1st Floor, Full Bath, Walk-In Closet
Bedroom 1
- Level: First
- Area: 210
- Dimensions: 15 x 14
Bedroom 2
- Level: First
- Area: 154
- Dimensions: 14 x 11
Bedroom 3
- Level: First
- Area: 121
- Dimensions: 11 x 11
Primary bathroom
- Features: Soaking Tub, Stall Shower
Dining room
- Level: First
- Area: 132
- Dimensions: 12 x 11
Kitchen
- Features: Breakfast Bar
- Level: First
- Area: 120
- Dimensions: 12 x 10
Living room
- Level: First
- Area: 440
- Dimensions: 22 x 20
Basement
- Features: Den, Office, Rec Room, Storage Room, Utility Room
Heating
- 1 Unit, Forced Air, Natural Gas
Cooling
- 1 Unit, Central Air
Appliances
- Included: Carbon Monoxide Detector, Dishwasher, Microwave, Range/Oven-Gas, Refrigerator, Gas Water Heater
Features
- Rec Room, Office, Kitchen
- Flooring: Laminate
- Windows: Thermal Windows/Doors, Blinds
- Basement: Yes,Finished,Full
- Number of fireplaces: 1
- Fireplace features: Gas, Living Room
Video & virtual tour
Property
Parking
- Total spaces: 1
- Parking features: 1 Car Width, Additional Parking, Asphalt, Built-In Garage
- Attached garage spaces: 1
- Uncovered spaces: 1
Features
- Levels: Multi Floor Unit
- Entry location: First Floor Unit
- Patio & porch: Deck
- Exterior features: Curbs, Underground Lawn Sprinkler
- Has private pool: Yes
- Pool features: Outdoor Pool, Association
Lot
- Features: Open Lot
Details
- Parcel number: 2811000160007000010003C1203
- Zoning description: C-R
Construction
Type & style
- Home type: Condo
- Property subtype: Condominium
Materials
- Stone, Vinyl Siding
- Roof: Asphalt Shingle
Condition
- Year built: 2001
Utilities & green energy
- Gas: Gas-Natural
- Sewer: Public Sewer
- Water: Public
- Utilities for property: Natural Gas Connected
Community & HOA
Community
- Security: Carbon Monoxide Detector
- Subdivision: The Hills At Crystal Spring
HOA
- Has HOA: Yes
- Services included: Maintenance-Common Area, Maintenance Structure, Snow Removal, Trash
- HOA fee: $357 monthly
Location
- Region: Hamburg
Financial & listing details
- Tax assessed value: $422,100
- Annual tax amount: $8,231
- Date on market: 7/25/2026
- Ownership type: Condominium
Estimated market value
Not available
Estimated sales range
Not available
Not available
Price history
| Date | Event | Price |
|---|---|---|
| 7/25/2026 | Listed for sale | $424,900 |
Source:  GSMLS #4042497 Report a problem GSMLS #4042497 Report a problem | ||
Public tax history
Tax history is unavailable.
Monthly payment
Est. payment
Payment breakdown
Explore the cost of this home by adjusting the details. Changes won't be saved.Climate risks
Neighborhood: 07419
Nearby schools
GreatSchools rating
- 6/10Hardyston Middle SchoolGrades: 5-8Distance: 2.2 mi
- 4/10Wallkill Valley Regional High SchoolGrades: 9-12Distance: 1.6 mi
- 8/10Hardyston Elementary SchoolGrades: PK-4Distance: 3.8 mi
Schools provided by the listing agent
- Elementary: Hardyston
- Middle: Hardyston
- High: Wallkill
Source: GSMLS. This data may not be complete. We recommend contacting the local school district to confirm school assignments for this home.
- $474,3004 bd3 ba-- sqft33 Bourne Cir, Hamburg, NJ 07419Off Market

- $393,8003 bd2 ba-- sqft28 Bourne Cir #C1206, Hamburg, NJ 07419Off Market

- $360,0003 bd2 ba-- sqft28 Bourne Cir #1206, Hamburg, NJ 07419Sold
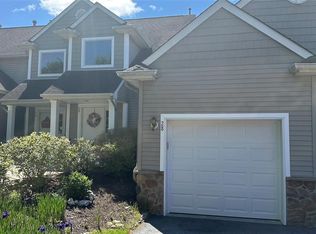
- $340,0003 bd2 ba-- sqft31 Bourne Cir #31, Hamburg, NJ 07419Sold

- $434,2003 bd-- ba1.5k sqft26 Bourne Cir #1205, Hamburg, NJ 07419Off Market
- $505,3004 bd3 ba2.8k sqft33 Bourne Cir #303, Hamburg, NJ 07419Off Market
- $455,2003 bd3 ba2.4k sqft37 Bourne Cir #305, Hamburg, NJ 07419Off Market
- $424,9003 bd2 ba-- sqft30 Bourne Cir #1203, Hamburg, NJ 07419For Sale
A local agent can set up tours, give advice and negotiate with sellers.
A local lender can help you make sure your offer is ready when you are.
Similar homes
- $399,0003 bd3 ba-- sqft89 Bourne Cir, Hardyston Twp., NJ 07419For Sale
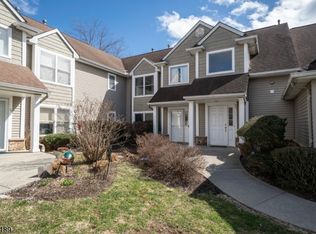 MLS ID #4015459, Rosa Collins, Weichert Realtors. GSMLS
 - $440,0002 bd3 ba2.4k sqft2 Caleb Ct, Hardyston Twp., NJ 07419For Sale
 MLS ID #4032983, Anthony Beretta, Realty Executives Exceptional. GSMLS
 - $369,9993 bd2 ba1.4k sqft4 Eagles Nest Ln, Hardyston Twp., NJ 07419For Sale
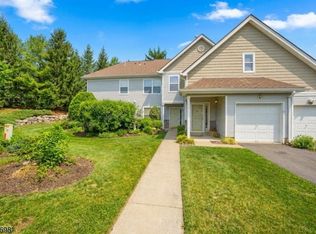 MLS ID #4024523, Steven Rosal, Mountain Properties. GSMLS
 - $475,0003 bd2 ba-- sqft47 Summit Rd, Hamburg Boro, NJ 07419For Sale
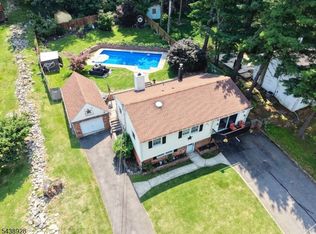 MLS ID #4038054, Amanda Smith, Keller Williams Metropolitan. GSMLS
 - $499,9003 bd3 ba2k sqft15 Aspen Ct, Hardyston Twp., NJ 07419For SaleMLS ID #4022651, Caitlin S. Parenteau, Coldwell Banker Realty. GSMLS
- $279,9002 bd2 ba-- sqft52 Burlington Ct #52, Hamburg Boro, NJ 07419For SaleMLS ID #4042197, Christopher L. Bruscino, Realty Executives Exceptional. GSMLS
- $430,0003 bd2 ba1.7k sqft34 Nestor St, Franklin Boro, NJ 07416For SaleMLS ID #4041350, Lisa Fraser, Keller Williams Integrity. GSMLS
- $436,5003 bd3 ba-- sqft1 Brookview Ln, Hardyston Twp., NJ 07419For SaleMLS ID #4011155, Gretchen E. Torres, Coldwell Banker Realty. GSMLS
- $370,0003 bd3 ba2.1k sqft37 Quail Ct, Hardyston Twp., NJ 07419For SaleMLS ID #4027980, Pamela Zachowski, Keller Williams Integrity. GSMLS
- $340,0002 bd3 ba-- sqft22 Willow Ci #702, Hamburg Boro, NJ 07419For SaleMLS ID #4033062, Peter Kontrafouris, Exp Realty, Llc. GSMLS
- $359,9003 bd3 ba-- sqft21 Quail Ct, Hardyston Twp., NJ 07419For SaleMLS ID #4030797, Leonard Cipkins, Weichert Realtors. GSMLS
- $535,0005 bd3 ba2.4k sqft212 Rt23, Hamburg Boro, NJ 07419For SaleMLS ID #4033087, Alejandra Valine, Coldwell Banker Realty. GSMLS
- $535,0005 bd3 ba1.6k sqft212 Rt23, Hamburg Boro, NJ 07419For SaleMLS ID #4032841, Alejandra Valine, Coldwell Banker Realty. GSMLS
- $429,9003 bd1 ba-- sqft6 Van Buren Ave, Vernon Twp., NJ 07462For SaleMLS ID #3998336, Russell Jack A Beierle Jr, Pinnacle Realty Associates Llc. GSMLS
- $439,0002 bd3 ba-- sqft15B Brookside Hts Unit 15B, Wanaque, NJ 07465For Sale
 MLS ID #26027885, Angela Setikas, Terrie O'Connor Realtors-Wyckoff. NJMLS
 - $389,9003 bd1 ba-- sqft116 Bucknell Trl, Hopatcong Boro, NJ 07843For SaleMLS ID #4042694, Daryna Bondar, Addison Real Estate. GSMLS
- $382,0002 bd2 ba-- sqft7111 Warrens Way, Wanaque Boro, NJ 07465For SaleMLS ID #4042181, Karen Peters, Coldwell Banker Realty. GSMLS
- $430,0002 bd3 ba1.5k sqft19 Maple Ln, Mount Arlington Boro, NJ 07856For SaleMLS ID #4042391, Jane Conway, Keller Williams Metropolitan. GSMLS
- $539,0004 bd3 ba2.8k sqft70 Lake Pochung Rd, Vernon Twp., NJ 07461For SaleMLS ID #4033496, Marianne Miller, Prominent Properties Sir. GSMLS
- $499,9005 bd4 ba-- sqft85 Madison St, Newton Town, NJ 07860For SaleMLS ID #4042924, Catherine Pansini, Signature Realty Nj. GSMLS
